Designed by acclaimed architect Jeffrey Berkus, this extraordinary waterfront estate on Lake Travis is set on more than 2 acres within the gated Costa Bella community. Positioned on a protected deep-water cove, the property features a private tram and observation deck leading to a two-slip boat dock with HydroHoist lifts. Expansive terraces and balconies capture sweeping lake views, while walls of windows bring the waterfront setting into nearly every major living space. Thoughtfully designed for both everyday living and entertaining, the residence includes five en-suite bedrooms, including a detached casita with a private entrance and kitchenette. High ceilings, exposed wood beams, natural stone accents, and custom millwork create a warm yet sophisticated atmosphere throughout. The recently updated kitchen features refreshed finishes, a Janska range, and a fireplace that adds to the luxurious ambiance. The primary suite serves as a private retreat with a fireplace, coffee bar, spa-inspired bath, terrace access, and panoramic water views. Exceptional outdoor living features a heated pool, expansive patios, and multiple vantage points for enjoying sunsets over the lake. Recent enhancements include HVAC systems, retaining wall and foundation improvements, pool upgrades, Tesla solar panels with three Powerwall batteries, and integrated smart lighting. Residents of Costa Bella enjoy access to a waterfront clubhouse, resort-style pool, fitness center, tennis and basketball courts, and community event spaces, completing one of Lake Travis' most exceptional waterfront offerings. Tax and assessed values are estimates for illustration purposes only. All figures should be independently verified.
Active
$3,750,000
203 Bella Riva Dr, Austin, TX 78734
5beds
6,326sqft
Single Family Residence
Built in 2002
2.17 Acres Lot
$-- Zestimate®
$593/sqft
$376/mo HOA
What's special
High ceilingsExpansive terraces and balconiesObservation deckFive en-suite bedroomsExpansive patiosSweeping lake viewsIntegrated smart lighting
- 92 days
- 1,112
- 70
Zillow last checked:
Listing updated:
Listed by:
Andrew Senter (512) 480-0848,
Moreland Properties (512) 480-0848
Source: Unlock MLS,MLS#: 6448270
Facts & features
Interior
Bedrooms & bathrooms
- Bedrooms: 5
- Bathrooms: 7
- Full bathrooms: 5
- 1/2 bathrooms: 2
- Main level bedrooms: 1
Heating
- Central, Fireplace(s)
Cooling
- Central Air
Appliances
- Included: Dishwasher, Disposal, Gas Range, Double Oven, Range, Free-Standing Range, RNGHD, Refrigerator, Gas Water Heater, Wine Refrigerator
Features
- Bar, Bookcases, Built-in Features, Beamed Ceilings, High Ceilings, Stone Counters, Double Vanity, Entrance Foyer, French Doors, Interior Steps, Kitchen Island, Multiple Living Areas, Pantry, Smart Home, Soaking Tub, Storage, Study/Home Office, Walk-In Closet(s), Wet Bar
- Flooring: Stone, Wood
- Windows: Window Treatments
- Number of fireplaces: 3
- Fireplace features: Bedroom, Kitchen, Living Room, Stone, Wood Burning
Interior area
- Total interior livable area: 6,326 sqft
Property
Parking
- Total spaces: 4
- Parking features: Attached, Covered, Driveway, Garage
- Attached garage spaces: 4
Accessibility
- Accessibility features: None
Features
- Levels: Two
- Stories: 2
- Patio & porch: Patio, Terrace
- Exterior features: Balcony, Boat Dock - Private, Boat Ramp, Boat Slip, Gutters Partial
- Has private pool: Yes
- Pool features: Heated, In Ground, Outdoor Pool
- Fencing: Wrought Iron
- Has view: Yes
- View description: Lake, Neighborhood, Panoramic, Pool, Water
- Has water view: Yes
- Water view: Lake,Water
- Waterfront features: Lake Front, Waterfront
- Body of water: Lake Travis
Lot
- Size: 2.17 Acres
- Features: Front Yard, Landscaped, Views
Details
- Additional structures: Guest House
- Parcel number: 01506603560000
- Special conditions: Standard
Construction
Type & style
- Home type: SingleFamily
- Property subtype: Single Family Residence
Materials
- Foundation: Slab
- Roof: Tile
Condition
- Resale
- New construction: No
- Year built: 2002
Utilities & green energy
- Sewer: Septic Tank
- Water: Municipal Utility District (MUD)
- Utilities for property: Electricity Connected, Natural Gas Connected, Sewer Connected, Water Connected
Community & HOA
Community
- Features: Clubhouse, Cluster Mailbox, Gated, Pool, Tennis Court(s)
- Subdivision: Costa Bella
HOA
- Has HOA: Yes
- Services included: Common Area Maintenance
- HOA fee: $4,508 annually
- HOA name: Costa Bella
Location
- Region: Austin
Financial & listing details
- Price per square foot: $593/sqft
- Tax assessed value: $3,567,990
- Annual tax amount: $61,561
- Date on market: 6/26/2026
- Listing terms: Cash,Conventional
- Electric utility on property: Yes
Estimated market value
Not available
Estimated sales range
Not available
Not available
Price history
| Date | Event | Price |
|---|---|---|
| 9/22/2026 | Listed for sale | $3,750,000$593/sqft |
Source:  Unlock MLS #6448270 Report a problem Unlock MLS #6448270 Report a problem | ||
| 9/10/2026 | Contingent | $3,750,000$593/sqft |
Source: Unlock MLS #6448270 Report a problem | ||
| 6/26/2026 | Listed for sale | $3,750,000-6.2%$593/sqft |
Source: Unlock MLS #6448270 Report a problem | ||
| 5/15/2026 | Listing removed | $3,999,999$632/sqft |
Source:  HLMLS as distributed by MLS GRID #176788 Report a problem HLMLS as distributed by MLS GRID #176788 Report a problem | ||
| 5/5/2026 | Price change | $3,999,999-7%$632/sqft |
Source: Unlock MLS #4012543 Report a problem | ||
| 2/25/2026 | Price change | $4,300,000-3.4%$680/sqft |
Source: Unlock MLS #4012543 Report a problem | ||
| 10/31/2025 | Listed for sale | $4,450,000-6.3%$703/sqft |
Source: Unlock MLS #4012543 Report a problem | ||
| 1/24/2023 | Sold | -- |
Source: Agent Provided Report a problem | ||
| 1/6/2023 | Pending sale | $4,750,000$751/sqft |
Source: Unlock MLS #5056661 Report a problem | ||
| 12/12/2022 | Contingent | $4,750,000$751/sqft |
Source: Unlock MLS #5056661 Report a problem | ||
| 11/15/2022 | Listed for sale | $4,750,000+72.7%$751/sqft |
Source: Unlock MLS #5056661 Report a problem | ||
| 6/2/2020 | Sold | -- |
Source: Agent Provided Report a problem | ||
| 5/20/2020 | Pending sale | $2,750,000$435/sqft |
Source: Blackburn Properties #9829792 Report a problem | ||
| 4/27/2020 | Price change | $2,750,000-4.8%$435/sqft |
Source: Blackburn Properties #9829792 Report a problem | ||
| 1/22/2020 | Listed for sale | $2,890,000$457/sqft |
Source: Blackburn Properties #9829792 Report a problem | ||
| 11/20/2019 | Listing removed | $2,890,000$457/sqft |
Source: Blackburn Properties #9829792 Report a problem | ||
| 5/29/2019 | Price change | $2,890,000-3.7%$457/sqft |
Source: Blackburn Properties #9829792 Report a problem | ||
| 4/3/2019 | Listed for sale | $2,999,990$474/sqft |
Source: Blackburn Properties #9829792 Report a problem | ||
| 1/8/2019 | Listing removed | $2,999,990$474/sqft |
Source: Blackburn Properties #9829792 Report a problem | ||
| 9/8/2018 | Price change | $2,999,990-8.1%$474/sqft |
Source: Blackburn Properties #9829792 Report a problem | ||
| 6/5/2018 | Listed for sale | $3,265,000$516/sqft |
Source: Blackburn Properties #9829792 Report a problem | ||
Public tax history
| Year | Property taxes | Tax assessment |
|---|---|---|
| 2025 | $59,636 -14.4% | $3,567,990 -15.4% |
| 2024 | $69,706 +83.8% | $4,219,432 +39.5% |
| 2023 | $37,932 -1.2% | $3,025,000 +10% |
| 2022 | $38,373 | $2,750,000 +10% |
| 2021 | -- | $2,500,000 +10.5% |
| 2020 | $34,883 +0.5% | $2,262,813 |
| 2019 | $34,714 -2.1% | $2,262,813 -13.9% |
| 2018 | $35,460 | $2,628,725 +10% |
| 2017 | $35,460 -1.4% | $2,389,750 +10% |
| 2016 | $35,949 | $2,172,500 +10% |
| 2015 | $35,949 | $1,975,000 -6.5% |
| 2014 | $35,949 | $2,112,421 +0.6% |
| 2013 | -- | $2,100,000 |
| 2012 | -- | $2,100,000 -18.7% |
| 2011 | -- | $2,583,000 +2.4% |
| 2010 | -- | $2,522,391 -3.3% |
| 2009 | -- | $2,609,800 +8% |
| 2008 | -- | $2,415,933 +10% |
| 2007 | -- | $2,196,303 +10% |
| 2006 | -- | $1,996,639 -0.6% |
| 2002 | $46,350 | $2,008,066 |
Find assessor info on the county website
Monthly payment
Est. payment
Payment breakdown
Explore the cost of this home by adjusting the details. Changes won't be saved.Climate risks
Neighborhood: 78734
Nearby schools
Schools provided by the listing agent
- Elementary: Lake Travis
- Middle: Hudson Bend
- High: Lake Travis
- District: Lake Travis ISD
Source: Unlock MLS. This data may not be complete. We recommend contacting the local school district to confirm school assignments for this home.

Similar homes
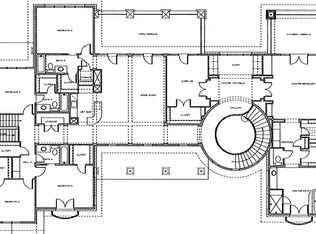
- $3,650,0005 bd6 ba6.9k sqft201 Costa Bella Dr, Austin, TX 78734Active

 MLS ID #1856580, Monica Fabbio, Christies Intl Real Estate Lone Star. Unlock MLS
 - $2,995,0005 bd6 ba5.9k sqft16005 Chateau Ave, Austin, TX 78734Active
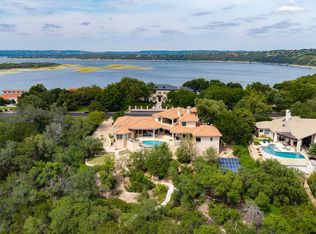 MLS ID #6652775, Jason Lindenschmidt, LindenDwell Real Estate. Unlock MLS
 - $2,995,0005 bd6 ba6.3k sqft103 Bella Cima Dr, Austin, TX 78734For Sale
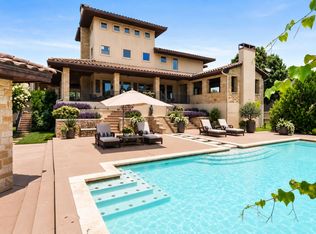 MLS ID #21357111, David Murray. NTREIS
 - $2,799,0005 bd5 ba6k sqft206 Bella Cima Dr, Austin, TX 78734Active
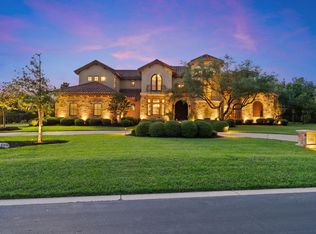 MLS ID #8537229, Martha Olmos, Bramlett Partners. Unlock MLS
 - $3,900,0005 bd4 ba6.7k sqft805 Brooks Hollow Rd, Lakeway, TX 78734ActiveMLS ID #6963921, Noa Levy, eXp Realty, LLC. Unlock MLS
- $1,895,0004 bd5 ba5.8k sqft15903 Soleil Ct, Austin, TX 78734ActiveMLS ID #1371995, Barbara Erker, Compass RE Texas, LLC. Unlock MLS
- $3,350,0004 bd4 ba5.4k sqft15907 Booth Cir, Leander, TX 78641ActiveMLS ID #5452975, David Fisher, Redfin Corporation. Unlock MLS
- $3,795,0004 bd6 ba5.4k sqft9200 Stallion Dr, Austin, TX 78733ActiveMLS ID #4642830, Monica Fabbio, Christies Intl Real Estate Lone Star. Unlock MLS
- $2,990,0005 bd8 ba7.9k sqft108 Palazza Alto Dr, Austin, TX 78734ActiveMLS ID #9657738, Michael Cossette, RE/MAX GATEWAY. Unlock MLS
- $3,750,0005 bd5 ba3.5k sqft12417 River Bnd Unit 8, Austin, TX 78732ActiveMLS ID #3391475, Chelsea Bucklew, Hawkins Bucklew Property Group. Unlock MLS
- $3,950,0005 bd5 ba5.5k sqft1600 Las Entradas Dr, Spicewood, TX 78669ActiveMLS ID #4744674, Anna Yekaterynenko, Austin Marketing + Development. Unlock MLS
- $3,850,0005 bd6 ba6.4k sqft8132 Magnolia Ridge Cv, Austin, TX 78738ActiveMLS ID #3997154, Shailene Smith, Sweets Real Estate. Unlock MLS
- $2,550,0003 bd3 ba3.6k sqft111 Sailfish St, Lakeway, TX 78734ActiveMLS ID #7508696, Greg Walling, Moreland Properties. Unlock MLS
- $3,750,0004 bd7 ba6.8k sqft4418 Brasada Ln, Marble Falls, TX 78654ActiveMLS ID #9423502, Samantha Evans, Compass RE Texas, LLC. Unlock MLS
- $3,249,0006 bd6 ba7.4k sqft8145 Lake Mountain Ln, Leander, TX 78641ActiveMLS ID #4162736, Eric Pugatch, Compass RE Texas, LLC. Unlock MLS
- $2,999,0004 bd6 ba4.1k sqft107 Edgewater Cove, Lakeway, TX 78734For Sale
 MLS ID #178598, Kathy Lapp, HSB Real Estate, LLC. HLMLS as distributed by MLS GRID
 - $2,949,0005 bd6 ba5.6k sqft16118 Clara Van St, Austin, TX 78734ActiveMLS ID #1375271, Viktoriia Jones, Christies Intl Real Estate Lone Star. Unlock MLS
- $2,350,0006 bd6 ba5.7k sqft303 Camino Arbolago, Lakeway, TX 78734ActiveMLS ID #5278956, Shama Verma, All City Real Estate Ltd. Co. Unlock MLS
- $3,295,0004 bd5 ba5.1k sqft11029 Arroyo Canyon Dr, Austin, TX 78736ActiveMLS ID #3585394, Gary Dolch, Compass RE Texas, LLC. Unlock MLS
- $5,000,0006 bd8 ba7.4k sqft14701 Hornsby Hill Rd, Austin, TX 78734ActiveMLS ID #1244436, Peyton Smith, First Austin Properties. Unlock MLS
