Perched atop a private Hill Country ridgeline, this Tuscan-inspired estate commands sweeping panoramic Hill Country and Lake Travis views with exceptional presence. Set on over an acre within a gated enclave, the residence offers rare scale and versatility, featuring a grand entry, multiple living and entertaining spaces, a dedicated library, media room, and a separate guest casita. Designed for both everyday living and hosting at scale, the home includes an expansive motor court with generous garage capacity and a resort-style pool terrace that seamlessly extends the indoor living experience outdoors. Crafted by Old World Builders, the estate showcases timeless architecture, rich character, and an opportunity to further elevate a true legacy property in one of Lakeway’s most sought-after settings.
Active
$3,150,000
108 Palazza Alto Dr, Austin, TX 78734
5beds
7,943sqft
:
Get pre-qualified$22,711/mo
Single Family Residence
Built in 2007
1.25 Acres Lot
$-- Zestimate®
$397/sqft
$120/mo HOA
What's special
Grand entryDedicated libraryMedia roomSeparate guest casita
- 90 days |
- 554 |
- 32 |
Zillow last checked:
Listing updated:
Listed by:
Michael Cossette (512) 610-7653,
RE/MAX GATEWAY (512) 610-7653,
Steve Cossette (512) 299-6570,
RE/MAX GATEWAY
Source: Unlock MLS,MLS#: 9657738
Facts & features
Interior
Bedrooms & bathrooms
- Bedrooms: 5
- Bathrooms: 8
- Full bathrooms: 5
- 1/2 bathrooms: 3
- Main level bedrooms: 2
Heating
- Central, Fireplace(s), Natural Gas
Cooling
- Ceiling Fan(s), Central Air, Gas, Multi Units, Zoned
Appliances
- Included: Built-In Oven(s), Built-In Refrigerator, Dishwasher, Disposal, Dryer, ENERGY STAR Qualified Appliances, Microwave, Double Oven, Free-Standing Range, Refrigerator, Washer, Washer/Dryer, Washer/Dryer Stacked, Wine Cooler, Wine Refrigerator
Features
- Bookcases, Built-in Features, Ceiling Fan(s), Beamed Ceilings, High Ceilings, Vaulted Ceiling(s), Stone Counters, Crown Molding, Entrance Foyer, French Doors, Interior Steps, Multiple Dining Areas, Multiple Living Areas, Pantry, Primary Bedroom on Main, Walk-In Closet(s), Wet Bar, Wired for Sound
- Flooring: Stone, Tile, Wood
- Windows: Plantation Shutters
- Number of fireplaces: 4
- Fireplace features: Family Room, Living Room, Masonry, Outside, Primary Bedroom, Raised Hearth, Wood Burning
Interior area
- Total interior livable area: 7,943 sqft
Video & virtual tour
Property
Parking
- Total spaces: 3
- Parking features: Attached, Detached, Electric Gate, Garage Faces Side, Outside, RV Garage
- Attached garage spaces: 3
Accessibility
- Accessibility features: None
Features
- Levels: Two
- Stories: 2
- Patio & porch: Covered, Patio, Rear Porch, Terrace
- Exterior features: Exterior Steps, See Remarks
- Has private pool: Yes
- Pool features: Fenced, In Ground, Indoor, Outdoor Pool
- Spa features: None
- Fencing: Masonry, Stone, Wrought Iron
- Has view: Yes
- View description: Hill Country, Lake, Panoramic, Water
- Has water view: Yes
- Water view: Lake,Water
- Waterfront features: None
Lot
- Size: 1.25 Acres
- Features: Corner Lot, Cul-De-Sac, Sprinkler - Automatic, Sprinkler - In-ground, Trees-Medium (20 Ft - 40 Ft)
Details
- Additional structures: See Remarks, Garage(s)
- Parcel number: 01396808160000
- Special conditions: Standard
Construction
Type & style
- Home type: SingleFamily
- Property subtype: Single Family Residence
Materials
- Foundation: Slab
- Roof: Tile
Condition
- Resale
- New construction: No
- Year built: 2007
Details
- Builder name: Old World Builders
Utilities & green energy
- Sewer: Septic Tank
- Water: Municipal Utility District (MUD)
- Utilities for property: Electricity Available, Propane
Community & HOA
Community
- Features: Gated, Suburban
- Subdivision: Bella Montagna Round Mountain Estates 02
HOA
- Has HOA: Yes
- Services included: Common Area Maintenance, Insurance, See Remarks
- HOA fee: $1,440 annually
- HOA name: Bella Montagna
Location
- Region: Austin
Financial & listing details
- Price per square foot: $397/sqft
- Tax assessed value: $2,880,017
- Annual tax amount: $41,632
- Date on market: 5/9/2026
- Listing terms: Cash,Conventional,FHA
- Electric utility on property: Yes
Estimated market value
Not available
Estimated sales range
Not available
Not available
Price history
| Date | Event | Price |
|---|---|---|
| 5/9/2026 | Listed for sale | $3,150,000+97%$397/sqft |
Source:  Unlock MLS #9657738 Report a problem Unlock MLS #9657738 Report a problem | ||
| 7/27/2016 | Sold | -- |
Source: Agent Provided Report a problem | ||
| 6/10/2016 | Pending sale | $1,599,000$201/sqft |
Source: Coldwell Banker United, Realtors - Westlake #3612460 Report a problem | ||
| 4/15/2016 | Listed for sale | $1,599,000-17.8%$201/sqft |
Source: Coldwell Banker United, Realtors - Westlake #3612460 Report a problem | ||
| 10/1/2015 | Listing removed | $1,945,000$245/sqft |
Source: Oberg Properties #5664022 Report a problem | ||
| 9/29/2015 | Price change | $1,945,000-2.5%$245/sqft |
Source: Oberg Properties #5664022 Report a problem | ||
| 8/14/2015 | Listed for sale | $1,995,000$251/sqft |
Source: Oberg Properties #5664022 Report a problem | ||
| 7/27/2015 | Pending sale | $1,995,000$251/sqft |
Source: Oberg Properties #5664022 Report a problem | ||
| 5/14/2015 | Price change | $1,995,000-9.1%$251/sqft |
Source: Oberg Properties #5664022 Report a problem | ||
| 5/6/2015 | Price change | $2,195,000+10%$276/sqft |
Source: Oberg Properties #5664022 Report a problem | ||
| 2/14/2015 | Listed for sale | $1,995,000-16.7%$251/sqft |
Source: Coldwell Banker United, Realtors #3104220 Report a problem | ||
| 10/29/2014 | Listing removed | $2,395,000$302/sqft |
Source: Coldwell Banker United, Realtors #3364397 Report a problem | ||
| 8/4/2014 | Price change | $2,395,000-7.7%$302/sqft |
Source: Coldwell Banker United, Realtors #3364397 Report a problem | ||
| 6/9/2014 | Price change | $2,595,000-3.7%$327/sqft |
Source: Coldwell Banker United, Realtors #3364397 Report a problem | ||
| 6/7/2014 | Price change | $2,695,000+1.9%$339/sqft |
Source: Coldwell Banker United Realtors Report a problem | ||
| 5/13/2014 | Price change | $2,645,000-1.9%$333/sqft |
Source: Coldwell Banker United, Realtors #5368194 Report a problem | ||
| 4/5/2014 | Listed for sale | $2,695,000+17.4%$339/sqft |
Source: Coldwell Banker United, Realtors #5368194 Report a problem | ||
| 8/26/2013 | Listing removed | $2,295,000$289/sqft |
Source: Oberg Properties #7921664 Report a problem | ||
| 8/13/2013 | Price change | $2,295,000+9.3%$289/sqft |
Source: Oberg Properties #7921664 Report a problem | ||
| 7/10/2013 | Price change | $2,100,000-8.5%$264/sqft |
Source: Oberg Properties #7921664 Report a problem | ||
| 2/19/2013 | Price change | $2,295,000+4.3%$289/sqft |
Source: Oberg Properties #7921664 Report a problem | ||
| 1/31/2013 | Price change | $2,200,000+10.1%$277/sqft |
Source: Oberg Properties #7921664 Report a problem | ||
| 1/25/2013 | Listed for sale | $1,999,000+33.3%$252/sqft |
Source: Oberg Properties #7921664 Report a problem | ||
| 12/23/2011 | Sold | -- |
Source: Agent Provided Report a problem | ||
| 11/19/2011 | Pending sale | $1,500,000$189/sqft |
Source: Avalar Austin Real Estate #6262577 Report a problem | ||
Public tax history
| Year | Property taxes | Tax assessment |
|---|---|---|
| 2025 | $41,633 +11.3% | $2,802,842 +10% |
| 2024 | $37,404 +14.3% | $2,548,038 +10% |
| 2023 | $32,714 +0.6% | $2,316,398 +10% |
| 2022 | $32,530 | $2,105,816 +10% |
| 2021 | -- | $1,914,378 -7.3% |
| 2020 | $36,119 +6.8% | $2,064,866 |
| 2019 | $33,825 +16.9% | $2,064,866 +17.6% |
| 2018 | $28,946 | $1,756,135 +10% |
| 2017 | $28,946 +13.6% | $1,596,486 +5.6% |
| 2016 | $25,477 | $1,512,208 +2.4% |
| 2015 | $25,477 | $1,476,406 +10% |
| 2014 | $25,477 | $1,342,187 +10% |
| 2013 | -- | $1,220,170 -15% |
| 2012 | -- | $1,435,000 -12.8% |
| 2011 | -- | $1,646,465 -0.9% |
| 2010 | -- | $1,661,275 -11.9% |
| 2009 | -- | $1,885,392 +30.4% |
| 2008 | -- | $1,446,347 +67.9% |
| 2007 | -- | $861,560 |
Find assessor info on the county website
Monthly payment
Est. payment
Payment breakdown
Explore the cost of this home by adjusting the details. Changes won't be saved.Climate risks
Neighborhood: 78734
Nearby schools
GreatSchools rating
- 6/10Lake Travis Elementary SchoolGrades: PK-5Distance: 0.9 mi
- 8/10Hudson Bend Middle SchoolGrades: 6-8Distance: 2.4 mi
- 8/10Lake Travis High SchoolGrades: 9-12Distance: 2.4 mi
Schools provided by the listing agent
- Elementary: Lake Travis
- Middle: Hudson Bend
- High: Lake Travis
- District: Lake Travis ISD
Source: Unlock MLS. This data may not be complete. We recommend contacting the local school district to confirm school assignments for this home.
- $2,408,3005 bd6 ba6.3k sqft106 Palazza Alto Dr, Austin, TX 78734Off Market
- $3,118,8006 bd8 ba860 sqft103 Piazza Vetta Dr, Austin, TX 78734Off Market
- $2,258,2006 bd5 ba6.8k sqft103 Palazza Alto Dr, Lakeway, TX 78734Off Market
- $1,562,1004 bd-- ba4.4k sqft104 Palazza Alto Dr, Lakeway, TX 78734Off Market
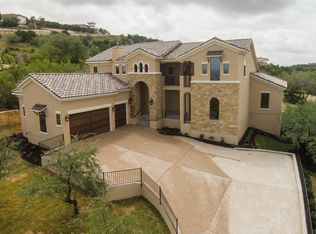
- $593,4731.15 acres104 Piazza Vetta Dr, Austin, TX 78734Off Market
- $1,971,7001.05 acres105 Palazza Alto Dr, Austin, TX 78734Off Market
- $2,102,9004 bd5 ba4.4k sqft208 Palazza Alto Dr, Austin, TX 78734Off Market
- $1,510,4004 bd3 ba4.5k sqft302 Bella Montagna Cir, Austin, TX 78734Off Market
A local agent can set up tours, give advice and negotiate with sellers.
A local lender can help you make sure your offer is ready when you are.
Similar homes
- $3,250,0005 bd6 ba6.9k sqft103 Bella Cima Dr, Austin, TX 78734Active
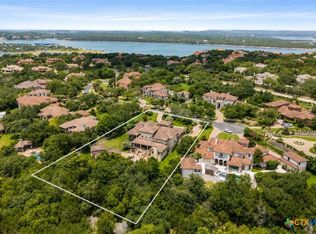
 MLS ID #620968, Dave Murray, Keller Williams Realty - SW. Central Texas MLS
 - $2,995,0005 bd5 ba6k sqft206 Bella Cima Dr, Austin, TX 78734Active
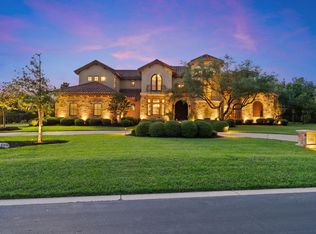
 MLS ID #8537229, Martha Olmos, Bramlett Partners. Unlock MLS
 - $3,150,0004 bd6 ba4.1k sqft107 Edgewater Cove, Lakeway, TX 78734For Sale

 MLS ID #178598, Kathy Lapp, HSB Real Estate, LLC. HLMLS as distributed by MLS GRID
 - $3,099,0005 bd6 ba6.4k sqft9104 Atwater Cv, Austin, TX 78733Active
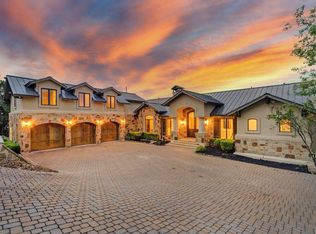 MLS ID #1817908, Thomas Johnston, The Real Estate Ranch LLC. Unlock MLS
 - $3,300,0005 bd6 ba7.8k sqft609 Vendemmia Bnd, Lakeway, TX 78738ActiveMLS ID #2602131, Amber Hart, Keller Williams - Lake Travis. Unlock MLS
- $1,995,0005 bd5 ba4.7k sqft310 Bella Montagna Cir, Austin, TX 78734ActiveMLS ID #4747668, Monica Fabbio, Christies Intl Real Estate Lone Star. Unlock MLS
- $2,795,0005 bd5 ba4.1k sqft1005 Challenger, Lakeway, TX 78734ActiveMLS ID #5859832, Allison Olson, Moreland Properties. Unlock MLS
- $1,575,0004 bd4 ba4.2k sqft407 Bella Montagna Cir, Austin, TX 78734ActiveMLS ID #9749777, Sarah McAloon, Compass RE Texas, LLC. Unlock MLS
- $3,750,0005 bd7 ba6.3k sqft203 Bella Riva Dr, Austin, TX 78734ActiveMLS ID #6448270, Andrew Senter, Moreland Properties. Unlock MLS
- $2,499,0007 bd6 ba5.7k sqft303 Camino Arbolago, Lakeway, TX 78734For Sale By Owner
- $2,600,0005 bd6 ba5.3k sqft11612 Shoreview Overlook, Austin, TX 78732ActiveMLS ID #5425059, Michael Underwood, Compass RE Texas, LLC. Unlock MLS
- $1,790,0005 bd6 ba6.3k sqft312 Camino Arbolago, Austin, TX 78734ActiveMLS ID #1478196, Gregory Tran, Keller Williams Realty. Unlock MLS
- $2,950,0005 bd6 ba6.2k sqft10500 Milky Way Dr, Austin, TX 78730ActiveMLS ID #2381013, Amy Brossette, Keller Williams - Lake Travis. Unlock MLS
- $1,699,0006 bd5 ba4.3k sqft701 Hurst Creek Rd, Lakeway, TX 78734ActiveMLS ID #8770152, Eileen Depew, Keller Williams - Lake Travis. Unlock MLS
- $4,050,0004 bd5 ba5.8k sqft711 Cutlass, Austin, TX 78734ActiveMLS ID #9619519, Anne-Marie Cancienne, Intelligent Real Estate, Inc.. Unlock MLS
- $2,195,0004 bd5 ba4.5k sqft109 Largo Cv, Lakeway, TX 78734ActiveMLS ID #1430568, Robert Friedmann, Friedmann Parks Realty. Unlock MLS
- $3,295,0004 bd5 ba5.1k sqft11029 Arroyo Canyon Dr, Austin, TX 78736ActiveMLS ID #3585394, Gary Dolch, Compass RE Texas, LLC. Unlock MLS
- $2,499,0004 bd4 ba4.4k sqft5711 Pool Canyon Cv, Austin, TX 78734ActiveMLS ID #1349410, Kathryn Scarborough, Engel & Volkers Austin. Unlock MLS
- $3,150,0007 bd8 ba7.8k sqft17011 E Darleen Dr, Leander, TX 78641ActiveMLS ID #9688141, Adam Cormany, Compass RE Texas, LLC. Unlock MLS
- $2,995,0004 bd5 ba4.8k sqft3809 Verano Dr, Austin, TX 78735ActiveMLS ID #9103394, Chad Mahagan, Moreland Properties. Unlock MLS
