Freshly priced at $3,295,000 — and worth every penny. Built by Simmering Custom Homes, 11029 Arroyo Canyon Drive sets a standard that's immediately apparent. Every detail was chosen with intention — and it shows. Set within an exclusive gated enclave of just twelve homes, this 5.48-acre Hill Country sanctuary delivers some of the most breathtaking canyon views in the Austin area. Resort-style pool with waterfalls and spa, expansive flagstone terraces, outdoor fireplace lounge, and a private quarter-mile hiking trail complete the outdoor experience. The property operates on its own water well and rainwater catchment irrigation — true self-sufficiency screened by native landscaping and absolute privacy. Inside: a main-floor primary suite with canyon views and spa bath, second main-floor guest suite, two additional en-suite bedrooms upstairs, chef's kitchen, formal office, game room, and climate-controlled flex space off the two-car garage. With 5.48 acres thoughtfully sited, there's still room to add a sports court, car barn, or additional structure. Beyond the gates, the neighborhood's private Barton Creek park is a short walk, bike, or golf cart ride away — reserved exclusively for residents. Minutes to Bee Cave, Hill Country Galleria, and Whole Foods. Zoned to Lake Travis ISD. 11029 Arroyo Canyon Drive isn't a compromise between privacy and proximity — it's proof you don't have to choose.
Active
$3,295,000
11029 Arroyo Canyon Dr, Austin, TX 78736
4beds
5,150sqft
:
Get pre-qualified$23,635/mo
Single Family Residence
Built in 2003
5.48 Acres Lot
$-- Zestimate®
$640/sqft
$75/mo HOA
What's special
Dedicated home officeMultiple living spacesDual custom closetsLarge upstairs game roomSpacious laundry roomPrivate quarter-mile hiking trail
- 132 days |
- 949 |
- 49 |
Zillow last checked:
Listing updated:
Listed by:
Gary Dolch (512) 656-5627,
Compass RE Texas, LLC (512) 575-3644,
Michelle Dolch (512) 663-3554,
Compass RE Texas, LLC
Source: Unlock MLS,MLS#: 3585394
Facts & features
Interior
Bedrooms & bathrooms
- Bedrooms: 4
- Bathrooms: 5
- Full bathrooms: 4
- 1/2 bathrooms: 1
- Main level bedrooms: 2
Heating
- Central
Cooling
- Central Air
Appliances
- Included: Built-In Gas Oven, Built-In Refrigerator, Dishwasher, Disposal, Gas Cooktop, Gas Range, Microwave, Oven, Free-Standing Gas Range, RNGHD, Refrigerator, Stainless Steel Appliance(s), Washer/Dryer, Wine Cooler, Wine Refrigerator
Features
- Bookcases, Built-in Features, Ceiling Fan(s), Coffered Ceiling(s), High Ceilings, Vaulted Ceiling(s), Granite Counters, Stone Counters, Crown Molding, Eat-in Kitchen, In-Law Floorplan, Interior Steps, Kitchen Island, Open Floorplan, Pantry, Primary Bedroom on Main, Soaking Tub, Sound System, Storage, Walk-In Closet(s), Wired for Sound
- Flooring: Tile, Wood
- Windows: Garden Window(s), Plantation Shutters, Solar Screens, Window Coverings, Window Treatments, Wood Frames
- Number of fireplaces: 3
- Fireplace features: Den, Family Room, Outside
Interior area
- Total interior livable area: 5,150 sqft
Video & virtual tour
Property
Parking
- Total spaces: 2
- Parking features: Additional Parking, Garage, Gated, Oversized, Parking Pad, Private, Workshop in Garage
- Garage spaces: 2
Accessibility
- Accessibility features: None
Features
- Levels: Two
- Stories: 2
- Patio & porch: Covered, Front Porch, Patio, Porch, Rear Porch
- Exterior features: Uncovered Courtyard, Dog Run, Electric Car Plug-in, Exterior Steps, Gutters Full, Lighting, Private Entrance, Private Yard
- Has private pool: Yes
- Pool features: See Remarks, In Ground, Infinity, Outdoor Pool, Pool/Spa Combo, Waterfall
- Spa features: In Ground
- Fencing: Back Yard, Partial, Wrought Iron
- Has view: Yes
- View description: Canyon, Creek/Stream, Hill Country, Panoramic, Pool, Trees/Woods
- Has water view: Yes
- Water view: Creek/Stream
- Waterfront features: None
- Body of water: Barton Creek
Lot
- Size: 5.48 Acres
- Features: Back to Park/Greenbelt, Back Yard, Bluff, Front Yard, Gentle Sloping, Landscaped, Native Plants, Open Lot, Private, Private Maintained Road, Rolling Slope, Sprinkler - In-ground, Trees-Heavy, Trees-Large (Over 40 Ft), Many Trees, Trees-Medium (20 Ft - 40 Ft), Views
Details
- Additional structures: None
- Parcel number: 01105701450000
- Special conditions: Standard
Construction
Type & style
- Home type: SingleFamily
- Property subtype: Single Family Residence
Materials
- Foundation: Slab
- Roof: Tile
Condition
- Resale
- New construction: No
- Year built: 2003
Utilities & green energy
- Sewer: Aerobic Septic, Septic Tank
- Water: Private, Well
- Utilities for property: Underground Utilities
Community & HOA
Community
- Features: See Remarks, Common Grounds, Gated, Park, Picnic Area
- Subdivision: Madrones
HOA
- Has HOA: Yes
- Services included: See Remarks
- HOA fee: $900 annually
- HOA name: Madrones Homeowners Assoc.
Location
- Region: Austin
Financial & listing details
- Price per square foot: $640/sqft
- Tax assessed value: $3,345,000
- Annual tax amount: $42,394
- Date on market: 3/18/2026
- Listing terms: Cash,Conventional
Estimated market value
Not available
Estimated sales range
Not available
Not available
Price history
| Date | Event | Price |
|---|---|---|
| 4/24/2026 | Price change | $3,295,000-10.8%$640/sqft |
Source:  Unlock MLS #3585394 Report a problem Unlock MLS #3585394 Report a problem | ||
| 3/18/2026 | Listed for sale | $3,695,000$717/sqft |
Source: Unlock MLS #3585394 Report a problem | ||
| 12/17/2025 | Listing removed | $3,695,000$717/sqft |
Source: Unlock MLS #3303993 Report a problem | ||
| 10/23/2025 | Listed for sale | $3,695,000$717/sqft |
Source: Unlock MLS #3303993 Report a problem | ||
| 7/24/2025 | Listing removed | $3,695,000$717/sqft |
Source: Unlock MLS #8188578 Report a problem | ||
| 5/29/2025 | Listed for sale | $3,695,000+54%$717/sqft |
Source: Unlock MLS #8188578 Report a problem | ||
| 5/6/2021 | Listing removed | -- |
Source:  Keller Williams Report a problem Keller Williams Report a problem | ||
| 4/17/2021 | Listed for sale | $2,400,000+33.3%$466/sqft |
Source: Keller Williams #2020746 Report a problem | ||
| 5/23/2019 | Sold | -- |
Source: Agent Provided Report a problem | ||
| 5/12/2019 | Pending sale | $1,800,000$350/sqft |
Source: Homes ATX #8254206 Report a problem | ||
| 5/7/2019 | Listed for sale | $1,800,000+20%$350/sqft |
Source: Homes ATX #8254206 Report a problem | ||
| 5/8/2014 | Sold | -- |
Source: Agent Provided Report a problem | ||
| 4/9/2014 | Pending sale | $1,499,900$291/sqft |
Source: KWRI-1, LTD #6989664 Report a problem | ||
| 3/26/2014 | Listed for sale | $1,499,900$291/sqft |
Source: KWRI-1, LTD #6989664 Report a problem | ||
Public tax history
| Year | Property taxes | Tax assessment |
|---|---|---|
| 2025 | $32,774 +10.7% | $2,662,000 +10% |
| 2024 | $29,606 +14.6% | $2,420,000 +10% |
| 2023 | $25,844 -11.4% | $2,200,000 |
| 2022 | $29,176 | $2,200,000 +19.7% |
| 2021 | -- | $1,837,443 +25.3% |
| 2020 | $27,679 +0.3% | $1,466,389 +0.5% |
| 2019 | $27,600 -4.8% | $1,458,509 +1.8% |
| 2018 | $28,987 | $1,432,265 -2% |
| 2017 | $28,987 +52.8% | $1,461,108 -0.9% |
| 2016 | $18,975 | $1,474,619 +2.4% |
| 2015 | $18,975 | $1,440,204 +26.3% |
| 2014 | $18,975 | $1,140,000 +0.7% |
| 2013 | -- | $1,132,170 -9% |
| 2012 | -- | $1,244,778 -0.4% |
| 2011 | -- | $1,250,000 +0.8% |
| 2010 | -- | $1,240,635 -10.7% |
| 2009 | -- | $1,389,145 +0.3% |
| 2008 | -- | $1,385,108 +10% |
| 2007 | -- | $1,259,189 +10.3% |
| 2006 | -- | $1,141,162 |
Find assessor info on the county website
Monthly payment
Est. payment
Payment breakdown
Explore the cost of this home by adjusting the details. Changes won't be saved.Climate risks
Neighborhood: 78736
Nearby schools
GreatSchools rating
- 10/10Lake Pointe Elementary SchoolGrades: PK-5Distance: 1.7 mi
- 10/10Bee Cave MiddleGrades: 6-8Distance: 5 mi
- 8/10Lake Travis High SchoolGrades: 9-12Distance: 4 mi
Schools provided by the listing agent
- Elementary: Bee Cave
- Middle: Lake Travis
- High: Lake Travis
- District: Lake Travis ISD
Source: Unlock MLS. This data may not be complete. We recommend contacting the local school district to confirm school assignments for this home.
- $---- bd-- ba-- sqft11035 Arroyo Cyn, Austin, TX 78736Off Market
- $3,592,200-- bd4 ba6k sqft10731 W Highway 71, Austin, TX 78735Off Market
- $4,367,8008 bd10 ba9.4k sqft11024 Arroyo Canyon Dr, Austin, TX 78736Off Market

- $1,969,3004 bd4 ba3.3k sqft11035 Arroyo Canyon Dr, Austin, TX 78736Off Market

- $2,219,5004 bd4 ba4.1k sqft11015 Arroyo Canyon Dr, Austin, TX 78736Off Market
- $3,432,9005 bd7 ba6.7k sqft11019 Arroyo Canyon Dr, Austin, TX 78736Off Market
- $2,596,400-- bd3 ba5.2k sqft11009 Arroyo Canyon Dr, Austin, TX 78736Off Market
- $2,637,4003 bd4 ba4.6k sqft11036 Arroyo Canyon Dr, Austin, TX 78736Off Market
A local agent can set up tours, give advice and negotiate with sellers.
A local lender can help you make sure your offer is ready when you are.
Similar homes
- $2,999,5004 bd5 ba4.9k sqft3735 Lost Creek Blvd, Austin, TX 78735Active

 MLS ID #4929454, Robin McDonald, Blackburn Properties. Unlock MLS
 - $3,290,0005 bd5 ba5.8k sqft7609 Sandia Loop, Austin, TX 78735Active
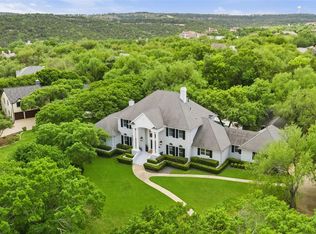 MLS ID #1144274, John Underwood, eXp Realty, LLC. Unlock MLS
 - $3,368,0606 bd6 ba5.8k sqft17800 Flagler Dr, Austin, TX 78738Active
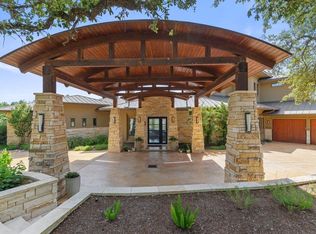 MLS ID #7894758, Jana Birdwell, Compass RE Texas, LLC. Unlock MLS
 - $3,500,0003 bd3 ba3.9k sqft13800 Lone Rider Trl, Austin, TX 78738Active
 MLS ID #9393410, Carolyn Vogel, Moreland Properties. Unlock MLS
 - $2,845,0004 bd5 ba5.1k sqft7724 Lynchburg Dr, Austin, TX 78738ActiveMLS ID #3654133, Lauren Powell, Kuper Sotheby's Int'l Realty. Unlock MLS
- $3,250,0006 bd5 ba5.8k sqft2004 Canonero Dr, Austin, TX 78746ActiveMLS ID #4807765, Brendan Doherty, Compass RE Texas, LLC. Unlock MLS
- $2,695,0004 bd4 ba4.1k sqft2300 Barton Creek Blvd APT 8, Austin, TX 78735ActiveMLS ID #9168448, Tenchita Marr, Compass RE Texas, LLC. Unlock MLS
- $2,650,0004 bd5 ba3.7k sqft5729 Krause Ln APT 19, Austin, TX 78738ActiveMLS ID #8426286, Kimberly Christman, Kuper Sotheby's Int'l Realty. Unlock MLS
- $2,799,0005 bd6 ba5.7k sqft8513 Chalk Knoll Dr, Austin, TX 78735ActiveMLS ID #5975763, Edith Gray, Graham Central Properties. Unlock MLS
- $2,950,0004 bd4 ba3.4k sqft716 N Commons Ford Rd, Austin, TX 78733ActiveMLS ID #6422243, Gavin Graham, MODUS Real Estate. Unlock MLS
- $1,899,0005 bd5 ba4k sqft9310 Summer Sky Dr, Austin, TX 78736ActiveMLS ID #7961521, Andrea Harlan, Compass RE Texas, LLC. Unlock MLS
- $2,995,0005 bd5 ba6k sqft206 Bella Cima Dr, Austin, TX 78734ActiveMLS ID #8537229, Martha Olmos, Bramlett Partners. Unlock MLS
- $2,600,0004 bd5 ba5.1k sqft2020 University Club Dr, Austin, TX 78732ActiveMLS ID #9348133, Scarlet Hebert, Nest Properties Austin. Unlock MLS
- $1,795,0004 bd5 ba3.9k sqft5201 Great Divide Dr, Bee Cave, TX 78738ActiveMLS ID #1981184, Tracey Guttes, Bramlett Partners. Unlock MLS
- $2,395,0004 bd4 ba4.4k sqft11778 Rim Rock Trl, Austin, TX 78737ActiveMLS ID #9432967, Kristen Jacobs, Compass RE Texas, LLC. Unlock MLS
- $2,200,0005 bd5 ba5.4k sqft11813 Eagles Glen Dr, Austin, TX 78732ActiveMLS ID #7126614, Stephanie Arnaud, Advantage Austin Properties. Unlock MLS
- $2,950,0005 bd6 ba6.2k sqft10500 Milky Way Dr, Austin, TX 78730ActiveMLS ID #2381013, Amy Brossette, Keller Williams - Lake Travis. Unlock MLS
- $3,399,0006 bd6 ba7.4k sqft8145 Lake Mountain Ln, Leander, TX 78641ActiveMLS ID #9536331, Eric Pugatch, Compass RE Texas, LLC. Unlock MLS
- $2,390,0004 bd3 ba3.4k sqft4501 Spanish Oaks Club Blvd Unit 9, Austin, TX 78738ActiveMLS ID #3116850, Thomas Stone, Stone Properties Group. Unlock MLS
- $2,499,0004 bd4 ba4.4k sqft5711 Pool Canyon Cv, Austin, TX 78734ActiveMLS ID #1349410, Kathryn Scarborough, Engel & Volkers Austin. Unlock MLS
