Pool areaCozy fireplacePrivate sitting areaMultiple balconiesResort-style swimming poolSprawling yardDedicated homework station
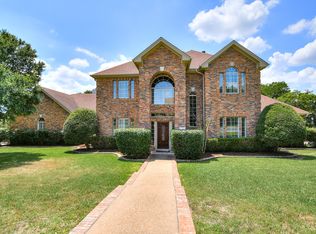
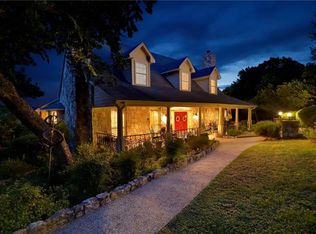
Discover luxury hilltop living in this spectacular greenbelt home, offering breathtaking panoramic hill country views. Thoughtfully designed with a coveted flipped floor plan, the main level boasts soaring ceilings, an abundance of natural light, and an effortless open flow perfect for entertaining. Enjoy multiple balconies and generous outdoor spaces that overlook the sprawling yard and resort-style swimming pool. The freshly updated entertainer’s kitchen serves as the heart of the home, now featuring stunning new countertops and professional-grade stainless steel appliances, including a center island, breakfast bar, and dual ovens. Luxury continues into the oversized owner’s suite, a true retreat complete with a private sitting area, cozy fireplace, and a spa-like bath updated with new countertops, dual vanities, a soaking tub, and a walk-in shower with multi-body spray heads. The lower level offers four spacious bedrooms, three additional bathrooms, a dedicated homework station, extra storage, and a large game room that opens to the covered patio and pool area. A bonus flex space is perfect for a home gym or pool house. Nestled in a peaceful Westlake neighborhood, this home is minutes from Austin Country Club and the vibrant shops and restaurants of Davenport Village. Zoned to the highly acclaimed Eanes ISD, one of the best school districts in Texas, this is an incredible opportunity to own a stunning home in one of Austin’s most desired neighborhoods. Now is the time to take advantage of this unparalleled offering! Schedule your private tour today!
Features: BICMK, Kitchn - Breakfast Area, Breakfast Bar, Kitchen Island, Granite Counters, Gourmet Kitchen, High Ceilings, Open to Family Room, Pantry, Plumbed for Icemaker, Recessed Lighting
Level: Main
Laundry
Features: Tile Counters, Electric Dryer Hookup, High Ceilings, Sink, Washer Hookup
Level: Upper
Living room
Features: Bar, BICMK, Bookcases, CATHC, Ceiling Fan(s), Recessed Lighting, Wet Bar, Wired for Sound
Level: Main
Office
Features: Ceiling Fan(s), Coffered Ceiling(s), High Ceilings, Recessed Lighting
Level: Main
Heating
Central, Propane
Cooling
Central Air, Electric, Multi Units, Zoned
Appliances
Included: Built-In Oven(s), Built-In Refrigerator, Dishwasher, Disposal, Gas Cooktop, Ice Maker, Microwave, Gas Water Heater, Wine Refrigerator
Features
Built-in Features, Breakfast Bar, Ceiling Fan(s), Chandelier, Coffered Ceiling(s), Vaulted Ceiling(s), Crown Molding, Double Vanity, Entrance Foyer, French Doors, Granite Counters, High Ceilings, High Speed Internet, Kitchen Island, Recessed Lighting, Primary Bedroom on Main, Pantry, Walk-In Closet(s), Soaking Tub, Storage, Wet Bar, Wired for Sound, Interior Steps, Bookcases, Electric Dryer Hookup, Multiple Living Areas, Multiple Dining Areas, Washer Hookup, Study/Home Office
Flooring: Carpet, Tile, Wood
Windows: Plantation Shutters, Window Treatments
Number of fireplaces: 2
Fireplace features: Bedroom, Living Room, Primary Bedroom
Explore the cost of this home by adjusting the details. Changes won't be saved.
Principal & interest
$1,547
Mortgage insurance
$0
Property taxes
$170
Home insurance
$105
HOA fees
$0
Utilities
Not included
All calculations are estimates and provided by Zillow, Inc. for informational purposes only. Actual amounts may vary.
HOA fees may include property taxes on listings classified as Co-Ops. Contact the listing agent and/or owner for fee details.
Mortgage interest rates are dependent on a number of factors, including credit score, down payment, and repayment length. Interest rate data provided by Zillow Group Marketplace, Inc. as of 1/1/1970 from various mortgage lenders with which we have lead or other similar arrangements; the Estimated Payment is an average of those rates.
See how much you could borrow to make a competitive offer.