Skip main navigation
Off market
  • $2,606,600

    2000 Canonero Dr, Austin, TX 78746

    6beds
    4,208sqft
    SingleFamily
    Built in 1994
    0.76 Acres Lot
    $2,606,600 Zestimate®
    $619/sqft
    $10,259 Estimated rent

    Home value

    $2,606,600

    $2.29M - $3.00M

    $10,259/mo

    Zestimate® history
    Loading
    Loading...

    Owner options

    List your home for rent

    $10,259/mo

    Rent Zestimate®

    Find your next renter with Zillow Rental Manager. Plus, with online applications, you can quickly screen prospective tenants – for free.

    Learn more

    $10,259/mo

    Rent Zestimate®

    Refinance and save

    $17,185/mo

    Est. payment

    Refinancing to a lower rate could help reduce your monthly payments and save thousands over the life of the loan.

    See today's rates

    $17,185/mo

    Est. payment

    Explore your selling options

    Work with a Zillow partner agent

    Leverage their expertise and Zillow's premium Showcase listings to get your home seen by more buyers.

    Get started

    List with your own agent

    Get your home in front of millions of buyers by listing it on Zillow.

    Learn how to do it

    Sell it yourself

    Take full control of how buyers see your home on Zillow by listing For Sale by Owner (FSBO).

    List your home

    What's special

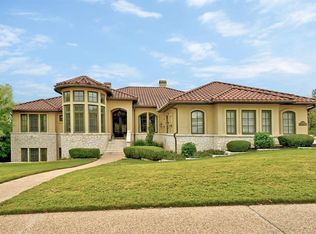
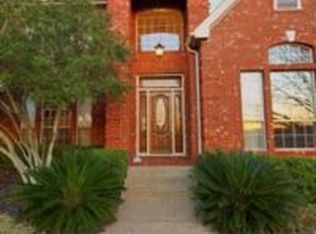
    Beautiful 6 bed, 5 bath home in Davenport Ranch. Southern charm starts on the broad front porch & carries through the formal dining room, living room & great room w/plantation shutters & heart pine floors. Solar panels keep electric bills low. Kitchen features granite counter tops, gas cook-top & ample cabinetry for storage & prep. Owner's suite boasts high ceilings, sitting area, dual vanities, soaking tub & walk-in closet. Private backyard w/multiple decks, garden areas, beautiful views & mature trees. Sprinkler Sys:Yes

    This property is off market, which means it's not currently listed for sale or rent on Zillow. This may be different from what's available on other websites or public sources.
    Facts & features

    Interior

    Bedrooms & bathrooms
    • Bedrooms: 6
    • Bathrooms: 5
    • Full bathrooms: 5
    • Main level bedrooms: 3
    Heating
    • Forced air, Heat pump, Electric
    Cooling
    • Central
    Appliances
    • Included: Dishwasher, Garbage disposal
    • Laundry: Laundry Room
    Features
    • Pantry, Walk-In Closet(s), Crown Molding, Bookcases, Entrance Foyer, Murphy Bed, Interior Steps, Multiple Dining Areas, Multiple Living Areas
    • Flooring: Tile, Carpet, Hardwood, Laminate
    • Doors: French Doors
    • Windows: Plantation Shutters, Window Treatments, Shutters
    • Has fireplace: Yes
    • Fireplace features: Family Room, Living Room, Dining Room
    Interior area
    • Total interior livable area: 4,208 sqft

    Property

    Parking
    • Total spaces: 2
    • Parking features: Garage - Attached
    Features
    • Patio & porch: Deck, Patio, Awning(s), Arbor
    • Exterior features: Stone
    • Has spa: Yes
    • Fencing: Fenced, Wood, Wrought Iron
    Lot
    • Size: 0.76 Acres
    • Features: Corner Lot, Agricultural, Many Trees, Sloped Down, Sprinkler - Automatic, Sprinkler - Multiple Yards
    • Residential vegetation: Trees-Medium (20 Ft - 40 Ft), Trees-Large (Over 40 Ft), Trees-Small (Under 20 Ft)
    Details
    • Parcel number: 122587
    • Special conditions: Standard

    Construction

    Type & style
    • Home type: SingleFamily
    Materials
    • wood frame
    • Roof: Composition
    Condition
    • Year built: 1994

    Utilities & green energy

    • Sewer: Public Sewer
    • Water: Public
    • Utilities for property: Electricity Available, Phone Connected, Underground Utilities, Internet-Fiber
    Green energy
    • Energy generation: Solar

    Community & neighborhood

    Security
    • Security features: Smoke Detector(s), Prewired
    Location
    • Region: Austin

    HOA & financial

    HOA
    • Has HOA: Yes
    • HOA fee: $50 monthly
    • Services included: Security, Landscaping, Common Area Maintenance

    Other

    Other facts
    • Flooring: Wood, Carpet, Tile, Laminate
    • ViewYN: true
    • Sewer: Public Sewer
    • WaterSource: Public
    • Appliances: Dishwasher, Disposal, Gas Cooktop, Double Oven, Convection Oven, Exhaust Fan, Gas Water Heater, Self Cleaning Oven, Built-In Oven(s)
    • AssociationYN: true
    • GarageYN: true
    • AttachedGarageYN: true
    • HeatingYN: true
    • PatioAndPorchFeatures: Deck, Patio, Awning(s), Arbor
    • CoolingYN: true
    • Utilities: Electricity Available, Phone Connected, Underground Utilities, Internet-Fiber
    • FoundationDetails: Slab
    • CommunityFeatures: Tennis Court(s), Golf, Curbs, Cluster Mailbox
    • FireplacesTotal: 3
    • Furnished: Unfurnished
    • ConstructionMaterials: Frame, Stone, HardiPlank Type, Stone Veneer
    • AssociationFeeIncludes: Security, Landscaping, Common Area Maintenance
    • Fencing: Fenced, Wood, Wrought Iron
    • Roof: Composition
    • PetsAllowed: No
    • FireplaceFeatures: Family Room, Living Room, Dining Room
    • Heating: Heat Pump, Central
    • LotFeatures: Corner Lot, Agricultural, Many Trees, Sloped Down, Sprinkler - Automatic, Sprinkler - Multiple Yards
    • GreenEnergyGeneration: Solar
    • InteriorFeatures: Pantry, Walk-In Closet(s), Crown Molding, Bookcases, Entrance Foyer, Murphy Bed, Interior Steps, Multiple Dining Areas, Multiple Living Areas
    • ElectricOnPropertyYN: True
    • SpecialListingConditions: Standard
    • FarmLandAreaUnits: Square Feet
    • ParkingFeatures: Attached, Garage Door Opener, Garage Faces Rear, Garage Faces Side
    • DoorFeatures: French Doors
    • WindowFeatures: Plantation Shutters, Window Treatments, Shutters
    • Cooling: Central Air
    • OpenParkingYN: true
    • LaundryFeatures: Laundry Room
    • SecurityFeatures: Smoke Detector(s), Prewired
    • MainLevelBedrooms: 3
    • LivingAreaSource: Public Records
    • DirectionFaces: NE
    • ExteriorFeatures: Private Yard, Gutters Full, Exterior Steps
    • CoveredSpaces: 2.00
    • View: Hill Country
    • MlsStatus: ACTIVE UNDER CONTRACT
    • Vegetation: Trees-Medium (20 Ft - 40 Ft), Trees-Large (Over 40 Ft), Trees-Small (Under 20 Ft)
    • StructureType: Multi-level Floor Plan
    • AssociationName: Davenport Ranch
    • TaxAnnualAmount: 20795.00

    Price history

    DateEventPrice
    10/29/2020Sold--
    Source: Realty Austin solds #8667778_78746 Report a problem
    9/16/2020Pending sale$1,295,000$308/sqft
    Source: Redfin Corporation #8667778 Report a problem
    9/5/2020Price change$1,295,000-4%$308/sqft
    Source: Redfin Corporation #8667778 Report a problem
    8/9/2020Price change$1,349,000-3.6%$321/sqft
    Source: Redfin Corporation #8667778 Report a problem
    7/31/2020Listed for sale$1,399,000$332/sqft
    Source: Redfin Corporation #8667778 Report a problem

    Public tax history

    YearProperty taxesTax assessment
    2025$49,257 +0%$2,883,110 -0.5%
    2024$49,255 +20.9%$2,898,651 +16.1%
    2023$40,737 +65.4%$2,497,714 +39.1%
    2022$24,629 $1,795,060 +41.6%
    2021-- $1,267,336 +23.5%
    2020$19,770 -4.9%$1,026,400 -2%
    2019$20,795 +4.9%$1,047,294 +5%
    2018$19,814 $997,459 +3.6%
    2017$19,814 +19.3%$962,351 +6.7%
    2016$16,614 $902,101 +10%
    2015$16,614 $820,092 +10%
    2014$16,614 $745,538 +10%
    2013-- $677,762 -1.4%
    2012-- $687,719 -0.2%
    2011-- $689,274 +3.4%
    2010-- $666,627 -2.4%
    2009-- $683,168 -5%
    2008-- $719,402 +10%
    2007-- $654,002 +10%
    2006-- $594,547 +0.7%
    2005-- $590,211 +8.1%
    2002$13,743 $545,988

    Find assessor info on the county website

    Neighborhood: 78746

    Nearby schools

    GreatSchools rating
    Schools provided by the listing agent
    • Elementary: Bridge Point
    • Middle: Hill Country
    • High: Westlake
    • District: Eanes ISD

    Source: The MLS. This data may not be complete. We recommend contacting the local school district to confirm school assignments for this home.

    Get a cash offer in 3 minutes
    Find out how much your home could sell for in as little as 3 minutes with a no-obligation cash offer.
    Estimated market value
    $2,606,600
    Get a cash offer in 3 minutes
    Find out how much your home could sell for in as little as 3 minutes with a no-obligation cash offer.
    Estimated market value
    $2,606,600