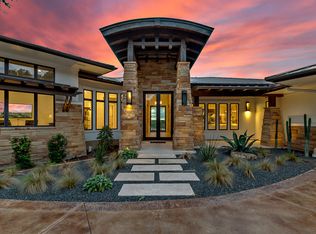
Modern Architecture Framing Hill Country Views Double Lot! 2.36 acres. This contemporary 6-bedroom, 5.5-bathroom residence spans over 5,800 square feet and showcases striking modern architecture designed to highlight the sweeping Hill Country views surrounding the property. Set on the highest point in the neighborhood, the lot also has one of the greatest collections of manicured trophy live oak trees in the area. Expansive window walls, high ceilings, and an open floor plan create a seamless indoor–outdoor experience, allowing natural light and panoramic scenery to serve as central elements of the home’s design. So many extras, including state of the art theater/media room with dropdown screen and projector and Control 4 remote system, water filtration and softening system that does not require the use of salt, and a 20x30 putting green and 3 pitching/chipping mats. Extensive custom curtains, shades and other window coverings throughout the house. Kohler home standby generator provides power to house and pool equipment when electrical power is out. Generator includes a fully dedicated 500-gallon propane tank allowing for many days of consecutive usage should the need arise. Crafted with a blend of clean lines and warm natural materials, the home balances modern sophistication with the relaxed beauty of the Hill Country landscape. Multiple outdoor living spaces—including covered terraces, viewing decks, and large picture windows—offer countless vantage points to enjoy sunsets, rolling terrain, and distant ridge lines. Set on an elevated site, the property provides privacy while maximizing visibility of the surrounding natural environment. With its generous square footage, refined finishes, and intentional connection to its hillside setting, this home embodies modern luxury in one of the area’s most picturesque locations.
Active
$3,368,060
17800 Flagler Dr, Austin, TX 78738
6beds
5,807sqft
:
Get pre-qualified$24,160/mo
Single Family Residence
Built in 2012
2.36 Acres Lot
$-- Zestimate®
$580/sqft
$167/mo HOA
What's special
Modern architectureRefined finishesOpen floor planHigh ceilingsExpansive window walls
- 122 days |
- 393 |
- 17 |
Zillow last checked:
Listing updated:
Listed by:
Jana Birdwell (512) 784-8600,
Compass RE Texas, LLC (512) 575-3644,
Casey Marquez (210) 789-0876,
Compass RE Texas, LLC
Source: Unlock MLS,MLS#: 7894758
Facts & features
Interior
Bedrooms & bathrooms
- Bedrooms: 6
- Bathrooms: 6
- Full bathrooms: 5
- 1/2 bathrooms: 1
- Main level bedrooms: 3
Heating
- Central, Heat Pump
Cooling
- Central Air
Appliances
- Included: Built-In Refrigerator, Dishwasher, Gas Cooktop, Wine Cooler
Features
- Breakfast Bar, Beamed Ceilings, High Ceilings, Open Floorplan
- Flooring: Bamboo, Stone, Wood
- Windows: Solar Screens, Window Coverings
- Number of fireplaces: 2
- Fireplace features: Living Room, Masonry, Outside, Stone
Interior area
- Total interior livable area: 5,807 sqft
Video & virtual tour
Property
Parking
- Total spaces: 3.5
- Parking features: Additional Parking, Door-Multi, Drive Through, Driveway, Garage Faces Side, Oversized, Workshop in Garage
- Garage spaces: 3.5
Accessibility
- Accessibility features: See Remarks
Features
- Levels: Two
- Stories: 2
- Patio & porch: Covered, Rear Porch, Wrap Around
- Exterior features: Gutters Full, Lighting, Outdoor Grill, Private Entrance
- Has private pool: Yes
- Pool features: Infinity, Outdoor Pool, Pool/Spa Combo
- Fencing: Wrought Iron
- Has view: Yes
- View description: Hill Country, Panoramic, Park/Greenbelt, Trees/Woods
- Waterfront features: None
Lot
- Size: 2.36 Acres
- Features: Gentle Sloping, Landscaped, Sprinkler - Automatic, Sprinkler - Back Yard, Sprinkler-Manual, Trees-Large (Over 40 Ft), Views
Details
- Additional structures: Outdoor Kitchen
- Parcel number: 01179503290000
- Special conditions: Standard
Construction
Type & style
- Home type: SingleFamily
- Property subtype: Single Family Residence
Materials
- Foundation: Slab
- Roof: Metal
Condition
- Resale
- New construction: No
- Year built: 2012
Utilities & green energy
- Sewer: Septic Tank
- Water: Municipal Utility District (MUD)
- Utilities for property: Electricity Connected, Internet-Cable, Internet-Fiber, Propane
Community & HOA
Community
- Features: BBQ Pit/Grill, Business Center, Cluster Mailbox, Common Grounds, Dog Park, Fishing, Gated, High Speed Internet, Lounge, Pool, Tennis Court(s)
- Subdivision: Belvedere Ph Ii-A Rev Pla
HOA
- Has HOA: Yes
- Services included: Common Area Maintenance, Maintenance Grounds, Security
- HOA fee: $2,000 annually
- HOA name: Belvedere
Location
- Region: Austin
Financial & listing details
- Price per square foot: $580/sqft
- Tax assessed value: $2,779,000
- Annual tax amount: $31,703
- Date on market: 3/23/2026
- Listing terms: Cash,Conventional,Texas Vet
- Electric utility on property: Yes
Estimated market value
Not available
Estimated sales range
Not available
Not available
Price history
| Date | Event | Price |
|---|---|---|
| 4/23/2026 | Price change | $3,368,060-6.4%$580/sqft |
Source:  Unlock MLS #7894758 Report a problem Unlock MLS #7894758 Report a problem | ||
| 3/23/2026 | Listed for sale | $3,599,000$620/sqft |
Source: Unlock MLS #7894758 Report a problem | ||
Public tax history
| Year | Property taxes | Tax assessment |
|---|---|---|
| 2025 | $31,703 +4.9% | $2,303,029 +10% |
| 2024 | $30,224 +12.2% | $2,093,663 +10% |
| 2023 | $26,936 -1.7% | $1,903,330 +10% |
| 2022 | $27,415 | $1,730,300 +10% |
| 2021 | -- | $1,573,000 +0.6% |
| 2020 | $28,455 -1.5% | $1,562,900 |
| 2019 | $28,890 -11.1% | $1,562,900 -5.6% |
| 2018 | $32,515 | $1,656,000 -0.4% |
| 2017 | $32,515 -3% | $1,662,362 +3.3% |
| 2016 | $33,516 | $1,609,702 -0.8% |
| 2015 | $33,516 | $1,622,764 +3.1% |
| 2014 | $33,516 | $1,574,459 |
Find assessor info on the county website
Monthly payment
Est. payment
Payment breakdown
Explore the cost of this home by adjusting the details. Changes won't be saved.Climate risks
Neighborhood: 78738
Nearby schools
GreatSchools rating
- 8/10Bee Cave Elementary SchoolGrades: PK-5Distance: 4.3 mi
- 10/10Bee Cave MiddleGrades: 6-8Distance: 2.7 mi
- 8/10Lake Travis High SchoolGrades: 9-12Distance: 4.8 mi
Schools provided by the listing agent
- Elementary: Bee Cave
- Middle: Bee Cave Middle School
- High: Lake Travis
- District: Lake Travis ISD
Source: Unlock MLS. This data may not be complete. We recommend contacting the local school district to confirm school assignments for this home.
- $--1.18 Acres17812 Flagler Dr, Austin, TX 78738Off Market
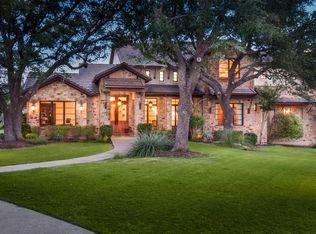
- $2,010,5004 bd4 ba4.2k sqft17736 Flagler Dr, Austin, TX 78738Off Market
- $2,276,9005 bd5 ba6.1k sqft8041 Carlton Ridge Cv, Austin, TX 78738Off Market
- $1,617,0001.33 Acres17824 Flagler Dr, Austin, TX 78738Off Market
- $2,495,0004 bd5 ba4.8k sqft17724 Flagler Dr, Austin, TX 78738For Sale
- $2,261,5005 bd6 ba4.5k sqft17801 Flagler Dr, Austin, TX 78738Off Market
- $1,975,1004 bd5 ba4.5k sqft17737 Flagler Dr, Austin, TX 78738Off Market
- $1,977,4004 bd5 ba4.1k sqft8040 Carlton Ridge Cv, Austin, TX 78738Off Market
A local agent can set up tours, give advice and negotiate with sellers.
Similar homes
- $2,845,0004 bd5 ba5.1k sqft7724 Lynchburg Dr, Austin, TX 78738Active

 MLS ID #3654133, Lauren Powell, Kuper Sotheby's Int'l Realty. Unlock MLS
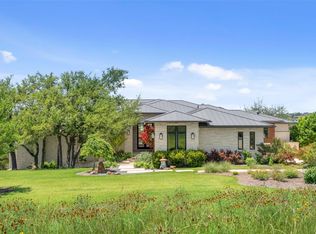
 - $2,495,0004 bd5 ba4.8k sqft17724 Flagler Dr, Austin, TX 78738Active
 MLS ID #2390839, Gary Dolch, Compass RE Texas, LLC. Unlock MLS
 - $3,199,0006 bd7 ba5.7k sqft242 Winning Colors, Austin, TX 78737Active
 MLS ID #7309428, Karen Rivera, Compass RE Texas, LLC. Unlock MLS
 - $2,350,0004 bd4 ba4.2k sqft7825 Lynchburg Dr, Austin, TX 78738Active
 MLS ID #4684426, Lauren Powell, Kuper Sotheby's Int'l Realty. Unlock MLS
 - $3,500,0003 bd3 ba3.9k sqft13800 Lone Rider Trl, Austin, TX 78738ActiveMLS ID #9393410, Carolyn Vogel, Moreland Properties. Unlock MLS
- $3,300,0005 bd6 ba7.8k sqft609 Vendemmia Bnd, Lakeway, TX 78738ActiveMLS ID #2602131, Amber Hart, Keller Williams - Lake Travis. Unlock MLS
- $3,295,0004 bd5 ba5.1k sqft11029 Arroyo Canyon Dr, Austin, TX 78736ActiveMLS ID #3585394, Gary Dolch, Compass RE Texas, LLC. Unlock MLS
- $3,695,0005 bd5 ba5.8k sqft9805 Grand Summit Blvd, Dripping Springs, TX 78620ActiveMLS ID #2453260, Gary Dolch, Compass RE Texas, LLC. Unlock MLS
- $3,290,0005 bd5 ba5.8k sqft7609 Sandia Loop, Austin, TX 78735ActiveMLS ID #1144274, John Underwood, eXp Realty, LLC. Unlock MLS
- $3,795,0004 bd6 ba5.4k sqft9200 Stallion Dr, Austin, TX 78733ActiveMLS ID #4642830, Monica Fabbio, Christies Intl Real Estate Lone Star. Unlock MLS
- $3,300,0004 bd5 ba5.2k sqft831 Polo Club Dr, Austin, TX 78737ActiveMLS ID #8150060, Steve Mallett, Keller Williams Realty. Unlock MLS
- $2,995,0005 bd5 ba6k sqft206 Bella Cima Dr, Austin, TX 78734ActiveMLS ID #8537229, Martha Olmos, Bramlett Partners. Unlock MLS
- $2,995,0004 bd5 ba4.8k sqft3809 Verano Dr, Austin, TX 78735ActiveMLS ID #9103394, Chad Mahagan, Moreland Properties. Unlock MLS
- $3,250,0006 bd5 ba5.8k sqft2004 Canonero Dr, Austin, TX 78746ActiveMLS ID #4807765, Brendan Doherty, Compass RE Texas, LLC. Unlock MLS
- $2,950,0005 bd6 ba6.2k sqft10500 Milky Way Dr, Austin, TX 78730ActiveMLS ID #2381013, Amy Brossette, Keller Williams - Lake Travis. Unlock MLS
- $2,999,5004 bd5 ba4.9k sqft3735 Lost Creek Blvd, Austin, TX 78735ActiveMLS ID #4929454, Robin McDonald, Blackburn Properties. Unlock MLS
- $1,795,0004 bd5 ba3.9k sqft5201 Great Divide Dr, Bee Cave, TX 78738ActiveMLS ID #1981184, Tracey Guttes, Bramlett Partners. Unlock MLS
- $2,395,0005 bd5 ba3.6k sqft4801 Pecan Chase, Austin, TX 78738ActiveMLS ID #2128211, Dara Allen, Christies Intl Real Estate Lone Star. Unlock MLS
- $2,295,0003 bd3 ba3.7k sqft16409 Shane Landon Ct, Austin, TX 78738ActiveMLS ID #7059936, Julie Stinson, Coldwell Banker Realty. Unlock MLS
- $2,799,0005 bd6 ba5.7k sqft8513 Chalk Knoll Dr, Austin, TX 78735ActiveMLS ID #5975763, Edith Gray, Graham Central Properties. Unlock MLS
