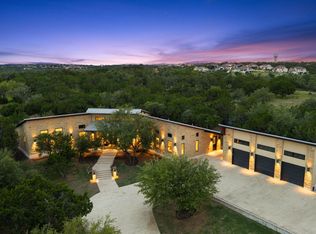
Situated on a premium 2-acre estate within Belvedere, this custom residence was recognized by Austin Monthly for its architectural integrity, refined aesthetic, and seamless integration with the surrounding landscape. The property, elevated above a scenic basin, captures sweeping Hill Country views and dramatic sunsets- offering a rare balance of privacy, scale, and natural beauty. Designed with intention, the home’s open-concept is defined by soaring ceilings and a soft natural light that carries throughout the interiors. Mature oak trees frame the grounds, creating a sense of quiet seclusion while preserving unobstructed views across the landscape. A thoughtfully executed “upside-down” floor plan prioritizes main-level living, allowing everyday spaces to fully capitalize on the home’s elevated vantage point. Below, a walk-out level with 12-ft ceilings and oversized windows provides a versatile secondary living environment ideal for entertaining, private retreats, or multigenerational flexibility. Expansive terraces on both levels extend the living experience outdoors, creating multiple venues for dining and gathering against a tranquil Hill Country backdrop. At the center of the home, the kitchen delivers both presence and performance. A statement island finished in Brazilian quartzite anchors the space, complemented by generous cabinetry, a prep sink, and a walk-through pantry. Belvedere offers premium amenities including a private two-mile loop for walking and cycling, lazy river, fishing pond, nature preserve, playscape, pickleball and basketball courts, and community events. The location provides convenient access to Hill Country Galleria, HEB, Trader Joe's, Whole Foods, and destinations in Bee Cave, Lakeway, and Dripping Springs. Served by the highly-regarded Lake Travis ISD. A compelling opportunity to secure a design-forward estate in one of Austin’s most coveted Hill Country communities- where architecture, setting, and lifestyle align with precision.
Active
$2,495,000
17724 Flagler Dr, Austin, TX 78738
4beds
4,853sqft
Single Family Residence
Built in 2015
2.33 Acres Lot
$-- Zestimate®
$514/sqft
$185/mo HOA
What's special
Sweeping hill country viewsSoaring ceilingsDramatic sunsetsGenerous cabinetryPrep sinkWalk-through pantry
- 105 days |
- 301 |
- 21 |
Zillow last checked:
Listing updated:
Listed by:
Gary Dolch (512) 656-5627,
Compass RE Texas, LLC (512) 575-3644,
Michelle Dolch (512) 663-3554,
Compass RE Texas, LLC
Source: Unlock MLS,MLS#: 2390839
Facts & features
Interior
Bedrooms & bathrooms
- Bedrooms: 4
- Bathrooms: 5
- Full bathrooms: 4
- 1/2 bathrooms: 1
- Main level bedrooms: 2
Heating
- Central
Cooling
- Ceiling Fan(s), Central Air
Appliances
- Included: Built-In Electric Oven, Built-In Electric Range, Built-In Oven(s), Built-In Range, Built-In Refrigerator, Cooktop, Dishwasher, Disposal, Dryer, Electric Cooktop, Electric Range, Exhaust Fan, Freezer, Instant Hot Water, Microwave, Oven, Electric Oven, Range, RNGHD, Refrigerator, Free-Standing Refrigerator, Stainless Steel Appliance(s), Vented Exhaust Fan, Washer, Washer/Dryer
Features
- Bookcases, Built-in Features, Ceiling Fan(s), High Ceilings, Central Vacuum, Chandelier, Quartz Counters, Stone Counters, Double Vanity, Eat-in Kitchen, Entrance Foyer, High Speed Internet, In-Law Floorplan, Interior Steps, Kitchen Island, Multiple Living Areas, Natural Woodwork, Open Floorplan, Pantry, Primary Bedroom on Main, Recessed Lighting, Smart Home, Soaking Tub, Storage, Wired for Data
- Flooring: Concrete, Tile, Wood
- Windows: Blinds, Display Window(s), Screens, Skylight(s), Window Treatments
- Number of fireplaces: 1
- Fireplace features: Living Room
Interior area
- Total interior livable area: 4,853 sqft
Video & virtual tour
Property
Parking
- Total spaces: 3
- Parking features: Attached, Door-Multi, Driveway, Garage, Garage Door Opener, Garage Faces Side, Kitchen Level, Oversized, Storage
- Attached garage spaces: 3
Accessibility
- Accessibility features: Central Living Area
Features
- Levels: Two
- Stories: 2
- Patio & porch: Covered, Front Porch, Patio, Porch, Rear Porch, Terrace
- Exterior features: Balcony, Barbecue, Exterior Steps, Gutters Full, Private Entrance, Private Yard
- Pool features: None
- Fencing: None
- Has view: Yes
- View description: Canyon, Hill Country, Panoramic, Park/Greenbelt
- Waterfront features: None
Lot
- Size: 2.33 Acres
- Features: Back to Park/Greenbelt, Back Yard, Close to Clubhouse, Front Yard, Gentle Sloping, Landscaped, Level, Native Plants, Open Lot, Private, Sprinkler - Automatic, Sprinkler - Back Yard, Sprinklers In Front, Sprinkler - In-ground, Trees-Large (Over 40 Ft), Many Trees, Trees-Medium (20 Ft - 40 Ft), Trees-Small (Under 20 Ft), Views
Details
- Additional structures: None
- Parcel number: 01159501310000
- Special conditions: Standard
Construction
Type & style
- Home type: SingleFamily
- Property subtype: Single Family Residence
Materials
- Foundation: Slab
- Roof: Metal
Condition
- Resale
- New construction: No
- Year built: 2015
Details
- Builder name: Envy Builders
Utilities & green energy
- Sewer: Septic Tank
- Water: Municipal Utility District (MUD)
- Utilities for property: Electricity Connected, Phone Available, Underground Utilities, Water Connected
Community & HOA
Community
- Features: Clubhouse, Cluster Mailbox, Common Grounds, Conference/Meeting Room, Fishing, Gated, Kitchen Facilities, Lounge, Park, Picnic Area, Planned Social Activities, Playground, Pool, Property Manager On-Site, Sport Court(s)/Facility, Tennis Court(s), Underground Utilities
- Subdivision: Belvedere Ph V Rev Lt 28 Bl D
HOA
- Has HOA: Yes
- Services included: Common Area Maintenance
- HOA fee: $2,220 annually
- HOA name: Belvedere HOA
Location
- Region: Austin
Financial & listing details
- Price per square foot: $514/sqft
- Tax assessed value: $2,554,672
- Annual tax amount: $31,620
- Date on market: 4/8/2026
- Listing terms: Cash,Conventional
- Electric utility on property: Yes
Estimated market value
Not available
Estimated sales range
Not available
Not available
Price history
| Date | Event | Price |
|---|---|---|
| 4/8/2026 | Listed for sale | $2,495,000-5.8%$514/sqft |
Source:  Unlock MLS #2390839 Report a problem Unlock MLS #2390839 Report a problem | ||
| 1/2/2026 | Listing removed | $2,650,000$546/sqft |
Source: Unlock MLS #8062067 Report a problem | ||
| 10/16/2025 | Listed for sale | $2,650,000$546/sqft |
Source: Unlock MLS #8062067 Report a problem | ||
| 10/16/2025 | Listing removed | $2,650,000$546/sqft |
Source: Unlock MLS #3843459 Report a problem | ||
| 5/14/2025 | Listed for sale | $2,650,000$546/sqft |
Source: Unlock MLS #3843459 Report a problem | ||
Public tax history
| Year | Property taxes | Tax assessment |
|---|---|---|
| 2025 | $31,620 +9.4% | $2,205,429 +10% |
| 2024 | $28,898 +12.2% | $2,004,935 +10% |
| 2023 | $25,749 -1.8% | $1,822,668 +10% |
| 2022 | $26,232 | $1,656,971 +10% |
| 2021 | -- | $1,506,337 +6.9% |
| 2020 | $25,615 -1.5% | $1,408,700 |
| 2019 | $26,007 -10.4% | $1,408,700 +8.5% |
| 2018 | $29,025 | $1,298,000 -12.6% |
| 2017 | $29,025 +311.4% | $1,485,857 +5.4% |
| 2016 | $7,055 | $1,409,528 +407.5% |
| 2015 | $7,055 | $277,747 +0% |
| 2014 | $7,055 | $277,746 |
Find assessor info on the county website
Monthly payment
Est. payment
Payment breakdown
Explore the cost of this home by adjusting the details. Changes won't be saved.Climate risks
Neighborhood: 78738
Nearby schools
GreatSchools rating
- 8/10Bee Cave Elementary SchoolGrades: PK-5Distance: 4.3 mi
- 10/10Bee Cave MiddleGrades: 6-8Distance: 2.7 mi
- 8/10Lake Travis High SchoolGrades: 9-12Distance: 4.8 mi
Schools provided by the listing agent
- Elementary: Bee Cave
- Middle: Bee Cave Middle School
- High: Lake Travis
- District: Lake Travis ISD
Source: Unlock MLS. This data may not be complete. We recommend contacting the local school district to confirm school assignments for this home.
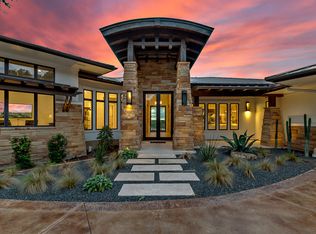
- $2,010,5004 bd4 ba4.2k sqft17736 Flagler Dr, Austin, TX 78738Off Market
- $913,5501.661 Acres17712 Flagler Dr, Austin, TX 78738Off Market

- $969,7001.113 Acres17725 Flagler Dr, Austin, TX 78738Off Market
- $1,951,2004 bd5 ba4.2k sqft17713 Flagler Dr, Austin, TX 78738Off Market
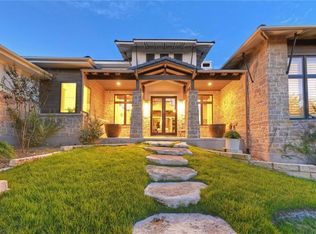
- $3,015,5005 bd8 ba6.2k sqft17700 Flagler Dr, Austin, TX 78738Off Market
- $3,368,0606 bd6 ba5.8k sqft17800 Flagler Dr, Austin, TX 78738For Sale
- $1,975,1004 bd5 ba4.5k sqft17737 Flagler Dr, Austin, TX 78738Off Market
- $2,485,1005 bd6 ba5.2k sqft17701 Flagler Dr, Austin, TX 78738Off Market
A local agent can set up tours, give advice and negotiate with sellers.
Similar homes
- $2,845,0004 bd5 ba5.1k sqft7724 Lynchburg Dr, Austin, TX 78738Active

 MLS ID #3654133, Lauren Powell, Kuper Sotheby's Int'l Realty. Unlock MLS
 - $2,195,0005 bd4 ba4.1k sqft8801 Bellancia Dr, Austin, TX 78738Active
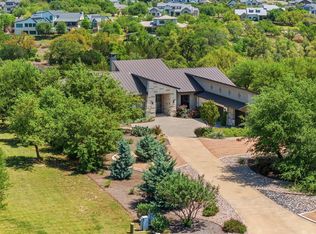 MLS ID #1627782, Patti Simon, Christies Intl Real Estate Lone Star. Unlock MLS
 - $2,699,9995 bd6 ba5.4k sqft16908 Whispering Breeze Dr, Austin, TX 78738Active
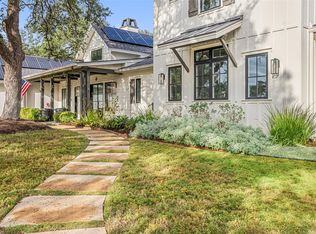 MLS ID #4010300, Jeremy Harris, Christies Intl Real Estate Lone Star. Unlock MLS
 - $2,395,0004 bd4 ba4.4k sqft11778 Rim Rock Trl, Austin, TX 78737Active
 MLS ID #9432967, Kristen Jacobs, Compass RE Texas, LLC. Unlock MLS
 - $2,490,0004 bd4 ba3.5k sqft329 Calvary Cv, Dripping Springs, TX 78620ActiveMLS ID #3595068, Amy Sims, Compass RE Texas, LLC. Unlock MLS
- $2,499,0004 bd4 ba4.4k sqft5711 Pool Canyon Cv, Austin, TX 78734ActiveMLS ID #1349410, Kathryn Scarborough, Engel & Volkers Austin. Unlock MLS
- $2,450,0005 bd7 ba5.4k sqft959 Flagtop Ct, Austin, TX 78738ActiveMLS ID #8082061, Kristen Fojtik, Compass RE Texas, LLC. Unlock MLS
- $1,980,0004 bd4 ba3.3k sqft2203 Improver Rd, Spicewood, TX 78669For Sale
 MLS ID #178767, Gene Arant Arant, Keller Williams - Lake Travis. HLMLS as distributed by MLS GRID
 - $2,295,0004 bd4 ba3.6k sqft1832 Windy Walk Cv, Spicewood, TX 78669ActiveMLS ID #9027440, Crystal Weigle, eXp Realty LLC. Unlock MLS
- $2,249,9005 bd8 ba6.1k sqft508 Woodside Ter, Austin, TX 78738ActiveMLS ID #5577992, Eric Krumplitsch, Coldwell Banker Realty. Unlock MLS
- $2,495,0005 bd4 ba4k sqft12120 Fitzhugh Pl, Dripping Springs, TX 78620ActiveMLS ID #3008932, Dara Allen, Christies Intl Real Estate Lone Star. Unlock MLS
- $2,695,0004 bd4 ba4.1k sqft2300 Barton Creek Blvd APT 8, Austin, TX 78735ActiveMLS ID #9168448, Tenchita Marr, Compass RE Texas, LLC. Unlock MLS
- $2,195,0004 bd5 ba4.4k sqft447 Winning Colors, Austin, TX 78737ActiveMLS ID #5410841, Melanie Fenelon, Kuper Sotheby's Int'l Realty. Unlock MLS
- $2,599,0005 bd6 ba4.2k sqft821 S Angel Light Dr, Spicewood, TX 78669ActiveMLS ID #4059900, Michelle Jones, Compass RE Texas, LLC. Unlock MLS
- $2,250,0005 bd7 ba4.3k sqft6605 Peralto Cv, Austin, TX 78730ActiveMLS ID #3821536, Brooke Mozersky, Kuper Sotheby's Int'l Realty. Unlock MLS
- $1,549,9004 bd4 ba3.5k sqft3410 Pawnee Pass S, Austin, TX 78738ActiveMLS ID #6758674, Vince Martinez, Keller Williams Realty. Unlock MLS
- $2,195,0004 bd5 ba3.9k sqft1408 Likeness Rd, Spicewood, TX 78669ActiveMLS ID #3202315, Blain Shanklin, Texas Broker Services LLC. Unlock MLS
- $2,500,0004 bd6 ba4.7k sqft19204 Secretariat Pl, Spicewood, TX 78669ActiveMLS ID #3238005, Michelle Jones, Compass RE Texas, LLC. Unlock MLS
- $2,500,0004 bd5 ba4.5k sqft3706 Tuscany Dr, Driftwood, TX 78619ActiveMLS ID #9651549, Benee Arndt, Christies Intl Real Estate Lone Star. Unlock MLS
- $2,650,0005 bd6 ba5.2k sqft1817 Knights Chance Ln, Spicewood, TX 78669ActiveMLS ID #3607285, Lisa Sexton, Compass RE Texas, LLC. Unlock MLS
