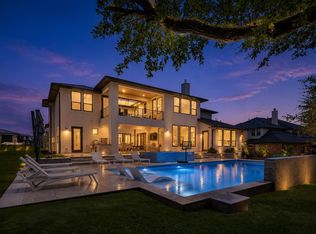
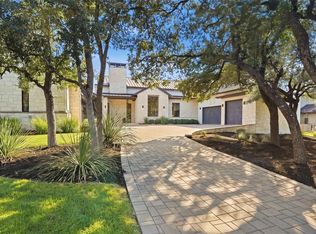
Distinctive Architecture. Panoramic Views. A Remarkable Hill Country Setting. Set on 1.72 acres in Las Colinas Del Lago, an enclave of Serene Hills, this custom Eppright Homes residence pairs exceptional craftsmanship with sweeping Hill Country views. Walls of glass, a stone facade, and a hand-laid paver motor court create a striking arrival. Soaring ceilings, exposed dark beams, premium hardwood floors, and custom millwork bring warmth and refinement to the interiors. The great room flows into a chef’s kitchen anchored by a T-shaped island and outfitted with Wolf and Sub-Zero appliances, including double ovens, steam and speed ovens. The fully equipped wet bar has a wine column, beverage refrigerator, and Scotsman ice maker. The primary suite captures expansive views and offers a serene retreat, complemented by a spa-inspired bath with a freestanding soaking tub and elegant stone finishes. Three additional bedrooms feature private en suite baths, while a versatile media room with an office nook and in-wall speakers offers flexibility for work and relaxation. Outdoor living embraces the setting with a screened in porch, stone fireplace, an outdoor kitchen with Wolf grill. A curved gunite pool, low-maintenance turf, manicured landscaping, and natural stone accents frame panoramic views, creating an inviting backdrop for relaxed afternoons and elegant entertaining. High-performance insulation, variable-speed HVAC, and a 46-panel solar array enhance comfort and efficiency. The climate-controlled garage features custom storage, built-in cabinetry, and a 50-amp EV charging outlet. Dedicated lightning protection and comprehensive pool and irrigation systems reflect the attention to detail throughout. Sophisticated yet inviting, 411 Treasure Peak Pass offers exceptional craftsmanship, thoughtfully designed living spaces, and an extraordinary Hill Country panorama.
Active
Price cut: $445K (10/30)
$3,950,000
411 Treasure Peak Pass, Austin, TX 78738
4beds
5,088sqft
Single Family Residence
Built in 2022
1.72 Acres Lot
$-- Zestimate®
$776/sqft
$85/mo HOA
What's special
Climate-controlled garagePremium hardwood floorsExtraordinary hill country panoramaRemarkable hill country settingLow-maintenance turfPanoramic viewsSteam and speed ovens
- 25 days
- 1,097
- 95
Likely to sell faster than
Zillow last checked:
Listing updated:
Listed by:
Gary Dolch (512) 656-5627,
Compass RE Texas, LLC (512) 575-3644,
Michelle Dolch (512) 663-3554,
Compass RE Texas, LLC
Source: Unlock MLS,MLS#: 1606798
Facts & features
Interior
Bedrooms & bathrooms
- Bedrooms: 4
- Bathrooms: 5
- Full bathrooms: 4
- 1/2 bathrooms: 1
- Main level bedrooms: 4
Primary bedroom
- Description: The primary suite offers a quieter expression of the home’s design, pairing expansive Hill Country vistas with light wood flooring, a tray ceiling, and sophisticated textured wall treatments.
- Features: Ceiling Fan(s), Primary Bedroom Dressing Room
- Level: Main
Primary bathroom
- Description: Its spa-inspired bath features a freestanding soaking tub, dimensional finishes, and elegant stone tile.
- Features: Stone Counters, Double Vanity, Full Bath, High Ceilings, Soaking Tub, Storage
- Level: Main
Bonus room
- Description: A versatile bonus/media room with an integrated office nook and in-wall Paradigm speakers adds space for movie nights, focused work, or a relaxed retreat.
- Features: Wired for Data, Wired for Sound
- Level: Main
Dining room
- Description: Nearby, the dining room makes its own architectural statement with geometric millwork, walls of glass, and stunning hill country views.
- Level: Main
Foyer
- Features: High Ceilings
- Level: Main
Kitchen
- Description: Anchored by a substantial T-shaped island, the kitchen balances generous workspace with a welcoming setting for informal entertaining. Appointments include Wolf and Sub-Zero appliances, a 36-inch induction cooktop with pop-up downdraft, a high-output natural gas burner with dedicated wok space, double ovens, steam and speed ovens, a warming drawer, and separate refrigerator and freezer.
- Features: Kitchn - Breakfast Area, Breakfast Bar, Pantry, Kitchen Island, Chandelier, Stone Counters, Gourmet Kitchen, High Ceilings, Open to Family Room, Recessed Lighting
- Level: Main
Living room
- Features: Beamed Ceilings, Ceiling Fan(s), Sound System, Wired for Data, Wired for Sound
- Level: Main
Office
- Features: Wired for Data
- Level: Main
Other
- Description: A covered patio with a stone fireplace provides a natural gathering place, while the outdoor kitchen, equipped with a Wolf grill and hood, extends entertaining beyond the interior. An adjoining screened porch offers another place to settle in and enjoy the landscape.
- Features: Ceiling Fan(s)
- Level: Main
Other
- Description: A Sub-Zero wine column, beverage refrigerator, dishwasher, Scotsman ice maker, and Galley sink keep refreshments and service close at hand.
- Features: Bar, BICMK, Stone Counters, High Ceilings, Recessed Lighting, Storage, Wet Bar, Wired for Data, Wired for Sound
- Level: Main
Heating
- Heat Pump, Natural Gas, Solar
Cooling
- Ceiling Fan(s), Central Air, Multi Units, Zoned
Appliances
- Included: Bar Fridge, Built-In Electric Oven, Built-In Freezer, Built-In Refrigerator, Convection Oven, Dishwasher, Exhaust Fan, Gas Cooktop, Ice Maker, Induction Cooktop, Instant Hot Water, Microwave, Electric Oven, Self Cleaning Oven, Warming Drawer, Water Softener Owned, Wine Refrigerator
Features
- Bar, Breakfast Bar, Built-in Features, Ceiling Fan(s), Beamed Ceilings, High Ceilings, Tray Ceiling(s), Vaulted Ceiling(s), Chandelier, Quartz Counters, Stone Counters, Double Vanity, Entrance Foyer, Kitchen Island, Multiple Dining Areas, No Interior Steps, Open Floorplan, Pantry, Primary Bedroom on Main, Recessed Lighting, Smart Home, Soaking Tub, Storage, Study/Home Office, Walk-In Closet(s), Wet Bar, Wired for Data, Wired for Sound
- Flooring: Tile, Wood
- Windows: Double Pane Windows, Insulated Windows, Low Emissivity Windows, Window Treatments, Wood Frames
- Number of fireplaces: 2
- Fireplace features: Glass Doors, Great Room, Outside, Sealed Combustion, Stone
Interior area
- Total interior livable area: 5,088 sqft
Video & virtual tour
Property
Parking
- Total spaces: 3.5
- Parking features: Driveway, Garage, Garage Door Opener, Garage Faces Side, Paver Block, Workshop in Garage
- Garage spaces: 3.5
Features
- Levels: One
- Stories: 1
- Patio & porch: Covered, Front Porch, Patio, Screened, Side Porch
- Exterior features: Barbecue, Electric Car Plug-in, Garden, Gutters Full, Outdoor Grill, Private Yard, Satellite Dish Owned
- Has private pool: Yes
- Pool features: Heated, In Ground, Infinity, Outdoor Pool, Pool Sweep, Pool/Spa Combo, Waterfall
- Spa features: Gunite, Heated, In Ground
- Fencing: Wrought Iron
- Has view: Yes
- View description: Hill Country, Lake, Panoramic, Pool, Trees/Woods, Water
- Has water view: Yes
- Water view: Lake,Water
- Waterfront features: None
Lot
- Size: 1.72 Acres
- Features: Back Yard, Landscaped, Public Maintained Road, Sprinkler - Automatic, Sprinkler - Back Yard, Sprinkler - In-ground, Sprinkler - Rain Sensor, Trees-Medium (20 Ft - 40 Ft), Views
Details
- Additional structures: None
- Parcel number: 01278605240000
- Special conditions: Standard
Construction
Type & style
- Home type: SingleFamily
- Property subtype: Single Family Residence
Materials
- Foundation: Slab
- Roof: Metal
Condition
- Resale
- New construction: No
- Year built: 2022
Details
- Builder name: Eppright Homes
Utilities & green energy
- Sewer: Public Sewer
- Water: Public
- Utilities for property: Cable Connected, Electricity Connected, Natural Gas Connected, Sewer Connected, Solar
Community & HOA
Community
- Features: Picnic Area, Planned Social Activities, Playground
- Subdivision: Serene Hills Del Lago
HOA
- Has HOA: Yes
- Services included: Common Area Maintenance
- HOA fee: $255 quarterly
- HOA name: Serene Hills HOA
Location
- Region: Austin
Financial & listing details
- Price per square foot: $776/sqft
- Annual tax amount: $35,814
- Date on market: 10/22/2026
- Listing terms: Cash,Conventional
- Electric utility on property: Yes
Estimated market value
Not available
Estimated sales range
Not available
Not available
Price history
| Date | Event | Price |
|---|---|---|
| 10/30/2026 | Price change | $3,950,000-10.1%$776/sqft |
Source:  Unlock MLS #1606798 Report a problem | ||
| 10/22/2026 | Listed for sale | $4,395,000-6.4%$864/sqft |
Source: Unlock MLS #1606798 Report a problem | ||
| 9/29/2026 | Listing removed | $4,695,000$923/sqft |
Source: Unlock MLS #3445371 Report a problem | ||
| 9/5/2026 | Listed for sale | $4,695,000$923/sqft |
Source: Unlock MLS #3445371 Report a problem | ||
Public tax history
Tax history is unavailable.
Monthly payment
Est. payment
Payment breakdown
Explore the cost of this home by adjusting the details. Changes won't be saved.Climate risks
Neighborhood: 78738
Nearby schools
Schools provided by the listing agent
- Elementary: Serene Hills
- Middle: Lake Travis
- High: Lake Travis
- District: Lake Travis ISD
Source: Unlock MLS. This data may not be complete. We recommend contacting the local school district to confirm school assignments for this home.
Similar homes
- $3,850,0005 bd6 ba6.4k sqft8132 Magnolia Ridge Cv, Austin, TX 78738Active

 MLS ID #3997154, Shailene Smith, Sweets Real Estate. Unlock MLS
- $4,296,7805 bd6 ba5.3k sqft108 Montana Del Oro Way, Austin, TX 78738Active
 MLS ID #6799261, Angie McDowell, Compass RE Texas, LLC. Unlock MLS
- $3,100,0005 bd6 ba5.2k sqft17917 Davenport Divide Ct, Austin, TX 78738Active
 MLS ID #2446313, Yasmeen Ansari, NB Elite Realty. Unlock MLS
- $3,200,0004 bd6 ba5.6k sqft19101 Sean Avery Path, Spicewood, TX 78669Active
 MLS ID #4321097, Kacee Kana, Keller Williams - Lake Travis. Unlock MLS
- $3,950,0005 bd5 ba5.5k sqft1600 Las Entradas Dr, Spicewood, TX 78669ActiveMLS ID #4744674, Anna Yekaterynenko, Austin Marketing + Development. Unlock MLS
- $2,699,9995 bd6 ba5.4k sqft16908 Whispering Breeze Dr, Austin, TX 78738ActiveMLS ID #4010300, Jeremy Harris, Christies Intl Real Estate Lone Star. Unlock MLS
- $2,895,0005 bd5 ba4.3k sqft6316 Caudill Lane, Austin, TX 78738ActiveMLS ID #5460288, Traci Wilson, Engel & Volkers Austin. Unlock MLS
- $1,995,0005 bd6 ba4.1k sqft34 Autumn Oaks Dr, The Hills, TX 78738ActiveMLS ID #1875148, Kelly Vondrehle, Compass RE Texas, LLC. Unlock MLS
- $2,744,0005 bd5 ba4.3k sqft11905 Preserve Vista Ter, Austin, TX 78738ActiveMLS ID #5115062, Shannon Owen, Compass RE Texas, LLC. Unlock MLS
- $3,550,0005 bd7 ba5.6k sqft5605 Creek Mountain, Austin, TX 78731ActiveMLS ID #8896281, Bridget Ramey, Kuper Sotheby's Int'l Realty. Unlock MLS
- $2,150,0005 bd6 ba5.3k sqft104 High View Trl, Austin, TX 78738ActiveUnlock MLS
- $3,750,0004 bd7 ba6.8k sqft4418 Brasada Ln, Marble Falls, TX 78654ActiveMLS ID #9423502, Samantha Evans, Compass RE Texas, LLC. Unlock MLS
- $4,185,0005 bd4 ba5.3k sqft900 Rivercliff Dr, Spicewood, TX 78669ActiveMLS ID #1165677, Eric Moreland, Moreland Properties. Unlock MLS
- $3,095,0004 bd4 ba4.1k sqft2300 Barton Creek Blvd APT 15, Austin, TX 78735ActiveMLS ID #1509500, Kumara Wilcoxon, Kuper Sotheby's Int'l Realty. Unlock MLS
- $2,399,9005 bd6 ba5.1k sqft953 Flagtop Ct, Lakeway, TX 78738ActiveUnlock MLS
- $3,695,0004 bd5 ba4.1k sqft4401 Amarra Dr #17, Austin, TX 78735ActiveMLS ID #4087759, Trey Phillips, Moreland Properties. Unlock MLS
- $4,750,0005 bd7 ba6.4k sqft8532 Calera Dr, Austin, TX 78735ActiveMLS ID #7340641, Susan Doyle, Compass RE Texas, LLC. Unlock MLS
- $3,499,9995 bd5 ba3.5k sqft12417 River Bnd Unit 8, Austin, TX 78732ActiveMLS ID #3391475, Chelsea Bucklew, Hawkins Bucklew Property Group. Unlock MLS
- $3,200,0004 bd4 ba4k sqft3 Brett Cv, Austin, TX 78746ActiveMLS ID #7181838, Kaila Pucci, Bramlett Partners. Unlock MLS
- $2,950,0005 bd7 ba6k sqft106 Bella Montagna Cir, Austin, TX 78734ActiveMLS ID #8637968, Shailene Smith, Sweets Real Estate. Unlock MLS
