Set on more than an acre in the heart of Rollingwood, 3 Brett Cove is a distinctive residence where architecture and landscape unfold in harmony. Light-filled interiors connect to shaded patios, inviting outdoor living spaces, and beautifully landscaped terraces that follow the natural contours of the hillside. The outdoor setting features a pool and spa, Ipe decking, and a covered entertaining area with a built-in grill, thoughtfully designed by Bill Bauer and Garden Design Studios. Inside, the home offers a welcoming kitchen and informal living spaces, while the lower level—designed by Michael Hsu—provides additional living and gathering areas with its own connection to the outdoors. A residential elevator adds convenience, while winding garden paths lead through mature landscaping to a secluded woodland meadow below. Private yet connected to its surroundings, 3 Brett Cove offers a rare opportunity to experience a home that reveals something special at every turn.
Active
$3,200,000
3 Brett Cv, Austin, TX 78746
4beds
4,055sqft
Single Family Residence
Built in 1995
1.2 Acres Lot
$-- Zestimate®
$789/sqft
$-- HOA
What's special
Pool and spaResidential elevatorBeautifully landscaped terracesInviting outdoor living spacesInformal living spacesWinding garden pathsWelcoming kitchen
- 10 days
- 1,403
- 166
Likely to sell faster than
Zillow last checked:
Listing updated:
Listed by:
Kaila Pucci 5128255041,
Bramlett Partners (512) 850-5717
Source: Unlock MLS,MLS#: 7181838
Facts & features
Interior
Bedrooms & bathrooms
- Bedrooms: 4
- Bathrooms: 4
- Full bathrooms: 3
- 1/2 bathrooms: 1
- Main level bedrooms: 1
Primary bedroom
- Features: Ceiling Fan(s), Double Vanity, Full Bath, Soaking Tub, Storage
- Level: Main
Bedroom
- Features: None
- Level: Second
Bedroom
- Features: None
- Level: Second
Bedroom
- Features: None
- Level: Second
Bathroom
- Features: Double Vanity, Full Bath, Walk-in Shower
- Level: Second
Bathroom
- Features: Half Bath
- Level: Main
Dining room
- Features: Dining Area
- Level: Main
Kitchen
- Features: Kitchn - Breakfast Area, Breakfast Bar, Kitchen Island, Dining Area, Eat-in Kitchen, Open to Family Room, Pantry, Recessed Lighting, Storage
- Level: Main
Living room
- Features: Ceiling Fan(s), CRWN
- Level: Main
Heating
- Central
Cooling
- Central Air
Appliances
- Included: Built-In Freezer, Built-In Refrigerator, Dishwasher, Disposal, Exhaust Fan, Microwave, Oven, Range, Free-Standing Gas Range, Washer/Dryer, Gas Water Heater
Features
- Bookcases, Breakfast Bar, Built-in Features, Ceiling Fan(s), High Ceilings, Tray Ceiling(s), Vaulted Ceiling(s), Chandelier, Quartz Counters, Stone Counters, Double Vanity, Electric Dryer Hookup, Eat-in Kitchen, Elevator, Entrance Foyer, French Doors, Interior Steps, Kitchen Island, Multiple Living Areas, Open Floorplan, Pantry, Primary Bedroom on Main, Recessed Lighting, Storage, Study/Home Office, Walk-In Closet(s), Washer Hookup
- Flooring: Carpet, Concrete, Tile
- Windows: None
- Number of fireplaces: 1
- Fireplace features: Free Standing, Living Room
Interior area
- Total interior livable area: 4,055 sqft
Video & virtual tour
Property
Parking
- Total spaces: 4
- Parking features: Attached, Garage, Garage Faces Front
- Attached garage spaces: 4
Accessibility
- Accessibility features: Accessible Elevator Installed
Features
- Levels: Two
- Stories: 2
- Patio & porch: Covered, Deck, Front Porch, Patio
- Exterior features: Barbecue, Exterior Steps, Gas Grill, Outdoor Grill, Private Yard
- Has private pool: Yes
- Pool features: Fenced, Gunite, In Ground, Lap, Outdoor Pool, Pool/Spa Combo
- Spa features: Gunite, In Ground
- Fencing: Fenced
- Has view: Yes
- View description: City, Panoramic, Skyline, Trees/Woods
- Waterfront features: None
Lot
- Size: 1.2 Acres
- Dimensions: 219.00 x 242.00
- Features: Back Yard, Cul-De-Sac, Gentle Sloping, Sloped Down, Sprinkler - In-ground, Trees-Large (Over 40 Ft), Views
Details
- Additional structures: None
- Parcel number: 01110901310000
- Special conditions: Standard
Construction
Type & style
- Home type: SingleFamily
- Property subtype: Single Family Residence
Materials
- Foundation: See Remarks, Pillar/Post/Pier
- Roof: Metal
Condition
- Resale
- New construction: No
- Year built: 1995
Utilities & green energy
- Sewer: Public Sewer
- Water: Public
- Utilities for property: Cable Available, Electricity Available, Natural Gas Available, Sewer Available, Underground Utilities, Water Available
Community & HOA
Community
- Features: None
- Subdivision: Rollingwood Park Estates Sec 2
HOA
- Has HOA: No
Location
- Region: Austin
Financial & listing details
- Price per square foot: $789/sqft
- Tax assessed value: $3,570,661
- Annual tax amount: $47,926
- Date on market: 11/5/2026
- Listing terms: Cash,Conventional,FHA,VA Loan
- Electric utility on property: Yes
Estimated market value
Not available
Estimated sales range
Not available
Not available
Price history
| Date | Event | Price |
|---|---|---|
| 11/5/2026 | Listed for sale | $3,200,000+6.7%$789/sqft |
Source:  Unlock MLS #7181838 Report a problem | ||
| 5/1/2026 | Listing removed | $2,999,000$740/sqft |
Source: Unlock MLS #3079811 Report a problem | ||
| 4/25/2026 | Contingent | $2,999,000$740/sqft |
Source: Unlock MLS #3079811 Report a problem | ||
| 3/30/2026 | Listed for sale | $2,999,000$740/sqft |
Source: Unlock MLS #3079811 Report a problem | ||
| 12/3/2003 | Sold | -- |
Source: Agent Provided Report a problem | ||
Public tax history
| Year | Property taxes | Tax assessment |
|---|---|---|
| 2025 | $30,674 +1.3% | $2,716,467 +10% |
| 2024 | $30,285 +8.4% | $2,469,515 +10% |
| 2023 | $27,932 -10.7% | $2,245,014 +10% |
| 2022 | $31,287 | $2,040,922 +10% |
| 2021 | -- | $1,855,384 -0.5% |
| 2020 | $32,953 +1.5% | $1,865,183 |
| 2019 | $32,477 +9.9% | $1,865,183 +5.9% |
| 2018 | $29,560 | $1,760,685 +10% |
| 2017 | $29,560 +8.3% | $1,600,623 -5.6% |
| 2016 | $27,291 | $1,695,735 +10% |
| 2015 | $27,291 | $1,541,577 +10% |
| 2014 | $27,291 | $1,401,434 +10% |
| 2013 | -- | $1,274,031 +10% |
| 2012 | -- | $1,158,210 -11.6% |
| 2011 | -- | $1,309,817 +10% |
| 2010 | -- | $1,190,743 +10% |
| 2009 | -- | $1,082,494 +10% |
| 2008 | -- | $984,085 +10% |
| 2007 | -- | $894,623 +10% |
| 2006 | -- | $813,294 +8.8% |
| 2005 | -- | $747,647 |
Find assessor info on the county website
Monthly payment
Est. payment
Payment breakdown
Explore the cost of this home by adjusting the details. Changes won't be saved.Climate risks
Neighborhood: 78746
Nearby schools
Schools provided by the listing agent
- Elementary: Eanes
- Middle: Hill Country
- High: Westlake
- District: Eanes ISD
Source: Unlock MLS. This data may not be complete. We recommend contacting the local school district to confirm school assignments for this home.
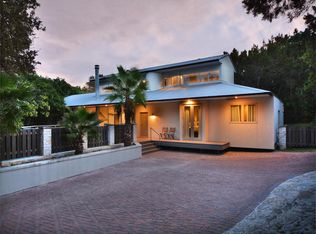
Similar homes
- $2,800,0005 bd4 ba3.6k sqft2805 Hatley Dr, Austin, TX 78746Active
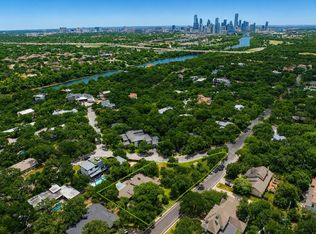
 MLS ID #1571446, Eric Moreland, Moreland Properties. Unlock MLS
- $3,350,0005 bd5 ba4.1k sqft2100 Headwater Ln, Austin, TX 78746Active
 MLS ID #6177737, Lander Peerman, Compass RE Texas, LLC. Unlock MLS
- $2,800,0005 bd4 ba3.9k sqft701 Furlong Dr, Austin, TX 78746Active
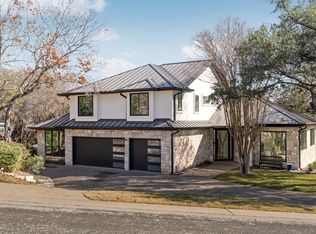 MLS ID #3217600, Alexa Kanelos, Compass RE Texas, LLC. Unlock MLS
- $2,775,0006 bd6 ba5.5k sqft109 Wood Trl, West Lake Hills, TX 78746Active
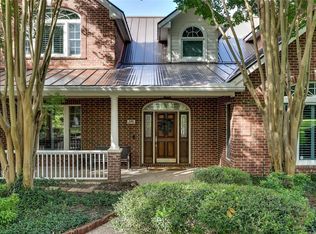 MLS ID #7637402, Amy Deane, Moreland Properties. Unlock MLS
- $3,200,0005 bd3 ba3.2k sqft706 Barton Blvd, Austin, TX 78704ActiveMLS ID #3785427, Crystal Barone, Keller Williams Realty. Unlock MLS
- $2,250,0005 bd4 ba4.2k sqft2505 Bartons Bluff Ct, Austin, TX 78746ActiveMLS ID #1298465, Sarah Larson, Team Price Real Estate. Unlock MLS
- $2,799,0005 bd6 ba4.8k sqft2900 Meandering River Ct, Austin, TX 78746ActiveMLS ID #5131297, Alaina Martin, Moreland Properties. Unlock MLS
- $2,575,0004 bd5 ba3.7k sqft500 Laurel Valley Rd, West Lake Hills, TX 78746ActiveMLS ID #7954928, Scott Joffe, Compass RE Texas, LLC. Unlock MLS
- $3,250,0003 bd3 ba3.6k sqft6704 Troll Hvn, Austin, TX 78746ActiveMLS ID #6979034, Catherine Romano, Compass RE Texas, LLC. Unlock MLS
- $2,995,0005 bd7 ba3.8k sqft2101 Doral Dr, Austin, TX 78746ActiveMLS ID #5625520, Heather Hudson, Compass RE Texas, LLC. Unlock MLS
- $2,395,0004 bd4 ba3.7k sqft1504 Twilight Ridge Dr, Austin, TX 78746ActiveMLS ID #6312909, Clayton Bullock, Moreland Properties. Unlock MLS
- $2,899,5004 bd5 ba4.9k sqft3735 Lost Creek Blvd, Austin, TX 78735ActiveMLS ID #4929454, Robin McDonald, Blackburn Properties. Unlock MLS
- $1,995,0004 bd3 ba4k sqft816 Stonewall Ridge Ln, Austin, TX 78746ActiveMLS ID #2887306, Kate Gilliatt, Coldwell Banker Realty. Unlock MLS
- $3,125,0004 bd4 ba2.7k sqft3601 Cherry Ln, Austin, TX 78703ActiveMLS ID #3567774, David Voorhees, Keller Williams Realty. Unlock MLS
- $1,999,9004 bd4 ba3.2k sqft3302 Big Bend Dr, Austin, TX 78731ActiveMLS ID #5025159, Matt Shaw, Olivos Group. Unlock MLS
- $2,749,0004 bd4 ba3.9k sqft3210 Lacevine Ln, Austin, TX 78735ActiveMLS ID #8633073, Crystal Olenbush, AustinRealEstate.com. Unlock MLS
- $2,890,0004 bd5 ba3.4k sqft1201 Kenwood Ave, Austin, TX 78704For Sale
 MLS ID #179844, Ana Swanson, Keller Williams Realty. HLMLS as distributed by MLS GRID
- $4,395,0005 bd6 ba5.3k sqft604 Brookhaven Trl, Austin, TX 78746ActiveMLS ID #4576463, Eric Weiss, 4M Realty Company. Unlock MLS
- $2,195,0005 bd4 ba4.4k sqft4301 Wild Plum Ct, Austin, TX 78731ActiveMLS ID #8507046, James Lucas, Compass RE Texas, LLC. Unlock MLS
