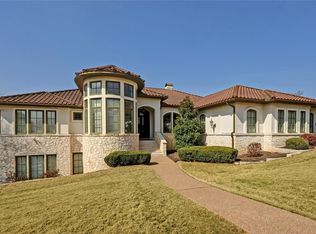
Tucked away at the end of a quiet cul-de-sac on more than an acre in West Lake Hills, this timeless Texas traditional offers a rare combination of privacy, space, and everyday convenience. Surrounded by mature trees and backing to a private neighborhood park, the setting feels peaceful and secluded while remaining moments from Westlake High School, H-E-B, and top-rated Eanes ISD schools, with easy access to Loop 360, MoPac, Zilker Park, and downtown Austin. A circular drive creates a gracious arrival, while classic architecture, Andersen windows, wood flooring, and three fireplaces bring warmth and character throughout. Designed for modern everyday living, the floor plan offers three dedicated office spaces, three distinct living areas, and multiple dining and gathering spaces that easily adapt to a variety of needs. Whether working from home, entertaining, pursuing creative interests, or simply seeking room to spread out, the home offers a thoughtful balance of connection and privacy. The kitchen and primary suite have been thoughtfully updated over the years, blending comfort, function, and timeless appeal. Generous living spaces flow throughout the main level, while the upstairs bonus room with a full bath provides additional flexibility as a game room, media space, teen lounge, guest retreat, or secondary living area. Outdoors, a pool, spa, sport court, mature landscaping, and expansive grounds create an inviting extension of the home. The usable acreage offers ample space to relax, entertain, play, or enjoy the natural beauty of the setting, while the surrounding trees enhance the property's privacy. Combining more than an acre of privacy, dedicated office and living spaces, versatile indoor and outdoor living areas, and exceptional proximity to Westlake High School, H-E-B, Loop 360, MoPac, Zilker Park, and downtown Austin, this property offers a rare balance of space, convenience, and privacy in one of West Lake Hills' most desirable settings.
Active
$2,999,950
109 Wood Trl, West Lake Hills, TX 78746
6beds
5,549sqft
Single Family Residence
Built in 1995
1.02 Acres Lot
$-- Zestimate®
$541/sqft
$-- HOA
What's special
Classic architectureSport courtWood flooringThree dedicated office spacesAndersen windowsThree fireplacesQuiet cul-de-sac
- 74 days |
- 898 |
- 47 |
Zillow last checked:
Listing updated:
Listed by:
Amy Deane (512) 480-0848,
Moreland Properties (512) 480-0848
Source: Unlock MLS,MLS#: 2114496
Facts & features
Interior
Bedrooms & bathrooms
- Bedrooms: 6
- Bathrooms: 6
- Full bathrooms: 4
- 1/2 bathrooms: 2
- Main level bedrooms: 1
Heating
- Central, Natural Gas
Cooling
- Ceiling Fan(s), Central Air
Appliances
- Included: Dishwasher, Oven, Range, Free-Standing Range
Features
- Breakfast Bar, Built-in Features, Ceiling Fan(s), Kitchen Island, Multiple Dining Areas, Multiple Living Areas, Pantry, Primary Bedroom on Main, Study/Home Office, Walk-In Closet(s)
- Flooring: Carpet, Tile, Wood
- Windows: See Remarks, Shutters
- Number of fireplaces: 3
- Fireplace features: Family Room, Living Room, Recreation Room
Interior area
- Total interior livable area: 5,549 sqft
Property
Parking
- Total spaces: 3
- Parking features: Attached, Circular Driveway, Garage, Garage Faces Side
- Attached garage spaces: 3
Accessibility
- Accessibility features: None
Features
- Levels: Two
- Stories: 2
- Patio & porch: Covered, Patio, Porch
- Exterior features: Balcony, Private Yard, Sport Court
- Has private pool: Yes
- Pool features: In Ground, Outdoor Pool
- Fencing: Back Yard
- Has view: Yes
- View description: Park/Greenbelt, Pool
- Waterfront features: None
Lot
- Size: 1.02 Acres
- Features: Back to Park/Greenbelt, Back Yard, Cul-De-Sac, Front Yard, Many Trees
Details
- Additional structures: See Remarks
- Parcel number: 01132101560000
- Special conditions: Standard
Construction
Type & style
- Home type: SingleFamily
- Property subtype: Single Family Residence
Materials
- Foundation: Slab
- Roof: Metal
Condition
- Resale
- New construction: No
- Year built: 1995
Utilities & green energy
- Sewer: Septic Tank
- Water: Municipal Utility District (MUD)
- Utilities for property: Electricity Connected, Sewer Connected, Water Connected
Community & HOA
Community
- Features: See Remarks
- Subdivision: Wood Trail Estates
HOA
- Has HOA: No
Location
- Region: West Lake Hills
Financial & listing details
- Price per square foot: $541/sqft
- Tax assessed value: $2,581,504
- Annual tax amount: $43,345
- Date on market: 6/10/2026
- Listing terms: Cash,Conventional
- Electric utility on property: Yes
Estimated market value
Not available
Estimated sales range
Not available
Not available
Price history
| Date | Event | Price |
|---|---|---|
| 6/10/2026 | Listed for sale | $2,999,950+100.7%$541/sqft |
Source:  Unlock MLS #2114496 Report a problem Unlock MLS #2114496 Report a problem | ||
| 3/27/2018 | Listing removed | $1,495,000$269/sqft |
Source: Kuper Sotheby's International Realty #2529668 Report a problem | ||
| 3/9/2018 | Pending sale | $1,495,000$269/sqft |
Source: Kuper Sotheby's International Realty #2529668 Report a problem | ||
| 11/6/2017 | Price change | $1,495,000-9.4%$269/sqft |
Source: Kuper Sotheby's International Realty #2529668 Report a problem | ||
| 7/27/2017 | Listed for sale | $1,650,000$297/sqft |
Source: Austin Board of REALTORS #2529668 Report a problem | ||
Public tax history
| Year | Property taxes | Tax assessment |
|---|---|---|
| 2025 | $29,243 +16.9% | $2,405,921 +10% |
| 2024 | $25,021 -0.6% | $2,187,201 +10% |
| 2023 | $25,164 -1.5% | $1,988,365 +10% |
| 2022 | $25,553 | $1,807,605 +10% |
| 2021 | -- | $1,643,277 +10% |
| 2020 | $24,662 -0.3% | $1,493,888 |
| 2019 | $24,725 +33.4% | $1,493,888 +17.1% |
| 2018 | $18,536 | $1,275,633 +10% |
| 2017 | $18,536 -3.6% | $1,159,666 -3.1% |
| 2016 | $19,230 | $1,196,820 +2.7% |
| 2015 | $19,230 | $1,165,635 +7.1% |
| 2014 | $19,230 | $1,088,539 -4.8% |
| 2013 | -- | $1,143,450 +10% |
| 2012 | -- | $1,039,500 +10% |
| 2011 | -- | $945,000 |
| 2010 | -- | $945,000 -23.2% |
| 2009 | -- | $1,230,267 -0.4% |
| 2008 | -- | $1,235,330 +8.4% |
| 2007 | -- | $1,139,349 +10% |
| 2006 | -- | $1,035,772 +6.8% |
| 2005 | -- | $969,575 +7.8% |
| 2002 | $19,720 | $899,756 |
Find assessor info on the county website
Monthly payment
Est. payment
Payment breakdown
Explore the cost of this home by adjusting the details. Changes won't be saved.Climate risks
Neighborhood: 78746
Nearby schools
GreatSchools rating
- 10/10Eanes Elementary SchoolGrades: PK-5Distance: 0.5 mi
- 10/10Hill Country Middle SchoolGrades: 6-8Distance: 1.4 mi
- 9/10Westlake High SchoolGrades: 9-12Distance: 0.9 mi
Schools provided by the listing agent
- Elementary: Eanes
- Middle: Hill Country
- High: Westlake
- District: Eanes ISD
Source: Unlock MLS. This data may not be complete. We recommend contacting the local school district to confirm school assignments for this home.
- $2,352,400-- bd4 ba4.4k sqft107 Wood Trl, West Lake Hills, TX 78746Off Market
- $2,702,5004 bd4 ba4k sqft106 Wood Trl, West Lake Hills, TX 78746Off Market
- $--5 bd4 ba4.3k sqft102 Wood Trl, West Lake Hills, TX 78746Sold

- $1,805,800-- bd3 ba3.4k sqft104 Wood Trl, West Lake Hills, TX 78746Off Market
- $2,568,7005 bd5 ba4.9k sqft105 Wood Trl, West Lake Hills, TX 78746Off Market
- $2,096,400-- bd3 ba4.4k sqft100 Wood Trl, West Lake Hills, TX 78746Off Market
- $2,943,300-- bd5 ba4.9k sqft58 Sundown Pkwy, Austin, TX 78746Off Market
- $2,144,200-- bd4 ba4.6k sqft103 Wood Trl, West Lake Hills, TX 78746Off Market
A local agent can set up tours, give advice and negotiate with sellers.
Similar homes
- $2,995,0005 bd6 ba4.8k sqft2900 Meandering River Ct, Austin, TX 78746Active

 MLS ID #5131297, Alaina Martin, Moreland Properties. Unlock MLS
 - $3,250,0006 bd5 ba5.8k sqft2004 Canonero Dr, Austin, TX 78746Active
 MLS ID #4807765, Brendan Doherty, Compass RE Texas, LLC. Unlock MLS
 - $2,999,5004 bd5 ba4.9k sqft3735 Lost Creek Blvd, Austin, TX 78735Active
 MLS ID #4929454, Robin McDonald, Blackburn Properties. Unlock MLS
 - $2,495,0004 bd4 ba4k sqft6702 Vireo Cv, Austin, TX 78746Active
 MLS ID #4733787, Carlos Lage, Keller Williams - Lake Travis. Unlock MLS
 - $2,475,0006 bd5 ba5.1k sqft2417 Never Bend Cv, Austin, TX 78746ActiveMLS ID #4691429, Paula Pierce, Engel & Volkers Austin. Unlock MLS
- $3,250,0005 bd4 ba3.6k sqft2805 Hatley Dr, Austin, TX 78746ActiveMLS ID #1571446, Eric Moreland, Moreland Properties. Unlock MLS
- $3,800,0004 bd4 ba4.3k sqft300 Bent Tree Ct, West Lake Hills, TX 78746ActiveMLS ID #3404123, Darin Walker, Moreland Properties. Unlock MLS
- $2,999,0004 bd4 ba3.9k sqft3210 Lacevine Ln, Austin, TX 78735ActiveMLS ID #8633073, Crystal Olenbush, AustinRealEstate.com. Unlock MLS
- $2,485,0004 bd4 ba3.7k sqft1504 Twilight Ridge Dr, Austin, TX 78746ActiveMLS ID #6312909, Clayton Bullock, Moreland Properties. Unlock MLS
- $2,799,0005 bd6 ba5.7k sqft8513 Chalk Knoll Dr, Austin, TX 78735ActiveMLS ID #5975763, Edith Gray, Graham Central Properties. Unlock MLS
- $2,599,0004 bd4 ba3.5k sqft4800 Mantle Dr, Austin, TX 78746ActiveMLS ID #4456132, Rosy Orozco, Hills and Views LLC. Unlock MLS
- $3,290,0005 bd5 ba5.8k sqft7609 Sandia Loop, Austin, TX 78735ActiveMLS ID #1144274, John Underwood, eXp Realty, LLC. Unlock MLS
- $2,400,0004 bd4 ba3.2k sqft1208 Grosvener Ct, Austin, TX 78746ActiveMLS ID #9759805, Kirk Lewis, Kuper Sotheby's Int'l Realty. Unlock MLS
- $2,250,0004 bd4 ba3.7k sqft1904 Steamboat Springs Cv, Austin, TX 78746ActiveMLS ID #7392517, Greg Walling, Moreland Properties. Unlock MLS
- $2,695,0004 bd4 ba4.1k sqft2300 Barton Creek Blvd APT 8, Austin, TX 78735ActiveMLS ID #9168448, Tenchita Marr, Compass RE Texas, LLC. Unlock MLS
- $2,249,0004 bd4 ba3.4k sqft2922 Thousand Oaks Dr, Austin, TX 78746ActiveMLS ID #2601764, Greg Walling, Moreland Properties. Unlock MLS
- $3,750,0005 bd6 ba4.9k sqft2412 Jarratt Ave, Austin, TX 78703ActiveMLS ID #5453029, Natalie Kopp, Gottesman Residential R.E.. Unlock MLS
- $1,799,0005 bd3 ba3k sqft2114 Wychwood Dr, Austin, TX 78746ActiveMLS ID #1576315, Amanda Pettitt, Compass RE Texas, LLC. Unlock MLS
- $2,600,0005 bd6 ba5.3k sqft11612 Shoreview Overlook, Austin, TX 78732ActiveMLS ID #5425059, Michael Underwood, Compass RE Texas, LLC. Unlock MLS
- $1,995,0004 bd3 ba4k sqft816 Stonewall Ridge Ln, Austin, TX 78746ActiveMLS ID #8804008, Kate Gilliatt, Coldwell Banker Realty. Unlock MLS
