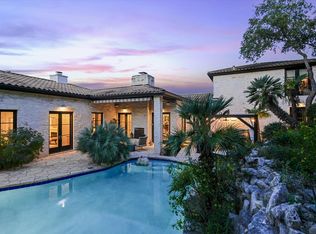
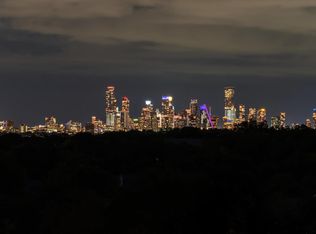
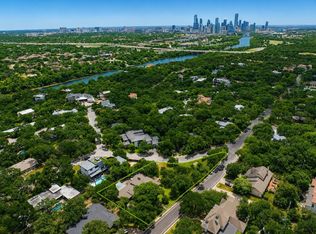
Tucked into a quiet cul-de-sac in the coveted Las Lomas community, 300 Bent Tree Court presents a timeless Spanish Mediterranean estate set on just over an acre in the heart of West Lake Hills. This single-story residence spans 4,363 square feet, offering sweeping downtown skyline views framed by a dramatic wall of arched openings, all within an exceptionally private, tree-lined setting. Thoughtfully designed for both everyday living and entertaining, the interiors are defined by Saltillo tile floors, exposed wood beams, and a series of arched transitions that create a seamless flow between living, dining, and gathering spaces. The renovated kitchen blends elevated finishes with functionality, featuring quartzite countertops, custom cabinetry, and top-of-the-line appliances, anchored by a generous center island. The primary suite offers a private retreat with a spacious bath and dual walk-in closets, while two secondary bedrooms feature en-suite baths for added comfort and privacy. A fourth bedroom provides flexibility for guests, a home office, or additional living space. At the center of the home, a charming courtyard with a fountain creates a tranquil focal point and natural extension of the interior living areas. Beyond, the fully fenced backyard is designed for relaxation and entertaining, complete with a heated pool and spa, surrounded by mature oaks and lush landscaping. Located within the highly acclaimed Eanes ISD and just minutes from downtown Austin, this property offers a rare combination of scale, privacy, and panoramic views in one of Westlake’s most desirable enclaves.
Active
Price cut: $150K (6/21)
$3,800,000
300 Bent Tree Ct, West Lake Hills, TX 78746
4beds
4,363sqft
:
Get pre-qualified$27,320/mo
Single Family Residence
Built in 1990
1.08 Acres Lot
$-- Zestimate®
$871/sqft
$46/mo HOA
What's special
Heated pool and spaSeries of arched transitionsExceptionally private tree-lined settingSaltillo tile floorsQuartzite countertopsSweeping downtown skyline viewsQuiet cul-de-sac
- 82 days |
- 1,112 |
- 70 |
Zillow last checked:
Listing updated:
Listed by:
Darin Walker (512) 480-0848,
Moreland Properties (512) 480-0848
Source: Unlock MLS,MLS#: 3404123
Facts & features
Interior
Bedrooms & bathrooms
- Bedrooms: 4
- Bathrooms: 4
- Full bathrooms: 3
- 1/2 bathrooms: 1
- Main level bedrooms: 4
Heating
- Central
Cooling
- Central Air
Appliances
- Included: Built-In Oven(s), Built-In Refrigerator, Dishwasher, Disposal, Gas Cooktop, Ice Maker, Microwave, Refrigerator, Stainless Steel Appliance(s), Washer/Dryer, Wine Cooler, Wine Refrigerator
Features
- Breakfast Bar, Built-in Features, Ceiling Fan(s), Beamed Ceilings, Eat-in Kitchen, Entrance Foyer, French Doors, Kitchen Island, Multiple Living Areas, No Interior Steps, Pantry, Primary Bedroom on Main, Soaking Tub, Sound System, Walk-In Closet(s)
- Flooring: Tile, Wood
- Windows: Double Pane Windows, Shutters
- Number of fireplaces: 1
- Fireplace features: Gas, Gas Log, Living Room
Interior area
- Total interior livable area: 4,363 sqft
Video & virtual tour
Property
Parking
- Total spaces: 3
- Parking features: Attached, Driveway, Garage, Garage Faces Side
- Attached garage spaces: 3
Accessibility
- Accessibility features: None
Features
- Levels: One
- Stories: 1
- Patio & porch: Covered, Front Porch, Patio, Porch, Rear Porch
- Exterior features: Uncovered Courtyard, Exterior Steps, Gutters Full, Lighting, Private Yard
- Has private pool: Yes
- Pool features: Heated, In Ground, Outdoor Pool, Pool/Spa Combo
- Spa features: Hot Tub
- Fencing: Wrought Iron
- Has view: Yes
- View description: City Lights, Neighborhood, Skyline
- Waterfront features: None
Lot
- Size: 1.08 Acres
- Features: Back Yard, Cul-De-Sac, Front Yard, Landscaped, Sprinkler - In-ground, Many Trees, Views
Details
- Additional structures: None
- Parcel number: 01111316360000
- Special conditions: Standard
Construction
Type & style
- Home type: SingleFamily
- Property subtype: Single Family Residence
Materials
- Foundation: Slab
- Roof: Spanish Tile
Condition
- Resale
- New construction: No
- Year built: 1990
Details
- Builder name: Gary Reissig
Utilities & green energy
- Sewer: Septic Tank
- Water: Municipal Utility District (MUD)
- Utilities for property: Electricity Connected, Natural Gas Connected, Water Connected
Community & HOA
Community
- Features: Cluster Mailbox, Common Grounds
- Subdivision: Las Lomas
HOA
- Has HOA: Yes
- Services included: See Remarks
- HOA fee: $550 annually
- HOA name: Las Lomas Residential Owners Association, Inc.
Location
- Region: West Lake Hills
Financial & listing details
- Price per square foot: $871/sqft
- Tax assessed value: $2,728,884
- Annual tax amount: $44,695
- Date on market: 5/11/2026
- Listing terms: Cash,Conventional
- Electric utility on property: Yes
Estimated market value
Not available
Estimated sales range
Not available
Not available
Price history
| Date | Event | Price |
|---|---|---|
| 6/21/2026 | Price change | $3,800,000-3.8%$871/sqft |
Source:  Unlock MLS #3404123 Report a problem Unlock MLS #3404123 Report a problem | ||
| 5/11/2026 | Listed for sale | $3,950,000-17.7%$905/sqft |
Source: Unlock MLS #3404123 Report a problem | ||
| 10/31/2025 | Listing removed | $4,800,000$1,100/sqft |
Source: Unlock MLS #2493136 Report a problem | ||
| 9/4/2025 | Listed for sale | $4,800,000+146.2%$1,100/sqft |
Source: Unlock MLS #2493136 Report a problem | ||
| 5/17/2010 | Sold | -- |
Source: Agent Provided Report a problem | ||
| 3/28/2010 | Listed for sale | $1,950,000$447/sqft |
Source: Moreland Properties #8301512 Report a problem | ||
Public tax history
| Year | Property taxes | Tax assessment |
|---|---|---|
| 2025 | $40,834 +6.9% | $2,728,884 +8.8% |
| 2024 | $38,185 -1.6% | $2,507,063 -3.5% |
| 2023 | $38,814 +1.9% | $2,598,665 +10% |
| 2022 | $38,073 | $2,362,423 +10% |
| 2021 | -- | $2,147,657 +6.8% |
| 2020 | $34,864 +0.2% | $2,010,313 |
| 2019 | $34,777 +9.2% | $2,010,313 +3.3% |
| 2018 | $31,833 | $1,946,163 +10% |
| 2017 | $31,833 +24.4% | $1,769,239 +25.2% |
| 2016 | $25,580 | $1,413,386 +10% |
| 2015 | $25,580 | $1,284,896 -8.4% |
| 2014 | $25,580 | $1,402,672 +8.8% |
| 2013 | -- | $1,288,801 +1.5% |
| 2012 | -- | $1,269,224 |
| 2011 | -- | $1,269,224 -6.3% |
| 2010 | -- | $1,355,143 -7.7% |
| 2009 | -- | $1,467,474 +7.9% |
| 2008 | -- | $1,359,644 +10% |
| 2007 | -- | $1,236,040 +10% |
| 2006 | -- | $1,123,673 +10% |
| 2005 | -- | $1,021,521 +0.6% |
| 2002 | $18,570 | $1,015,852 |
Find assessor info on the county website
Monthly payment
Est. payment
Payment breakdown
Explore the cost of this home by adjusting the details. Changes won't be saved.Climate risks
Neighborhood: 78746
Nearby schools
GreatSchools rating
- 10/10Eanes Elementary SchoolGrades: PK-5Distance: 0.8 mi
- 10/10Hill Country Middle SchoolGrades: 6-8Distance: 0.6 mi
- 9/10Westlake High SchoolGrades: 9-12Distance: 0.9 mi
Schools provided by the listing agent
- Elementary: Eanes
- Middle: Hill Country
- High: Westlake
- District: Eanes ISD
Source: Unlock MLS. This data may not be complete. We recommend contacting the local school district to confirm school assignments for this home.
- $1,864,2005 bd4 ba3.5k sqft403 Bulian Ln, Austin, TX 78746Off Market

- $1,732,700-- bd3 ba3k sqft405 Bulian Ln, Austin, TX 78746Off Market
- $1,582,100-- bd2 ba2.8k sqft401 Bulian Ln, Austin, TX 78746Off Market
- $4,805,0004 bd5 ba6.2k sqft302 Bent Tree Ct, West Lake Hills, TX 78746Off Market

- $---- bd-- ba-- sqft302 Bent Tree Ct, Austin, TX 78746Off Market
- $4,500,5004 bd5 ba4.9k sqft301 Bent Tree Ct, West Lake Hills, TX 78746Off Market
- $2,667,0003 bd3 ba2.8k sqft407 Bulian Ln, Austin, TX 78746Off Market
- $1,429,100-- bd2 ba2.2k sqft311 Bulian Ln, Austin, TX 78746Off Market
A local agent can set up tours, give advice and negotiate with sellers.
A local lender can help you make sure your offer is ready when you are.
Similar homes
- $4,200,0004 bd4 ba4k sqft698 Windsong Trl, West Lake Hills, TX 78746Active
 MLS ID #5274929, Andrew Ware, Moreland Properties. Unlock MLS
 - $4,500,0005 bd6 ba3.7k sqft5103 Rollingwood Dr, Austin, TX 78746Active
 MLS ID #4247924, Erin Fabacher, Kuper Sotheby's Int'l Realty. Unlock MLS
 - $5,390,0005 bd6 ba5.3k sqft206 Las Lomas Dr, West Lake Hills, TX 78746Active
 MLS ID #7145934, Chloe Wolf, Cornerstone Partners Realty. Unlock MLS
 - $3,250,0005 bd4 ba3.6k sqft2805 Hatley Dr, Austin, TX 78746Active
 MLS ID #1571446, Eric Moreland, Moreland Properties. Unlock MLS
 - $2,999,9506 bd6 ba5.5k sqft109 Wood Trl, West Lake Hills, TX 78746ActiveMLS ID #2114496, Amy Deane, Moreland Properties. Unlock MLS
- $3,450,0005 bd5 ba3.6k sqft1500 The High Rd, Austin, TX 78746ActiveMLS ID #9934141, Erika Albert, E-Rae Realty. Unlock MLS
- $2,750,0004 bd4 ba3k sqft2408 Rollingwood Dr, Rollingwood, TX 78746ActiveMLS ID #1534533, Susan Lindell, Susan Lindell, Broker. Unlock MLS
- $2,249,0004 bd4 ba3.4k sqft2922 Thousand Oaks Dr, Austin, TX 78746ActiveMLS ID #2601764, Greg Walling, Moreland Properties. Unlock MLS
- $2,999,9504 bd4 ba3.9k sqft3621 Peregrine Falcon Dr, Austin, TX 78746ActiveMLS ID #6348556, Sharon Morgan, KW-Austin Portfolio Real Estate. Unlock MLS
- $2,485,0004 bd4 ba3.7k sqft1504 Twilight Ridge Dr, Austin, TX 78746ActiveMLS ID #6312909, Clayton Bullock, Moreland Properties. Unlock MLS
- $2,450,0004 bd4 ba3.7k sqft1904 Steamboat Springs Cv, Austin, TX 78746ActiveMLS ID #7392517, Greg Walling, Moreland Properties. Unlock MLS
- $3,250,0006 bd5 ba5.8k sqft2004 Canonero Dr, Austin, TX 78746ActiveMLS ID #4807765, Brendan Doherty, Compass RE Texas, LLC. Unlock MLS
- $4,385,0005 bd6 ba4.4k sqft434 Brady Ln, West Lake Hills, TX 78746ActiveMLS ID #2028595, Matt Holm, Compass RE Texas, LLC. Unlock MLS
- $3,999,0004 bd6 ba4.2k sqft2021 Ford St, Austin, TX 78704ActiveMLS ID #5979293, Kelly Martin, Moreland Properties. Unlock MLS
- $2,100,0004 bd4 ba3.7k sqft2305 Barton Creek Blvd Unit 36, Austin, TX 78735ActiveMLS ID #1935037, Eric Anderson, Keller Williams Realty. Unlock MLS
- $4,950,0005 bd6 ba5.5k sqft2601 Buckminster Ct, Austin, TX 78746ActiveMLS ID #1832342, Monica Painter, Moreland Properties. Unlock MLS
- $3,290,0005 bd5 ba5.8k sqft7609 Sandia Loop, Austin, TX 78735ActiveMLS ID #1144274, John Underwood, eXp Realty, LLC. Unlock MLS
- $3,220,0004 bd4 ba3.5k sqft2300 Barton Creek Blvd APT 4, Austin, TX 78735ActiveMLS ID #3705851, Lisa Sexton, Compass RE Texas, LLC. Unlock MLS
- $2,550,0006 bd5 ba5.1k sqft2417 Never Bend Cv, Austin, TX 78746ActiveMLS ID #4691429, Paula Pierce, Engel & Volkers Austin. Unlock MLS
- $2,999,0004 bd4 ba3.9k sqft3210 Lacevine Ln, Austin, TX 78735ActiveMLS ID #8633073, Crystal Olenbush, AustinRealEstate.com. Unlock MLS
