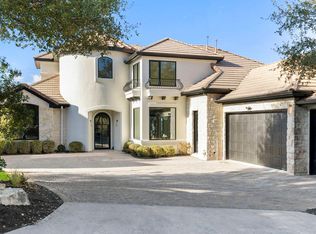
Located within the prestigious gated enclave of Governors Hill in Barton Creek, this completely renovated-to-the-studs Heyl Homes residence offers an exceptional blend of architectural integrity, modern luxury, and effortless living. Thoughtfully reimagined by Steven Radke of Vinson Radke Homes with interiors curated by Glennis Woods, the home reflects meticulous craftsmanship and a refined, cohesive design throughout—complemented by recent exterior stonework, roof, driveway that enhance both its presence and longevity. Inside, expansive living and dining spaces are bathed in natural light through dramatic steel floor-to-ceiling windows, creating a seamless indoor-outdoor connection and framing views of the lush grounds. Warm wood flooring and designer finishes anchor the open layout. The chef’s kitchen is a standout, featuring custom walnut cabinetry, Wolf and Sub-Zero appliances, a Miele coffee system, and a striking quartzite-clad island designed for both everyday living and entertaining. The main-level primary suite is a true sanctuary, offering a spa-inspired bath with terrazzo floors, a freestanding soaking tub, and a bespoke walk-in closet. Additional highlights include a sophisticated bar room, media lounge or oversized bedroom, game room, and two upstairs ensuite guest suites—each thoughtfully designed for comfort and privacy. Outdoors, an ample, beautifully landscaped backyard delivers a private, resort-style experience. A self-cleaning pool and spa invite year-round enjoyment, while a custom cabana with fireplace and fully equipped outdoor kitchen create an ideal setting for effortless entertaining. Mature trees and thoughtful landscaping provide a serene Hill Country backdrop, completing this exceptional indoor-outdoor lifestyle. Designed for those who value an elevated design, and lock-and-leave convenience, this remarkable residence presents a rare opportunity . Ask about GOLF MEMBERSHIP!
Active
Price cut: $75K (5/27)
$3,220,000
2300 Barton Creek Blvd APT 4, Austin, TX 78735
4beds
3,582sqft
:
Get pre-qualified$23,266/mo
Single Family Residence
Built in 2000
0.53 Acres Lot
$-- Zestimate®
$899/sqft
$208/mo HOA
What's special
Designer finishesSophisticated bar roomDramatic steel floor-to-ceiling windowsWarm wood flooringMiele coffee systemFreestanding soaking tubGame room
- 122 days |
- 668 |
- 24 |
Zillow last checked:
Listing updated:
Listed by:
Lisa Sexton 512-751-7321,
Compass RE Texas, LLC (512) 575-3644,
Susan Doyle (512) 658-8229,
Compass RE Texas, LLC
Source: Unlock MLS,MLS#: 3705851
Facts & features
Interior
Bedrooms & bathrooms
- Bedrooms: 4
- Bathrooms: 4
- Full bathrooms: 4
- Main level bedrooms: 2
Heating
- Central
Cooling
- Central Air
Appliances
- Included: Bar Fridge, Built-In Range, Built-In Refrigerator, Dishwasher, Disposal, Exhaust Fan, Freezer, Gas Range, Microwave, Electric Oven, Gas Oven, Range, Free-Standing Gas Range, RNGHD, Refrigerator, Self Cleaning Oven, Gas Water Heater, WaterSoftener, Water Softener Owned, Wine Refrigerator
Features
- Bookcases, Ceiling Fan(s), Coffered Ceiling(s), High Ceilings, Quartz Counters, Dry Bar, Eat-in Kitchen, High Speed Internet, Interior Steps, Kitchen Island, Multiple Living Areas, Open Floorplan, Primary Bedroom on Main, Smart Thermostat, Soaking Tub, Storage, Walk-In Closet(s), Washer Hookup
- Flooring: No Carpet, Terrazzo, Tile, Wood
- Windows: Screens
- Number of fireplaces: 2
- Fireplace features: Gas Log, Living Room, Masonry
Interior area
- Total interior livable area: 3,582 sqft
Video & virtual tour
Property
Parking
- Total spaces: 3
- Parking features: Attached, Door-Single, Garage, Garage Door Opener, Garage Faces Side, Inside Entrance, Kitchen Level
- Attached garage spaces: 3
Accessibility
- Accessibility features: None
Features
- Levels: Two
- Stories: 2
- Patio & porch: Patio, Rear Porch
- Exterior features: Gas Grill, Gutters Full, Lighting, Outdoor Grill, Private Yard
- Has private pool: Yes
- Pool features: Heated, In Ground
- Spa features: None
- Fencing: Wrought Iron
- Has view: Yes
- View description: None
- Waterfront features: None
Lot
- Size: 0.53 Acres
- Features: Landscaped, Level, Near Golf Course, Private, Private Maintained Road, Sprinkler - Automatic, Sprinkler - Rain Sensor, Trees-Large (Over 40 Ft)
Details
- Additional structures: Cabana, Outdoor Kitchen
- Parcel number: 01153403050000
- Special conditions: Standard
Construction
Type & style
- Home type: SingleFamily
- Property subtype: Single Family Residence
Materials
- Foundation: Slab
- Roof: Concrete
Condition
- Resale
- New construction: No
- Year built: 2000
Details
- Builder name: Heyl
Utilities & green energy
- Sewer: Municipal Utility District (MUD)
- Water: Municipal Utility District (MUD)
- Utilities for property: Electricity Connected, Natural Gas Connected, Water Connected
Community & HOA
Community
- Features: Clubhouse, Fitness Center, Gated, Golf, High Speed Internet, Lock and Leave, Nest Thermostat, Pool, Restaurant, Tennis Court(s)
- Subdivision: Governors Hill Condo Amd
HOA
- Has HOA: Yes
- Services included: Common Area Maintenance
- HOA fee: $625 quarterly
- HOA name: GOVENOR'S HILL
Location
- Region: Austin
Financial & listing details
- Price per square foot: $899/sqft
- Tax assessed value: $1,391,600
- Annual tax amount: $26,906
- Date on market: 3/24/2026
- Listing terms: Cash,Conventional
- Electric utility on property: Yes
Estimated market value
Not available
Estimated sales range
Not available
Not available
Price history
| Date | Event | Price |
|---|---|---|
| 5/27/2026 | Price change | $3,220,000-2.3%$899/sqft |
Source:  Unlock MLS #3705851 Report a problem Unlock MLS #3705851 Report a problem | ||
| 5/15/2026 | Price change | $3,295,000-2.9%$920/sqft |
Source: Unlock MLS #3705851 Report a problem | ||
| 3/24/2026 | Listed for sale | $3,395,000+3%$948/sqft |
Source: Unlock MLS #3705851 Report a problem | ||
| 9/19/2025 | Listing removed | $3,295,000$920/sqft |
Source: Unlock MLS #2098080 Report a problem | ||
| 9/13/2025 | Listed for sale | $3,295,000+213.8%$920/sqft |
Source: Unlock MLS #2098080 Report a problem | ||
| 1/20/2021 | Listing removed | $1,050,000$293/sqft |
Source:  Keller Williams #2556914 Report a problem Keller Williams #2556914 Report a problem | ||
| 12/12/2020 | Pending sale | $1,050,000$293/sqft |
Source: Keller Williams Realty Southwest Market Center #2556914 Report a problem | ||
| 11/8/2020 | Listed for sale | $1,050,000+23.5%$293/sqft |
Source: KW-Austin Portfolio RealEstate #2556914 Report a problem | ||
| 10/3/2017 | Listing removed | $850,000$237/sqft |
Source: Kuper Sotheby's International Realty #5430532 Report a problem | ||
| 9/11/2017 | Listed for sale | $850,000$237/sqft |
Source: Kuper Sotheby's International Realty #5430532 Report a problem | ||
| 9/7/2017 | Pending sale | $850,000$237/sqft |
Source: Kuper Sotheby's International Realty #5430532 Report a problem | ||
| 6/12/2017 | Listed for sale | $850,000-5.5%$237/sqft |
Source: Austin Board of REALTORS #5430532 Report a problem | ||
| 4/14/2017 | Listing removed | $899,000$251/sqft |
Source: Kuper Sotheby's Itl Rlty #5430532 Report a problem | ||
| 2/25/2017 | Listed for sale | $899,000$251/sqft |
Source: Kuper Sotheby's Itl Rlty #5430532 Report a problem | ||
| 1/18/2017 | Listing removed | $899,000$251/sqft |
Source: Kuper Sotheby's International Realty #230NON Report a problem | ||
| 12/30/2016 | Listed for sale | $899,000+19.9%$251/sqft |
Source: Kuper Sotheby's International Realty #230NON Report a problem | ||
| 11/29/2012 | Listing removed | $749,900$209/sqft |
Source: KWRI-1, LTD #7161139 Report a problem | ||
| 10/27/2012 | Pending sale | $749,900$209/sqft |
Source: KWRI-1, LTD #7161139 Report a problem | ||
| 8/29/2012 | Price change | $749,900-1.3%$209/sqft |
Source: KWRI-1, LTD #7161139 Report a problem | ||
| 8/11/2012 | Listed for sale | $760,000+18923.8%$212/sqft |
Source: KWRI-1, LTD #7161139 Report a problem | ||
| 11/21/2009 | Listing removed | $3,995$1/sqft |
Source: Eric Copper #3788669 Report a problem | ||
| 9/7/2009 | Price change | $3,995-99.4%$1/sqft |
Source: Eric Copper #3788669 Report a problem | ||
| 9/5/2009 | Price change | $675,000+16796.1%$188/sqft |
Source: Eric Copper #3788669 Report a problem | ||
| 8/15/2009 | Price change | $3,995-99.4%$1/sqft |
Source: Eric Copper #3788669 Report a problem | ||
| 5/23/2009 | Listed for sale | $675,000$188/sqft |
Source: Eric Copper #3788669 Report a problem | ||
Public tax history
| Year | Property taxes | Tax assessment |
|---|---|---|
| 2025 | $21,308 +0.1% | $1,391,600 +9.7% |
| 2024 | $21,285 +12.7% | $1,268,177 +10% |
| 2023 | $18,894 -3.4% | $1,152,888 +10% |
| 2022 | $19,550 | $1,048,080 +10% |
| 2021 | -- | $952,800 +8.8% |
| 2020 | $18,497 -0.5% | $875,736 |
| 2019 | $18,594 +1.4% | $875,736 -1.6% |
| 2018 | $18,338 | $890,274 +14.1% |
| 2017 | $18,338 +12.4% | $780,116 -1.7% |
| 2016 | $16,319 | $793,682 +14.2% |
| 2015 | $16,319 | $694,879 -0.8% |
| 2014 | $16,319 | $700,350 +6.6% |
| 2013 | -- | $656,916 +9.4% |
| 2012 | -- | $600,488 -0.8% |
| 2011 | -- | $605,502 +1.8% |
| 2010 | -- | $594,637 -13.2% |
| 2009 | -- | $685,094 +4.9% |
| 2008 | -- | $653,000 +2.8% |
| 2007 | -- | $635,020 +10% |
| 2006 | -- | $577,291 |
Find assessor info on the county website
Monthly payment
Est. payment
Payment breakdown
Explore the cost of this home by adjusting the details. Changes won't be saved.Climate risks
Neighborhood: Barton Creek
Nearby schools
GreatSchools rating
- 6/10Oak Hill Elementary SchoolGrades: PK-5Distance: 3.6 mi
- 6/10O Henry Middle SchoolGrades: 6-8Distance: 5.4 mi
- 7/10Austin High SchoolGrades: 9-12Distance: 5.9 mi
Schools provided by the listing agent
- Elementary: Oak Hill
- Middle: O Henry
- High: Austin
- District: Austin ISD
Source: Unlock MLS. This data may not be complete. We recommend contacting the local school district to confirm school assignments for this home.
- $--4 bd4 ba4.2k sqft2300 Barton Creek Blvd APT 9, Austin, TX 78735Sold
- $2,695,0004 bd4 ba4.1k sqft2300 Barton Creek Blvd APT 8, Austin, TX 78735For Sale

- $1,638,4004 bd4 ba3.6k sqft2300 Barton Creek Blvd APT 2, Austin, TX 78735Off Market

- $1,648,3004 bd4 ba3.5k sqft2300 Barton Creek Blvd APT 3, Austin, TX 78735Off Market
- $1,500,000-- bd4 ba3.7k sqft2300 Barton Creek Blvd APT 7, Austin, TX 78735Off Market
- $1,540,6003 bd3 ba3.1k sqft2300 Barton Creek Blvd APT 20, Austin, TX 78735Off Market
- $1,845,6004 bd4 ba4.1k sqft2300 Barton Creek Blvd APT 24, Austin, TX 78735Off Market
- $1,575,6004 bd4 ba3.5k sqft2300 Barton Creek Blvd APT 28, Austin, TX 78735Off Market
A local agent can set up tours, give advice and negotiate with sellers.
Similar homes
- $3,349,0004 bd4 ba4.1k sqft2300 Barton Creek Blvd APT 15, Austin, TX 78735Active
 MLS ID #1872930, Taylor Sherwood, eXp Realty, LLC. Unlock MLS
 - $2,695,0004 bd4 ba4.1k sqft2300 Barton Creek Blvd APT 8, Austin, TX 78735ActiveMLS ID #9168448, Tenchita Marr, Compass RE Texas, LLC. Unlock MLS
- $3,200,0005 bd4 ba3.9k sqft701 Furlong Dr, Austin, TX 78746Active
 MLS ID #7228604, Alexa Kanelos, Compass RE Texas, LLC. Unlock MLS
 - $3,899,0004 bd5 ba3.8k sqft4401 Amarra Dr #17, Austin, TX 78735Active
 MLS ID #4087759, Trey Phillips, Moreland Properties. Unlock MLS
 - $2,999,9504 bd4 ba3.9k sqft3621 Peregrine Falcon Dr, Austin, TX 78746ActiveMLS ID #6348556, Sharon Morgan, KW-Austin Portfolio Real Estate. Unlock MLS
- $3,450,0005 bd5 ba3.6k sqft1500 The High Rd, Austin, TX 78746ActiveMLS ID #9934141, Erika Albert, E-Rae Realty. Unlock MLS
- $2,799,0004 bd4 ba4k sqft5819 Westslope Dr, Austin, TX 78731ActiveMLS ID #2396973, Brande Draper, Christies Intl Real Estate Lone Star. Unlock MLS
- $2,750,0004 bd5 ba3.7k sqft500 Laurel Valley Rd, West Lake Hills, TX 78746ActiveMLS ID #7954928, Scott Joffe, Compass RE Texas, LLC. Unlock MLS
- $3,399,0004 bd6 ba3.1k sqft3015 Washington Sq, Austin, TX 78705ActiveMLS ID #3110051, Elizabeth Matson, Compass RE Texas, LLC. Unlock MLS
- $4,250,0004 bd5 ba4k sqft4300 Amarra Dr Unit 6, Austin, TX 78735ActiveMLS ID #2362521, Timothy Heyl, Keller Williams Realty. Unlock MLS
- $3,800,0004 bd4 ba4.3k sqft300 Bent Tree Ct, West Lake Hills, TX 78746ActiveMLS ID #3404123, Darin Walker, Moreland Properties. Unlock MLS
- $3,210,0004 bd5 ba3.4k sqft1201 Kenwood Ave, Austin, TX 78704ActiveMLS ID #6506615, Ana Swanson, KW-Austin Portfolio Real Estate. Unlock MLS
- $3,195,0004 bd5 ba4k sqft2004 Rue De St, Austin, TX 78746ActiveMLS ID #3380054, Paola McElheron, Local Color Realty Group. Unlock MLS
- $2,675,0004 bd4 ba3.4k sqft4703 Highland Ter, Austin, TX 78731ActiveMLS ID #6886677, Megan Dibartolo, Ivy Residential Group, LLC.. Unlock MLS
- $3,750,0003 bd4 ba3.3k sqft4320 Amarra Dr Unit 1, Austin, TX 78735ActiveMLS ID #9099427, Amy Deane, Moreland Properties. Unlock MLS
- $2,390,0004 bd3 ba3.4k sqft4501 Spanish Oaks Club Blvd Unit 9, Austin, TX 78738ActiveMLS ID #3116850, Thomas Stone, Stone Properties Group. Unlock MLS
- $2,200,0004 bd4 ba3k sqft3107 Lookout Ln, Austin, TX 78746ActiveMLS ID #8355891, Alan Russi, Christies Intl Real Estate Lone Star. Unlock MLS
- $2,395,0005 bd5 ba3.6k sqft4801 Pecan Chase, Austin, TX 78738ActiveMLS ID #2128211, Dara Allen, Christies Intl Real Estate Lone Star. Unlock MLS
- $2,350,0004 bd4 ba2.3k sqft802 Blanco St, Austin, TX 78703ActiveMLS ID #6941789, Charlotte Lipscomb, Compass RE Texas, LLC. Unlock MLS
- $2,075,0004 bd3 ba4k sqft816 Stonewall Ridge Ln, Austin, TX 78746ActiveMLS ID #8804008, Kate Gilliatt, Coldwell Banker Realty. Unlock MLS
