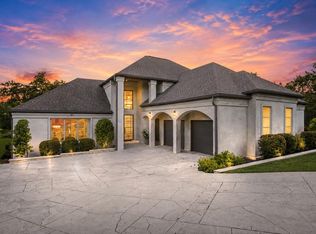
Currently under construction by Heyl Homes, 4300 Amarra Drive is the final and largest offering within Amarra Cottages, a private six-home collection inside Barton Creek. The residence spans 4,027 square feet with 4 bedrooms, 4 full baths, 1 half bath, separate den, 2 masonry fireplaces, and 2 garage spaces. The home is set on a private 0.83-acre homesite backing to protected green space, with professionally landscaped surroundings, pool, and heated spa. The plan is arranged for main-level living with connected everyday spaces between the great room, kitchen, den, outdoor living, pool, and spa. Interior features noted by Heyl Homes include Sub-Zero and Wolf appliances, custom cabinetry, wide-plank wood floors, expansive windows, and masonry fireplaces. The main-level primary suite is separated from secondary guest rooms upstairs. 4300 Amarra Drive sits within Barton Creek with access to the broader Amarra lifestyle, including proximity to Fazio Canyons, Barton Creek Club amenities, mature landscape, and downtown Austin. Amarra Cottages is described as a composed, private collection with private driveways, distinct street presence, layered landscaping, protected natural edges, and estate-quality yards.
Active
$4,250,000
4300 Amarra Dr Unit 6, Austin, TX 78735
4beds
4,027sqft
:
Get pre-qualified$30,860/mo
Single Family Residence
Built in 2026
0.83 Acres Lot
$-- Zestimate®
$1,055/sqft
$517/mo HOA
What's special
Expansive windowsWide-plank wood floorsHeated spaSeparate denProfessionally landscaped surroundingsEstate-quality yardsPrivate driveways
- 89 days |
- 1,390 |
- 68 |
Zillow last checked:
Listing updated:
Listed by:
Timothy Heyl 512-740-1839,
Keller Williams Realty (512) 448-4111
Source: Unlock MLS,MLS#: 2362521
Facts & features
Interior
Bedrooms & bathrooms
- Bedrooms: 4
- Bathrooms: 5
- Full bathrooms: 4
- 1/2 bathrooms: 1
- Main level bedrooms: 2
Heating
- Central, Fireplace(s), Natural Gas
Cooling
- Central Air, Humidity Control
Appliances
- Included: Dishwasher, Disposal, ENERGY STAR Qualified Appliances, Ice Maker, Free-Standing Gas Range, RNGHD, Refrigerator
Features
- Beamed Ceilings, Cathedral Ceiling(s), High Ceilings, Quartz Counters, Stone Counters, Electric Dryer Hookup, Gas Dryer Hookup, Kitchen Island, Multiple Living Areas, Open Floorplan, Primary Bedroom on Main, Wired for Data, Wired for Sound
- Flooring: Tile, Wood
- Windows: Double Pane Windows, Wood Frames
- Number of fireplaces: 2
- Fireplace features: Den, Great Room
Interior area
- Total interior livable area: 4,027 sqft
Property
Parking
- Total spaces: 2
- Parking features: Attached, Garage, Garage Door Opener, Garage Faces Side
- Attached garage spaces: 2
Accessibility
- Accessibility features: None
Features
- Levels: Two
- Stories: 2
- Patio & porch: Front Porch, Rear Porch
- Exterior features: Barbecue, Gutters Full, Private Yard
- Has private pool: Yes
- Pool features: Fenced, Heated, In Ground, Outdoor Pool, Pool/Spa Combo, Waterfall
- Fencing: Back Yard, Wrought Iron
- Has view: Yes
- View description: Hill Country
- Waterfront features: None
Lot
- Size: 0.83 Acres
- Features: Back to Park/Greenbelt, Back Yard, Corner Lot, Gentle Sloping, Landscaped
Details
- Additional structures: None
- Parcel number: 01074005070000
- Special conditions: Standard
Construction
Type & style
- Home type: SingleFamily
- Property subtype: Single Family Residence
Materials
- Foundation: Slab
- Roof: Metal
Condition
- Under Construction
- New construction: No
- Year built: 2026
Details
- Builder name: Heyl Homes
Utilities & green energy
- Sewer: Municipal Utility District (MUD)
- Water: Municipal Utility District (MUD)
- Utilities for property: Cable Available, Electricity Connected, Natural Gas Connected, Sewer Connected, Water Connected
Community & HOA
Community
- Features: See Remarks, Gated
- Subdivision: Amarra Cottages Condos
HOA
- Has HOA: Yes
- Services included: Common Area Maintenance
- HOA fee: $517 monthly
- HOA name: Barton Creek
Location
- Region: Austin
Financial & listing details
- Price per square foot: $1,055/sqft
- Annual tax amount: $2,168
- Date on market: 5/8/2026
- Listing terms: Cash,Conventional
- Electric utility on property: Yes
Estimated market value
Not available
Estimated sales range
Not available
Not available
Price history
| Date | Event | Price |
|---|---|---|
| 5/8/2026 | Listed for sale | $4,250,000$1,055/sqft |
Source:  Unlock MLS #2362521 Report a problem Unlock MLS #2362521 Report a problem | ||
Public tax history
Tax history is unavailable.
Monthly payment
Est. payment
Payment breakdown
Explore the cost of this home by adjusting the details. Changes won't be saved.Climate risks
Neighborhood: Barton Creek
Nearby schools
GreatSchools rating
- 6/10Oak Hill Elementary SchoolGrades: PK-5Distance: 2.7 mi
- 6/10O Henry Middle SchoolGrades: 6-8Distance: 6.4 mi
- 7/10Austin High SchoolGrades: 9-12Distance: 6.7 mi
Schools provided by the listing agent
- Elementary: Oak Hill
- Middle: O Henry
- High: Austin
- District: Austin ISD
Source: Unlock MLS. This data may not be complete. We recommend contacting the local school district to confirm school assignments for this home.
- $643,5005.01 acres4300 Carranzo Dr, Austin, TX 78735Off Market
- $3,205,5000.71 acres8500 Carranzo Dr, Austin, TX 78735Off Market

- $4,120,1004 bd5 ba4.4k sqft8520 Carranzo Dr, Austin, TX 78735Off Market
- $3,750,0003 bd4 ba3.3k sqft4320 Amarra Dr UNIT 1, Austin, TX 78735For Sale

- $16,131,9005 bd5 ba12k sqftAmarra Dr, Austin, TX 78735Off Market
- $5,2503,572 sqftCarranzo Dr, Austin, TX 78735Off Market
- $6,1203,571 sqftCarranzo Dr, Austin, TX 78735Off Market
- $2,578,3812.63 acres8600 Carranzo Dr, Austin, TX 78735Off Market
A local agent can set up tours, give advice and negotiate with sellers.
Similar homes
- $3,899,0004 bd5 ba4.1k sqft4401 Amarra Dr #17, Austin, TX 78735Active

 MLS ID #4087759, Trey Phillips, Moreland Properties. Unlock MLS
 - $5,100,0004 bd6 ba5.2k sqft8708 Acuarela Ct, Austin, TX 78735Active
 MLS ID #7988061, Daryl Fojtik, Advantage Austin Properties. Unlock MLS
 - $3,750,0003 bd4 ba3.3k sqft4320 Amarra Dr Unit 1, Austin, TX 78735ActiveMLS ID #9099427, Amy Deane, Moreland Properties. Unlock MLS
- $2,999,0004 bd4 ba3.9k sqft3210 Lacevine Ln, Austin, TX 78735Active
 MLS ID #8633073, Crystal Olenbush, AustinRealEstate.com. Unlock MLS
 - $3,220,0004 bd4 ba3.5k sqft2300 Barton Creek Blvd APT 4, Austin, TX 78735ActiveMLS ID #3705851, Lisa Sexton, Compass RE Texas, LLC. Unlock MLS
- $2,999,5004 bd5 ba4.9k sqft3735 Lost Creek Blvd, Austin, TX 78735ActiveMLS ID #4929454, Robin McDonald, Blackburn Properties. Unlock MLS
- $2,695,0004 bd4 ba4.1k sqft2300 Barton Creek Blvd APT 8, Austin, TX 78735ActiveMLS ID #9168448, Tenchita Marr, Compass RE Texas, LLC. Unlock MLS
- $2,600,0005 bd6 ba5.3k sqft11612 Shoreview Overlook, Austin, TX 78732ActiveMLS ID #5425059, Michael Underwood, Compass RE Texas, LLC. Unlock MLS
- $3,800,0004 bd4 ba4.3k sqft300 Bent Tree Ct, West Lake Hills, TX 78746ActiveMLS ID #3404123, Darin Walker, Moreland Properties. Unlock MLS
- $3,999,0004 bd6 ba4.2k sqft2021 Ford St, Austin, TX 78704ActiveMLS ID #5979293, Kelly Martin, Moreland Properties. Unlock MLS
- $4,500,0005 bd6 ba3.7k sqft5103 Rollingwood Dr, Austin, TX 78746ActiveMLS ID #4247924, Erin Fabacher, Kuper Sotheby's Int'l Realty. Unlock MLS
- $2,799,0005 bd6 ba5.7k sqft8513 Chalk Knoll Dr, Austin, TX 78735ActiveMLS ID #5975763, Edith Gray, Graham Central Properties. Unlock MLS
- $3,295,0004 bd5 ba5.1k sqft11029 Arroyo Canyon Dr, Austin, TX 78736ActiveMLS ID #3585394, Gary Dolch, Compass RE Texas, LLC. Unlock MLS
- $4,190,0005 bd6 ba5.8k sqft2476 Waymaker Way, Austin, TX 78746ActiveMLS ID #8925817, Kumara Wilcoxon, Kuper Sotheby's Int'l Realty. Unlock MLS
- $4,580,0005 bd6 ba5.2k sqft1304 Dusky Thrush Trl, Austin, TX 78746ActiveMLS ID #2241054, Matt Holm, Compass RE Texas, LLC. Unlock MLS
- $2,650,0004 bd5 ba3.7k sqft5729 Krause Ln APT 19, Austin, TX 78738ActiveMLS ID #8426286, Kimberly Christman, Kuper Sotheby's Int'l Realty. Unlock MLS
- $4,495,0005 bd6 ba5.3k sqft604 Brookhaven Trl, Austin, TX 78746ActiveMLS ID #4576463, Eric Weiss, 4M Realty Company. Unlock MLS
- $2,600,0004 bd4 ba3.2k sqft1208 Grosvener Ct, Austin, TX 78746ActiveMLS ID #9759805, Kirk Lewis, Kuper Sotheby's Int'l Realty. Unlock MLS
- $4,050,0004 bd5 ba5.8k sqft711 Cutlass, Austin, TX 78734ActiveMLS ID #9619519, Anne-Marie Cancienne, Intelligent Real Estate, Inc.. Unlock MLS
- $3,650,0005 bd7 ba5.7k sqft1604 Barclay Dr, Austin, TX 78746ActiveMLS ID #3901335, Darin Walker, Moreland Properties. Unlock MLS
