Defined by exceptional craftsmanship and impeccable attention to detail, this sophisticated Amarra residence by Heyl Homes offers an effortless lock and leave lifestyle without sacrificing luxury, scale, or design. Every space has been intentionally curated, blending timeless elegance with contemporary comfort and creating an atmosphere that feels both refined and welcoming. From the moment you enter, walls of glass invite natural light throughout the home, establishing a seamless connection between the interiors and the surrounding landscape. The main living spaces were designed with both entertaining and everyday living in mind. A gourmet kitchen appointed with Wolf and Sub Zero appliances anchors the home, while the dining room serves as a striking focal point overlooking the pool and outdoor living spaces beyond. Privately positioned, the primary suite offers a serene retreat complete with a spa inspired bath, soaking tub, and peaceful views of the water. Upstairs, a secondary suite opens to its own balcony, creating an ideal setting for guests, a private office, or an additional retreat. Generous storage throughout the home further enhances its functionality without compromising its clean and elevated aesthetic. Outside, the pool and integrated spa create a resort inspired setting, complemented by a covered patio and direct access to a walking trail beyond the property. Situated within the gates of Amarra, residents enjoy one of Austin's most coveted communities, with close proximity to Barton Creek Country Club, four championship golf courses, tennis courts, a state of the art fitness center, hiking trails, and some of Austin's best dining and shopping destinations. Surrounded by the beauty of the Texas Hill Country while remaining just minutes from downtown Austin, this residence offers an exceptional balance of luxury, convenience, and everyday ease.
Active
$3,750,000
4320 Amarra Dr Unit 1, Austin, TX 78735
3beds
3,383sqft
:
Get pre-qualified$27,714/mo
Condominium
Built in 2024
-- sqft lot
$-- Zestimate®
$1,108/sqft
$800/mo HOA
What's special
Covered patioSoaking tubSpa inspired bath
- 44 days |
- 672 |
- 46 |
Zillow last checked:
Listing updated:
Listed by:
Amy Deane (512) 480-0848,
Moreland Properties (512) 480-0848
Source: Unlock MLS,MLS#: 9099427
Facts & features
Interior
Bedrooms & bathrooms
- Bedrooms: 3
- Bathrooms: 4
- Full bathrooms: 3
- 1/2 bathrooms: 1
- Main level bedrooms: 2
Heating
- Central
Cooling
- Ceiling Fan(s), Central Air
Appliances
- Included: Dishwasher, Disposal, ENERGY STAR Qualified Appliances, Gas Cooktop, Gas Range, Instant Hot Water, Microwave, Double Oven, RNGHD, Vented Exhaust Fan, Gas Water Heater
Features
- Breakfast Bar, Ceiling Fan(s), Coffered Ceiling(s), High Ceilings, Double Vanity, Kitchen Island, Multiple Dining Areas, Multiple Living Areas, Open Floorplan, Pantry, Primary Bedroom on Main
- Flooring: Tile, Wood
- Windows: Double Pane Windows, ENERGY STAR Qualified Windows, Wood Frames
- Number of fireplaces: 2
- Fireplace features: Living Room, Outside
Interior area
- Total interior livable area: 3,383 sqft
Property
Parking
- Total spaces: 2
- Parking features: Additional Parking, Attached, Driveway, Garage, Garage Door Opener
- Attached garage spaces: 2
Accessibility
- Accessibility features: None
Features
- Levels: Two
- Stories: 2
- Patio & porch: Covered, Patio
- Exterior features: Balcony, Barbecue, Gutters Full, Private Yard
- Has private pool: Yes
- Pool features: Heated, In Ground, Waterfall
- Fencing: Back Yard
- Has view: Yes
- View description: Park/Greenbelt, Pool
- Waterfront features: None
Lot
- Size: 0.43 Acres
- Features: See Remarks, Back to Park/Greenbelt, Back Yard, Close to Clubhouse, Landscaped, Near Golf Course, Sprinkler - In-ground
Details
- Additional structures: None
- Parcel number: 01074005020000
- Special conditions: Standard
Construction
Type & style
- Home type: Condo
- Property subtype: Condominium
Materials
- Foundation: Slab
- Roof: Concrete, Tile
Condition
- Resale
- New construction: No
- Year built: 2024
Utilities & green energy
- Sewer: Public Sewer
- Water: Municipal Utility District (MUD)
- Utilities for property: See Remarks, Electricity Connected, Water Connected
Community & HOA
Community
- Features: Clubhouse, Common Grounds, Golf
- Subdivision: Amarra Cottages Condos
HOA
- Has HOA: Yes
- Services included: See Remarks, Common Area Maintenance, Security
- HOA fee: $800 monthly
- HOA name: Barton Creek Amarra
Location
- Region: Austin
Financial & listing details
- Price per square foot: $1,108/sqft
- Annual tax amount: $64,640
- Date on market: 6/19/2026
- Listing terms: Cash,Conventional
- Electric utility on property: Yes
Estimated market value
Not available
Estimated sales range
Not available
Not available
Price history
| Date | Event | Price |
|---|---|---|
| 6/19/2026 | Listed for sale | $3,750,000$1,108/sqft |
Source:  Unlock MLS #9099427 Report a problem Unlock MLS #9099427 Report a problem | ||
Public tax history
Tax history is unavailable.
Monthly payment
Est. payment
Payment breakdown
Explore the cost of this home by adjusting the details. Changes won't be saved.Climate risks
Neighborhood: Barton Creek
Nearby schools
GreatSchools rating
- 6/10Oak Hill Elementary SchoolGrades: PK-5Distance: 2.7 mi
- 6/10O Henry Middle SchoolGrades: 6-8Distance: 6.4 mi
- 7/10Austin High SchoolGrades: 9-12Distance: 6.7 mi
Schools provided by the listing agent
- Elementary: Hill
- Middle: O Henry
- High: Austin
- District: Austin ISD
Source: Unlock MLS. This data may not be complete. We recommend contacting the local school district to confirm school assignments for this home.
- $15,550,7005 bd5 ba12k sqftAmarra Dr, Austin, TX 78735Off Market
- $494,4460.697 Acres4408 Amarra Dr, Austin, TX 78735Off Market
- $643,5005.009 Acres4300 Carranzo Dr, Austin, TX 78735Off Market
- $3,983,7004 bd5 ba3.9k sqft4401 Amarra Dr UNIT 14, Austin, TX 78735Off Market

- $--5 bd5 ba-- sqft4401 Amarra Dr BUILDING 6, Austin, TX 78735Sold
- $3,038,5004 bd5 ba4.1k sqft4401 Amarra Dr #5, Austin, TX 78735Off Market
- $7,995,0005 bd7 ba7.6k sqft4416 Amarra Dr, Austin, TX 78735For Sale
- $4,615,5004 bd4 ba4.8k sqft8624 Acuarela Ct, Austin, TX 78735Off Market
A local agent can set up tours, give advice and negotiate with sellers.
Similar homes
- $3,899,0004 bd5 ba4.1k sqft4401 Amarra Dr #17, Austin, TX 78735Active

 MLS ID #4087759, Trey Phillips, Moreland Properties. Unlock MLS
 - $4,250,0004 bd5 ba4k sqft4300 Amarra Dr Unit 6, Austin, TX 78735Active
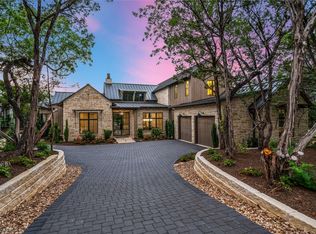 MLS ID #2362521, Timothy Heyl, Keller Williams Realty. Unlock MLS
 - $3,220,0004 bd4 ba3.5k sqft2300 Barton Creek Blvd APT 4, Austin, TX 78735Active
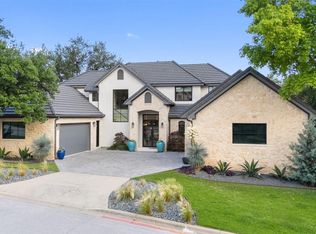 MLS ID #3705851, Lisa Sexton, Compass RE Texas, LLC. Unlock MLS
 - $2,999,0004 bd4 ba3.9k sqft3210 Lacevine Ln, Austin, TX 78735Active
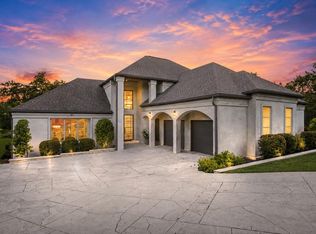 MLS ID #8633073, Crystal Olenbush, AustinRealEstate.com. Unlock MLS
 - $3,349,0004 bd4 ba4.1k sqft2300 Barton Creek Blvd APT 15, Austin, TX 78735ActiveMLS ID #1872930, Taylor Sherwood, eXp Realty, LLC. Unlock MLS
- $2,999,5004 bd5 ba4.9k sqft3735 Lost Creek Blvd, Austin, TX 78735ActiveMLS ID #4929454, Robin McDonald, Blackburn Properties. Unlock MLS
- $2,695,0004 bd4 ba4.1k sqft2300 Barton Creek Blvd APT 8, Austin, TX 78735ActiveMLS ID #9168448, Tenchita Marr, Compass RE Texas, LLC. Unlock MLS
- $2,150,0004 bd4 ba3.7k sqft2305 Barton Creek Blvd Unit 20, Austin, TX 78735ActiveMLS ID #3654650, Diane Dillard, Douglas Elliman Real Estate. Unlock MLS
- $3,899,0004 bd4 ba3k sqft2108 Matthews Dr, Austin, TX 78703ActiveMLS ID #6656672, Peyton Thompson, The Agency Austin, LLC. Unlock MLS
- $3,850,0005 bd5 ba3.5k sqft12417 River Bnd Unit 8, Austin, TX 78732ActiveMLS ID #3391475, Chelsea Bucklew, Hawkins Bucklew Property Group. Unlock MLS
- $3,999,0004 bd6 ba4.2k sqft2021 Ford St, Austin, TX 78704ActiveMLS ID #5979293, Kelly Martin, Moreland Properties. Unlock MLS
- $3,450,0005 bd5 ba3.6k sqft1500 The High Rd, Austin, TX 78746ActiveMLS ID #9934141, Erika Albert, E-Rae Realty. Unlock MLS
- $3,999,0003 bd3 ba3.1k sqft1700 Buffalo Gap, Austin, TX 78734For Sale
 MLS ID #177087, Brooke E LeMond, Keller Williams Heritage. HLMLS as distributed by MLS GRID
 - $3,500,0004 bd4 ba4.8k sqft4301 Balcones Dr, Austin, TX 78731ActiveMLS ID #7530970, Christy Strub, Compass RE Texas, LLC. Unlock MLS
- $2,999,9504 bd4 ba3.9k sqft3621 Peregrine Falcon Dr, Austin, TX 78746ActiveMLS ID #6348556, Sharon Morgan, KW-Austin Portfolio Real Estate. Unlock MLS
- $3,299,0005 bd5 ba3.6k sqft2104 Ann Arbor Ave, Austin, TX 78704ActiveMLS ID #9194222, Laura Greissing, Moreland Properties. Unlock MLS
- $3,995,0004 bd5 ba4.5k sqft1015 Gaston Ave, Austin, TX 78703ActiveMLS ID #9454830, Lissa Anderson, Gottesman Residential R.E.. Unlock MLS
- $1,899,0005 bd5 ba4k sqft9310 Summer Sky Dr, Austin, TX 78736ActiveMLS ID #7961521, Andrea Harlan, Compass RE Texas, LLC. Unlock MLS
- $3,399,0004 bd6 ba3.1k sqft3015 Washington Sq, Austin, TX 78705ActiveMLS ID #3110051, Elizabeth Matson, Compass RE Texas, LLC. Unlock MLS
- $2,795,0004 bd4 ba3.7k sqft4504 Small Dr, Austin, TX 78731ActiveMLS ID #9945514, Stephanie Panozzo, Compass RE Texas, LLC. Unlock MLS
