Timeless Pemberton charm meets gracious, modern living in this beautifully updated 1937 traditional, ideally situated on a spacious lot overlooking Pease Park. Perched high among the trees, the home offers an exceptional sense of privacy while remaining warm and inviting. A welcoming foyer introduces formal living and dining rooms and the updated kitchen opens seamlessly to the family room and breakfast area. Walls of windows and doors frame views of the backyard and pool. Upstairs, the comfortable primary suite features a marble bath and private study with treetop views. An additional en-suite bedroom, laundry room, and upstairs living area connect to two additional bedrooms, a hall bath, and back staircase, creating a thoughtful layout. Outdoors, a private retreat awaits with a pool and spa, multiple entertaining areas, and a generous lot extending beyond the pool to a turf lawn below. A rare opportunity to enjoy timeless architecture, ample living spaces, and an extraordinary setting in one of Austin’s most sought-after neighborhoods.
Active
Price cut: $100K (9/21)
$3,895,000
1015 Gaston Ave, Austin, TX 78703
4beds
4,546sqft
Single Family Residence
Built in 1937
0.37 Acres Lot
$-- Zestimate®
$857/sqft
$-- HOA
What's special
Welcoming foyerGenerous light-filled interiorsWarm and inviting spacesMain family roomAdditional en-suite bedroomMultiple entertaining areasBeautifully updated kitchen
- 123 days
- 1,569
- 93
Zillow last checked:
Listing updated:
Listed by:
Lissa Anderson (512) 451-2422,
Gottesman Residential R.E. (512) 451-2422
Source: Unlock MLS,MLS#: 9454830
Facts & features
Interior
Bedrooms & bathrooms
- Bedrooms: 4
- Bathrooms: 5
- Full bathrooms: 3
- 1/2 bathrooms: 2
Primary bedroom
- Features: Ceiling Fan(s), CRWN, High Ceilings, Recessed Lighting
- Level: Upper
Primary bathroom
- Features: Stone Counters, Double Vanity, High Ceilings, Pocket Doors, Separate Shower, Walk-in Shower
- Level: Upper
Kitchen
- Features: Kitchen Island, Quartz Counters, Eat-in Kitchen, Open to Family Room, Pantry, Recessed Lighting
- Level: Main
Heating
- Central
Cooling
- Central Air
Appliances
- Included: Built-In Gas Range, Built-In Refrigerator, Dishwasher, Disposal, RNGHD, Stainless Steel Appliance(s), Washer/Dryer Stacked, Gas Water Heater, Tankless Water Heater, Wine Refrigerator
Features
- Built-in Features, Ceiling Fan(s), High Ceilings, Quartz Counters, Crown Molding, Interior Steps, Kitchen Island, Multiple Dining Areas, Multiple Living Areas, Pantry, Recessed Lighting, Smart Thermostat, Stackable W/D Connections, Study/Home Office
- Flooring: Tile, Wood
- Windows: Wood Frames
- Number of fireplaces: 2
- Fireplace features: Decorative, Living Room
Interior area
- Total interior livable area: 4,546 sqft
Video & virtual tour
Property
Parking
- Total spaces: 1.5
- Parking features: Attached, Door-Single, Driveway, Garage, Garage Faces Front, Off Street
- Attached garage spaces: 1.5
Accessibility
- Accessibility features: None
Features
- Levels: Two
- Stories: 2
- Patio & porch: Deck, Front Porch, Porch
- Exterior features: Exterior Steps, Gutters Partial, Outdoor Grill
- Has private pool: Yes
- Pool features: Heated, In Ground
- Fencing: Full
- View description: None
- Waterfront features: None
Lot
- Size: 0.37 Acres
- Features: Back to Park/Greenbelt, Interior Lot, Sloped Down, Sprinkler - Automatic, Sprinkler - In-ground, Trees-Large (Over 40 Ft)
Details
- Additional structures: None
- Parcel number: 02160101050000
- Special conditions: Standard
Construction
Type & style
- Home type: SingleFamily
- Property subtype: Single Family Residence
Materials
- Foundation: Pillar/Post/Pier, Slab
- Roof: Composition, Metal
Condition
- Resale
- New construction: No
- Year built: 1937
Utilities & green energy
- Sewer: Public Sewer
- Water: Public
- Utilities for property: Electricity Connected, Natural Gas Connected, Sewer Connected, Water Connected
Community & HOA
Community
- Features: None
- Subdivision: Shoal Terrace
HOA
- Has HOA: No
Location
- Region: Austin
Financial & listing details
- Price per square foot: $857/sqft
- Tax assessed value: $2,573,344
- Annual tax amount: $50,731
- Date on market: 6/11/2026
- Listing terms: Cash,Conventional
- Electric utility on property: Yes
Estimated market value
Not available
Estimated sales range
Not available
Not available
Price history
| Date | Event | Price |
|---|---|---|
| 9/21/2026 | Price change | $3,895,000-2.5%$857/sqft |
Source:  Unlock MLS #9454830 Report a problem Unlock MLS #9454830 Report a problem | ||
| 6/11/2026 | Listed for sale | $3,995,000+68.2%$879/sqft |
Source: Unlock MLS #9454830 Report a problem | ||
| 8/29/2014 | Listing removed | $2,375,000$522/sqft |
Source: Keller Williams - Austin Southwest #9323972 Report a problem | ||
| 6/20/2014 | Price change | $2,375,000-4.8%$522/sqft |
Source: Keller Williams - Austin Southwest #9323972 Report a problem | ||
| 4/11/2014 | Listed for sale | $2,495,000$549/sqft |
Source: Keller Williams Realty #9323972 Report a problem | ||
Public tax history
| Year | Property taxes | Tax assessment |
|---|---|---|
| 2025 | $46,102 -9.1% | $2,573,344 -10.6% |
| 2024 | $50,731 +13.6% | $2,879,542 +3.6% |
| 2023 | $44,664 -0.8% | $2,779,128 +10% |
| 2022 | $45,028 | $2,526,480 +10% |
| 2021 | -- | $2,296,800 +10% |
| 2020 | $43,057 +3.6% | $2,088,000 |
| 2019 | $41,574 +33% | $2,088,000 +5.9% |
| 2018 | $31,261 | $1,971,251 +30.1% |
| 2017 | $31,261 +36.8% | $1,515,709 +11.4% |
| 2016 | $22,847 | $1,360,275 +21.5% |
| 2015 | $22,847 | $1,119,800 +10% |
| 2014 | $22,847 | $1,018,000 +7.8% |
| 2013 | -- | $944,528 -5.1% |
| 2012 | -- | $995,000 +7.6% |
| 2011 | -- | $925,000 -5.8% |
| 2010 | -- | $981,518 -4.3% |
| 2009 | -- | $1,025,867 +18.1% |
| 2008 | -- | $868,577 -2.8% |
| 2007 | -- | $893,795 -3.1% |
| 2006 | -- | $922,506 +10% |
| 2005 | -- | $838,642 +17% |
| 2002 | $17,073 | $716,676 |
Find assessor info on the county website
Monthly payment
Est. payment
Payment breakdown
Explore the cost of this home by adjusting the details. Changes won't be saved.Climate risks
Neighborhood: Windsor Road
Nearby schools
Schools provided by the listing agent
- Elementary: Casis
- Middle: O Henry
- High: Austin
- District: Austin ISD
Source: Unlock MLS. This data may not be complete. We recommend contacting the local school district to confirm school assignments for this home.
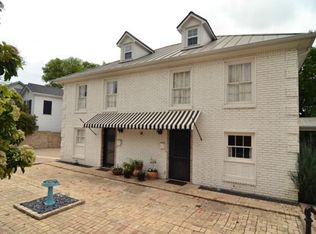
Similar homes
- $3,750,0005 bd6 ba4.9k sqft2412 Jarratt Ave, Austin, TX 78703Active
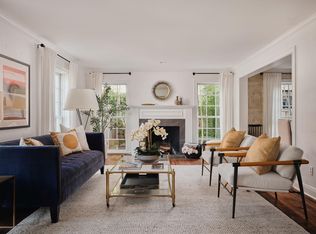
 MLS ID #5453029, Natalie Kopp, Gottesman Residential R.E.. Unlock MLS
 - $3,950,0005 bd5 ba4.1k sqft2300 Westover Rd, Austin, TX 78703Active
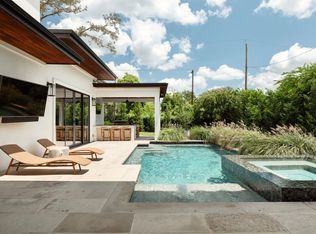 MLS ID #7989464, Kumara Wilcoxon, Kuper Sotheby's Int'l Realty. Unlock MLS
 - $3,250,0004 bd4 ba3.7k sqft2428 Jarratt Ave, Austin, TX 78703Active
 MLS ID #4717473, Jonna Juul-Hansen, Christies Intl Real Estate Lone Star. Unlock MLS
 - $3,750,0005 bd5 ba4k sqft1102 Heritage Way, Austin, TX 78703Active
 MLS ID #7609003, Amy Mosier, Compass RE Texas, LLC. Unlock MLS
 - $3,595,0004 bd5 ba3.3k sqft3120 Wheeler St, Austin, TX 78705ActiveMLS ID #3414273, Heather Powell, Compass RE Texas, LLC. Unlock MLS
- $4,750,0005 bd3 ba4.2k sqft806 Blanco St, Austin, TX 78703ActiveMLS ID #5712437, Elizabeth Adams, Urbanspace. Unlock MLS
- $2,998,0005 bd5 ba3.5k sqft2415 McCall Rd, Austin, TX 78703ActiveMLS ID #5857653, Pam Bernhardt, Keller Williams Realty. Unlock MLS
- $3,125,0004 bd4 ba2.7k sqft3601 Cherry Ln, Austin, TX 78703ActiveMLS ID #3567774, David Voorhees, Keller Williams Realty. Unlock MLS
- $3,799,0005 bd7 ba5.6k sqft5605 Creek Mountain, Austin, TX 78731ActiveMLS ID #8896281, Bridget Ramey, Kuper Sotheby's Int'l Realty. Unlock MLS
- $2,675,0004 bd3 ba3.3k sqft2909 Hillview Rd, Austin, TX 78703ActiveMLS ID #6011121, Julia Hotze, Christies Intl Real Estate Lone Star. Unlock MLS
- $3,249,9505 bd5 ba4.3k sqft3200 Three Rivers Dr, Austin, TX 78746ActiveMLS ID #8525848, Amy Deane, Moreland Properties. Unlock MLS
- $2,395,0005 bd5 ba3.3k sqft3400 Oakmont Blvd, Austin, TX 78703ActiveMLS ID #7824942, August Harris, Moreland Properties. Unlock MLS
- $2,095,0004 bd4 ba2.9k sqft714 Upson St, Austin, TX 78703ActiveMLS ID #3401614, Sammie Joseph, Joseph Companies, LLC. Unlock MLS
- $3,400,0005 bd5 ba4.1k sqft2100 Headwater Ln, Austin, TX 78746ActiveMLS ID #6177737, Lander Peerman, Compass RE Texas, LLC. Unlock MLS
- $2,250,0004 bd4 ba2.8k sqft2101 Stamford Ln, Austin, TX 78703ActiveMLS ID #8441824, Jacquelyn Einaugler, Compass RE Texas, LLC. Unlock MLS
- $3,749,5004 bd5 ba4.1k sqft4401 Amarra Dr #17, Austin, TX 78735ActiveMLS ID #4087759, Trey Phillips, Moreland Properties. Unlock MLS
- $3,400,0004 bd4 ba4.8k sqft4301 Balcones Dr, Austin, TX 78731ActiveMLS ID #7530970, Christy Strub, Compass RE Texas, LLC. Unlock MLS
- $2,790,0004 bd4 ba4.2k sqft4905 Crestway Dr, Austin, TX 78731ActiveMLS ID #7767646, Urvi Naik, Compass RE Texas, LLC. Unlock MLS
- $2,499,0004 bd4 ba4.8k sqft700 Furlong Dr, Austin, TX 78746ActiveMLS ID #7271166, Tera Dallas, Kuper Sotheby's Int'l Realty. Unlock MLS
