Built in 1912, the Walter Keeling House is a defining piece of Austin's architectural history. Featuring 4 bedrooms, 4.5 baths, 3,381 SF, 5 living areas, .38-acre lot, and historic tax designation. The iconic Craftsman spans a rare.38-acre lot in historic Aldridge Place. The home carries dual designation as a City of Austin Landmark and a Recorded Texas Historic Landmark, a provenance shared by very few Austin homes. High ceilings, restored hardwood floors, handcrafted millwork and artisan finishes speak to the craftsmanship of the era. A 2020 restoration by DK Studio and BuildCo. preserved the home's architectural integrity while modernizing it for contemporary living; interiors curated by Page Home Design bring layered color, texture and custom furnishings to each room. The main level primary suite opens to a private sun porch with private garden entrance. Upstairs will find three bedrooms with their own baths, two enclosed porches and a balcony overlooking the treetops toward Hemphill Park. The chef's kitchen offers quartzite counters, an oversized island, Wolf range and Sub-Zero refrigerator, pantry and custom banquette, truly an inviting space for dinner parties, evenings with friends and effortless living. Step into the landscaped garden for entertaining and dinners under a canopy of trees. Iron gates, stone walls, archways and mature gardens surround the house and create a private, old-world setting, with the original carriage house as storage. Aldridge Place is defined by a shared sense of community and place. Minutes to downtown and on the edge of The University of Texas, walkable to beloved favorites such as Texas French Bread, Hopfields, and Mongers, minutes to Central Market and more. For buyers drawn to the character of Old Enfield and Pemberton, TheKeeling House offers something increasingly rare: significant architecture, sophisticated interiors and a storied setting within one of Austin's most treasured historic neighborhoods.
Active
$3,595,000
3120 Wheeler St, Austin, TX 78705
4beds
3,318sqft
Single Family Residence
Built in 1912
0.38 Acres Lot
$-- Zestimate®
$1,083/sqft
$-- HOA
What's special
High ceilingsTwo enclosed porchesRestored hardwood floorsCustom banquetteIron gatesPrivate sun porchQuartzite counters
- 7 days
- 506
- 53
Likely to sell faster than
Zillow last checked:
Listing updated:
Listed by:
Heather Powell (512) 921-3417,
Compass RE Texas, LLC (512) 575-3644
Source: Unlock MLS,MLS#: 3414273
Facts & features
Interior
Bedrooms & bathrooms
- Bedrooms: 4
- Bathrooms: 5
- Full bathrooms: 4
- 1/2 bathrooms: 1
- Main level bedrooms: 1
Heating
- Central, Natural Gas
Cooling
- Central Air
Appliances
- Included: Built-In Gas Range, Built-In Oven(s), Built-In Refrigerator, Dishwasher, Disposal, ENERGY STAR Qualified Appliances, Gas Range, Ice Maker, Microwave, Stainless Steel Appliance(s), Washer/Dryer Stacked, Wine Refrigerator
Features
- Bookcases, Built-in Features, High Ceilings, Chandelier, Quartz Counters, Stone Counters, Crown Molding, French Doors, High Speed Internet, Kitchen Island, Low Flow Plumbing Fixtures, Multiple Dining Areas, Multiple Living Areas, Natural Woodwork, Pantry, Primary Bedroom on Main, Recessed Lighting, Soaking Tub, Stackable W/D Connections, Storage, Walk-In Closet(s)
- Flooring: Tile, Wood
- Windows: Wood Frames
- Number of fireplaces: 1
- Fireplace features: Living Room
Interior area
- Total interior livable area: 3,318 sqft
Video & virtual tour
Property
Parking
- Parking features: Driveway, Electric Gate, Gated
Accessibility
- Accessibility features: None
Features
- Levels: Two
- Stories: 2
- Patio & porch: Covered, Front Porch, Porch, Terrace, See Remarks
- Exterior features: Balcony, Electric Car Plug-in, Garden, Gutters Partial, Private Entrance, Private Yard
- Pool features: None
- Spa features: None
- Fencing: Back Yard, Fenced, Gate, Masonry, Wood
- Has view: Yes
- View description: Neighborhood
- Waterfront features: None
Lot
- Size: 0.38 Acres
- Features: Back Yard, Front Yard, Garden, Landscaped, Level, Private, Sprinkler - Automatic, Sprinkler - In-ground, Trees-Moderate
Details
- Additional structures: Storage
- Parcel number: 02170207030000
- Special conditions: Standard
Construction
Type & style
- Home type: SingleFamily
- Property subtype: Single Family Residence
Materials
- Foundation: Pillar/Post/Pier
- Roof: Composition
Condition
- Historic Design
- New construction: No
- Year built: 1912
Utilities & green energy
- Sewer: Public Sewer
- Water: Public
- Utilities for property: Electricity Connected, Natural Gas Connected, Sewer Connected, Water Connected
Community & HOA
Community
- Features: Park
- Subdivision: Aldridge Place
HOA
- Has HOA: No
- HOA name: N/A
Location
- Region: Austin
Financial & listing details
- Price per square foot: $1,083/sqft
- Tax assessed value: $1,809,904
- Annual tax amount: $40,743
- Date on market: 10/6/2026
- Listing terms: Cash,Conventional
- Electric utility on property: Yes
Estimated market value
Not available
Estimated sales range
Not available
Not available
Price history
| Date | Event | Price |
|---|---|---|
| 10/6/2026 | Listed for sale | $3,595,000+19.8%$1,083/sqft |
Source:  Unlock MLS #3414273 Report a problem Unlock MLS #3414273 Report a problem | ||
| 1/5/2022 | Sold | -- |
Source: Agent Provided Report a problem | ||
| 12/10/2021 | Pending sale | $3,000,000$904/sqft |
Source: Unlock MLS #2481610 Report a problem | ||
| 12/3/2021 | Contingent | $3,000,000$904/sqft |
Source: Unlock MLS #2481610 Report a problem | ||
| 12/2/2021 | Listed for sale | $3,000,000$904/sqft |
Source: Unlock MLS #2481610 Report a problem | ||
Public tax history
| Year | Property taxes | Tax assessment |
|---|---|---|
| 2025 | $32,041 -11.9% | $1,809,904 -12.9% |
| 2024 | $36,360 -20.7% | $2,078,813 -27.1% |
| 2023 | $45,824 +22% | $2,850,000 +49.8% |
| 2022 | $37,571 | $1,902,384 +50.6% |
| 2021 | -- | $1,262,808 +23.6% |
| 2020 | $9,599 +0.8% | $1,021,700 |
| 2019 | $9,525 -5.9% | $1,021,700 +3% |
| 2018 | $10,120 | $991,968 +0.4% |
| 2017 | $10,120 +23.7% | $988,006 +8.7% |
| 2016 | $8,178 | $908,756 +5.2% |
| 2015 | $8,178 | $863,564 +10% |
| 2014 | $8,178 | $785,058 +10% |
| 2013 | -- | $713,689 -0.3% |
| 2012 | -- | $716,000 |
| 2011 | -- | $716,000 -5.7% |
| 2010 | -- | $759,020 -11.1% |
| 2009 | -- | $853,993 +10% |
| 2008 | -- | $776,357 +10% |
| 2007 | -- | $705,779 -6.3% |
| 2006 | -- | $753,312 +10% |
| 2005 | -- | $684,829 +5.4% |
| 2002 | $15,463 | $650,000 |
Find assessor info on the county website
Monthly payment
Est. payment
Payment breakdown
Explore the cost of this home by adjusting the details. Changes won't be saved.Climate risks
Neighborhood: North University
Nearby schools
Schools provided by the listing agent
- Elementary: Lee
- Middle: Kealing
- High: McCallum
- District: Austin ISD
Source: Unlock MLS. This data may not be complete. We recommend contacting the local school district to confirm school assignments for this home.
Similar homes
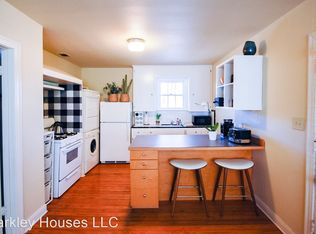
- $2,200,0004 bd3 ba2.9k sqft106 W 32nd St, Austin, TX 78705Active
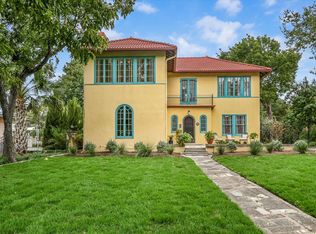
 MLS ID #7637220, Suzanne Pringle, Kuper Sotheby's Int'l Realty. Unlock MLS
 - $3,250,0004 bd4 ba3.7k sqft2428 Jarratt Ave, Austin, TX 78703Active
 MLS ID #4717473, Jonna Juul-Hansen, Christies Intl Real Estate Lone Star. Unlock MLS
 - $3,895,0004 bd5 ba4.5k sqft1015 Gaston Ave, Austin, TX 78703Active
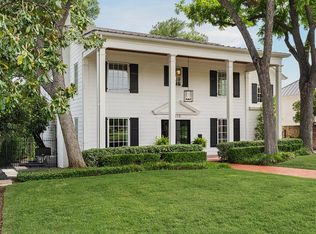 MLS ID #9454830, Lissa Anderson, Gottesman Residential R.E.. Unlock MLS
 - $3,950,0005 bd5 ba4.1k sqft2300 Westover Rd, Austin, TX 78703Active
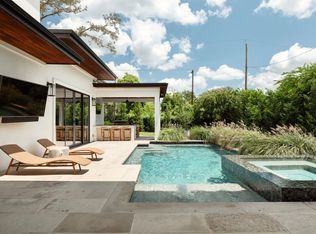 MLS ID #7989464, Kumara Wilcoxon, Kuper Sotheby's Int'l Realty. Unlock MLS
 - $1,995,0003 bd2 ba2.3k sqft106 Laurel Ln, Austin, TX 78705ActiveMLS ID #6801877, Leah Petri, Moreland Properties. Unlock MLS
- $3,750,0005 bd6 ba4.9k sqft2412 Jarratt Ave, Austin, TX 78703ActiveMLS ID #5453029, Natalie Kopp, Gottesman Residential R.E.. Unlock MLS
- $3,199,0004 bd4 ba3k sqft1102 Charlotte St, Austin, TX 78703ActiveMLS ID #4373966, Heather Banks, All City Real Estate Ltd. Co. Unlock MLS
- $3,125,0004 bd4 ba2.7k sqft3601 Cherry Ln, Austin, TX 78703ActiveMLS ID #3567774, David Voorhees, Keller Williams Realty. Unlock MLS
- $3,295,0005 bd7 ba4k sqft703 E Live Oak St, Austin, TX 78704ActiveMLS ID #3958358, Jennifer Welch, Gottesman Residential R.E.. Unlock MLS
- $3,800,0004 bd4 ba4k sqft698 Windsong Trl, West Lake Hills, TX 78746ActiveMLS ID #5274929, Andrew Ware, Moreland Properties. Unlock MLS
- $3,249,9505 bd5 ba4.3k sqft3200 Three Rivers Dr, Austin, TX 78746ActiveMLS ID #8525848, Amy Deane, Moreland Properties. Unlock MLS
- $2,998,0005 bd5 ba3.5k sqft2415 McCall Rd, Austin, TX 78703ActiveMLS ID #5857653, Pam Bernhardt, Keller Williams Realty. Unlock MLS
- $3,400,0004 bd4 ba4.8k sqft4301 Balcones Dr, Austin, TX 78731ActiveMLS ID #7530970, Christy Strub, Compass RE Texas, LLC. Unlock MLS
- $3,300,0004 bd4 ba3.5k sqft800 W James St, Austin, TX 78704ActiveMLS ID #1597484, Kumara Wilcoxon, Kuper Sotheby's Int'l Realty. Unlock MLS
- $2,499,0004 bd4 ba4.8k sqft700 Furlong Dr, Austin, TX 78746ActiveMLS ID #7271166, Tera Dallas, Kuper Sotheby's Int'l Realty. Unlock MLS
- $2,995,0004 bd4 ba2.8k sqft1803 Palma Plz, Austin, TX 78703ActiveMLS ID #7322637, Laura Gottesman, Gottesman Residential R.E.. Unlock MLS
- $2,149,0004 bd3 ba3.1k sqft4509 Finley Dr, Austin, TX 78731ActiveMLS ID #8682895, Noa Levy, eXp Realty, LLC. Unlock MLS
- $3,400,0005 bd5 ba4.1k sqft2100 Headwater Ln, Austin, TX 78746ActiveMLS ID #6177737, Lander Peerman, Compass RE Texas, LLC. Unlock MLS
- $2,095,0004 bd4 ba2.9k sqft714 Upson St, Austin, TX 78703ActiveMLS ID #3401614, Sammie Joseph, Joseph Companies, LLC. Unlock MLS
