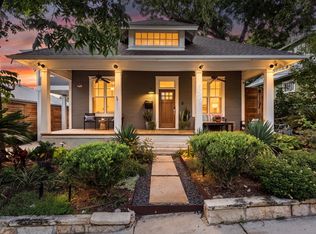
Originally built in 1936 and masterfully reimagined by esteemed architect Tina Contros, this sophisticated residence in the heart of Old West Austin is a true architectural gem. Thoughtfully curated with refined finishes and elegantly proportioned spaces, the home effortlessly balances gracious entertaining with an elevated everyday lifestyle. Two beautifully appointed suites mirror one another in both scale and design, each offering abundant natural light and well-considered amenities that create a sense of harmony and retreat. The result is a layout that feels both intentional and indulgent. Beyond the interiors, a private and inviting pool setting provides a serene escape, complemented by a detached guest house ideal for recreation or hosting overflow guests in comfort and style. Timeless in character yet seamlessly updated for modern living, this exceptional property is, in every sense, a true work of art.
Active
$2,995,000
1803 Palma Plz, Austin, TX 78703
4beds
2,866sqft
:
Get pre-qualified$21,271/mo
Single Family Residence
Built in 1936
8,450 Square Feet Lot
$-- Zestimate®
$1,045/sqft
$-- HOA
What's special
Refined finishesAbundant natural lightTwo beautifully appointed suitesWell-considered amenitiesSerene escapeElegantly proportioned spaces
- 73 days |
- 755 |
- 35 |
Zillow last checked:
Listing updated:
Listed by:
Laura Gottesman (512) 451-2422,
Gottesman Residential R.E. (512) 451-2422
Source: Unlock MLS,MLS#: 7322637
Facts & features
Interior
Bedrooms & bathrooms
- Bedrooms: 4
- Bathrooms: 4
- Full bathrooms: 4
- Main level bedrooms: 3
Primary bedroom
- Features: Walk-in Shower
- Level: Second
Primary bathroom
- Features: Separate Shower
- Level: Second
Kitchen
- Features: Kitchen Island
- Level: Main
Heating
- Electric
Cooling
- Electric
Appliances
- Included: Built-In Refrigerator, Dishwasher, Disposal, Gas Range, RNGHD, Stainless Steel Appliance(s), Tankless Water Heater
Features
- 2 Primary Suites, High Ceilings, Granite Counters, Interior Steps, Kitchen Island, Pantry, Primary Bedroom on Main, Stackable W/D Connections
- Flooring: Concrete, Tile, Wood
- Windows: Window Treatments
- Number of fireplaces: 1
- Fireplace features: Living Room, Ventless
Interior area
- Total interior livable area: 2,866 sqft
Property
Parking
- Parking features: Driveway, Off Street
Accessibility
- Accessibility features: None
Features
- Levels: Two
- Stories: 2
- Patio & porch: Front Porch, Rear Porch
- Exterior features: Exterior Steps, Gutters Full, Private Yard
- Has private pool: Yes
- Pool features: Heated, In Ground
- Fencing: Back Yard, Full, Wood
- Has view: Yes
- View description: None
- Waterfront features: None
Lot
- Size: 8,450 Square Feet
- Features: Back Yard, Interior Lot
Details
- Additional structures: Guest House
- Parcel number: 01110409050000
- Special conditions: Standard
Construction
Type & style
- Home type: SingleFamily
- Property subtype: Single Family Residence
Materials
- Foundation: Pillar/Post/Pier, Slab
- Roof: Metal, Rolled/Hot Mop, Shingle, Wood
Condition
- Resale
- New construction: No
- Year built: 1936
Utilities & green energy
- Sewer: Public Sewer
- Water: Public
- Utilities for property: Electricity Connected, Natural Gas Connected, Sewer Connected, Water Connected
Community & HOA
Community
- Features: None
- Subdivision: Enfield H
HOA
- Has HOA: No
Location
- Region: Austin
Financial & listing details
- Price per square foot: $1,045/sqft
- Tax assessed value: $2,065,000
- Annual tax amount: $34,627
- Date on market: 6/1/2026
- Listing terms: Cash,Conventional
- Electric utility on property: Yes
Estimated market value
Not available
Estimated sales range
Not available
Not available
Price history
| Date | Event | Price |
|---|---|---|
| 6/1/2026 | Listed for sale | $2,995,000+274.4%$1,045/sqft |
Source:  Unlock MLS #7322637 Report a problem Unlock MLS #7322637 Report a problem | ||
| 5/22/2017 | Sold | -- |
Source: Agent Provided Report a problem | ||
| 5/12/2017 | Pending sale | $799,900$279/sqft |
Source: Bill Smith, REALTORS #6054149 Report a problem | ||
| 5/3/2017 | Price change | $799,900-5.8%$279/sqft |
Source: Bill Smith, REALTORS #6054149 Report a problem | ||
| 12/12/2016 | Price change | $849,000-0.1%$296/sqft |
Source: Bill Smith, REALTORS #6054149 Report a problem | ||
| 11/28/2016 | Listed for sale | $850,000$297/sqft |
Source: Bill Smith, REALTORS #6054149 Report a problem | ||
Public tax history
| Year | Property taxes | Tax assessment |
|---|---|---|
| 2025 | $24,564 +49.5% | $2,032,063 +32.6% |
| 2024 | $16,433 +27.6% | $1,532,476 -0.2% |
| 2023 | $12,881 -54.9% | $1,534,937 -8.6% |
| 2022 | $28,592 | $1,679,074 +41.7% |
| 2021 | -- | $1,185,298 +68.4% |
| 2020 | $15,672 +2.1% | $703,822 -9.7% |
| 2019 | $15,342 +60% | $779,357 +7.3% |
| 2018 | $9,589 | $726,499 +11.7% |
| 2017 | $9,589 +4.1% | $650,400 +6.7% |
| 2016 | $9,211 | $609,593 +10% |
| 2015 | $9,211 | $554,175 +10% |
| 2014 | $9,211 | $503,795 +5.2% |
| 2013 | -- | $478,789 +2.7% |
| 2012 | -- | $466,144 -3% |
| 2011 | -- | $480,383 +8.8% |
| 2010 | -- | $441,661 -2.3% |
| 2009 | -- | $452,046 +10% |
| 2008 | -- | $410,951 +10% |
| 2007 | -- | $373,592 +10% |
| 2006 | -- | $339,629 +10% |
| 2005 | -- | $308,754 +33.1% |
| 2002 | $5,368 | $231,972 |
Find assessor info on the county website
Monthly payment
Est. payment
Payment breakdown
Explore the cost of this home by adjusting the details. Changes won't be saved.Climate risks
Neighborhood: Old West Austin
Nearby schools
GreatSchools rating
- 10/10Mathews Elementary SchoolGrades: PK-6Distance: 0.4 mi
- 6/10O Henry Middle SchoolGrades: 6-8Distance: 0.6 mi
- 7/10Austin High SchoolGrades: 9-12Distance: 0.8 mi
Schools provided by the listing agent
- Elementary: Mathews
- Middle: O Henry
- High: Austin
- District: Austin ISD
Source: Unlock MLS. This data may not be complete. We recommend contacting the local school district to confirm school assignments for this home.
- $--5 bd4 ba3k sqft1801 Palma Plz, Austin, TX 78703Sold
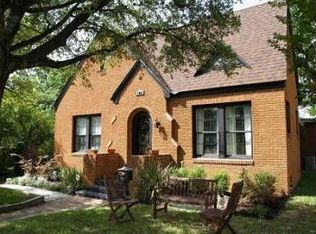
- $990,6003 bd2 ba1.4k sqft1805 Palma Plz, Austin, TX 78703Off Market
- $3,1002 bd3 ba1.4k sqft1725 Palma Plz, Austin, TX 78703For Rent
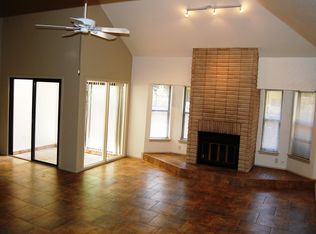
- $831,4002 bd2 ba1.4k sqft1725 Palma Plz APT A, Austin, TX 78703Off Market
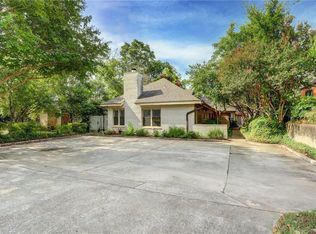
- $--3 bd2 ba1.9k sqft1807 Palma Plz, Austin, TX 78703Sold
- $1,930,286-- bd1 ba400 sqft1814 Waterston Ave, Austin, TX 78703Off Market
- $1,095-- bd1 ba400 sqft1814 Waterston Ave #1, Austin, TX 78703For Rent
- $---- bd1 ba400 sqft1814 Waterston Ave #2, Austin, TX 78703Off Market
A local agent can set up tours, give advice and negotiate with sellers.
Similar homes
- $3,250,0004 bd4 ba3.7k sqft2428 Jarratt Ave, Austin, TX 78703Active

 MLS ID #4717473, Jonna Juul-Hansen, Christies Intl Real Estate Lone Star. Unlock MLS
 - $3,150,0005 bd5 ba3.5k sqft2415 McCall Rd, Austin, TX 78703Active
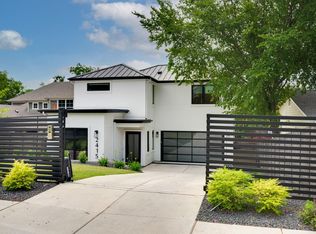 MLS ID #5857653, Pam Bernhardt, Keller Williams Realty. Unlock MLS
 - $2,350,0004 bd4 ba2.3k sqft802 Blanco St, Austin, TX 78703Active
 MLS ID #6941789, Charlotte Lipscomb, Compass RE Texas, LLC. Unlock MLS
 - $3,100,0003 bd3 ba3k sqft1315 W 9th St #B, Austin, TX 78703Active
 MLS ID #2070305, Laura Vinson, LPT Realty LLC - Ascend Group. Unlock MLS
 - $3,399,9504 bd4 ba3k sqft1102 Charlotte St, Austin, TX 78703ActiveMLS ID #4262992, Heather Banks, All City Real Estate Ltd. Co. Unlock MLS
- $3,650,0005 bd4 ba3.6k sqft1104 Maufrais St, Austin, TX 78703ActiveMLS ID #1777653, Laura Vinson, LPT Realty LLC - Ascend Group. Unlock MLS
- $2,950,0004 bd5 ba3.6k sqft1704 E Side Dr, Austin, TX 78704ActiveMLS ID #7766451, Ashley Arthur, Compass RE Texas, LLC. Unlock MLS
- $2,495,0004 bd5 ba3.4k sqft3712 Meredith St, Austin, TX 78703ActiveMLS ID #8687376, Pirie Humphries, KW-Austin Portfolio Real Estate. Unlock MLS
- $2,999,9904 bd5 ba3.4k sqft2705 Warren St, Austin, TX 78703ActiveMLS ID #1928586, Thad Ates, United Real Estate. Unlock MLS
- $2,975,0004 bd5 ba3.4k sqft1201 Kenwood Ave, Austin, TX 78704ActiveMLS ID #6506615, Ana Swanson, KW-Austin Portfolio Real Estate. Unlock MLS
- $3,899,0004 bd4 ba3k sqft2108 Matthews Dr, Austin, TX 78703ActiveMLS ID #6656672, Peyton Thompson, The Agency Austin, LLC. Unlock MLS
- $2,950,0004 bd4 ba3.3k sqft1117 Reagan Ter, Austin, TX 78704ActiveMLS ID #5326593, Noa Levy, eXp Realty, LLC. Unlock MLS
- $1,675,0004 bd5 ba2.5k sqft2413 Sharon Ln, Austin, TX 78703ActiveMLS ID #2938451, Michael Reisor, Compass RE Texas, LLC. Unlock MLS
- $2,750,0004 bd5 ba2.8k sqft1915 BRACKENRIDGE ST, Austin, TX 78704For Sale
 MLS ID #1973706, Wade Goodwin TREC #605333, NB Regal Real Estate. LERA MLS
 - $2,850,0005 bd5 ba2.8k sqft2309 S 4th St, Austin, TX 78704ActiveMLS ID #7176181, Beth Perkins, Compass RE Texas, LLC. Unlock MLS
- $2,500,0004 bd5 ba2.6k sqft1707 Willow St, Austin, TX 78702ActiveMLS ID #5701608, Kelly Martin, Moreland Properties. Unlock MLS
- $2,960,0003 bd4 ba4k sqft1700 S 6th St, Austin, TX 78704ActiveMLS ID #4100050, Trey Phillips, Moreland Properties. Unlock MLS
- $3,399,0004 bd6 ba3.1k sqft3015 Washington Sq, Austin, TX 78705ActiveMLS ID #3110051, Elizabeth Matson, Compass RE Texas, LLC. Unlock MLS
- $2,565,0004 bd4 ba2.8k sqft30 Chalmers Ave, Austin, TX 78702ActiveMLS ID #6627448, Alexander Croft, Compass RE Texas, LLC. Unlock MLS
- $2,675,0004 bd4 ba3.4k sqft4703 Highland Ter, Austin, TX 78731ActiveMLS ID #6886677, Megan Dibartolo, Ivy Residential Group, LLC.. Unlock MLS
