Welcome to 1104 Maufrais, a Modern New Construction Home in the heart of Clarksville, built by Vinson Radke Homes. This residence showcases exquisite architecture, luxurious finishes and thoughtful layout. Designed with family living in mind, this sun-filled residence offers a seamless blend of elegance and functionality. Featuring 5 bedrooms and 4-bathrooms, this home offers ample space for both relaxation and entertainment. Could also be utilized as 3 Bedroom and 2 Offices. This 3651 sq ft single family home has alley access with garage apartment (1 Bed 1 Bath) to use for extra space or income producing opportunities! Designed with a focus on clarksville’s bungalow charm mixed with today’s modern luxury deems this project The Shades of Bungalow. One block from West Austin Dog Park that is getting expansive renovation to the playground, walkways, dog run and amenities.Conveniently located within walking distance to popular eateries along West Lynn- Josephine House, Jeffrey’s, Galaxy Cafe, Medici Coffee & Howler Brother HQ to name a few. Room for a Pool.
Active
$3,499,999
1104 Maufrais St, Austin, TX 78703
5beds
3,651sqft
Single Family Residence
Built in 2026
6,760 Square Feet Lot
$3,340,800 Zestimate®
$959/sqft
$-- HOA
What's special
Thoughtful layoutExquisite architectureLuxurious finishesSun-filled residence
- 7 hours
- 89
- 5
Zillow last checked:
Listing updated:
Listed by:
Laura Vinson (512) 496-3256,
LPT Realty LLC - Ascend Group (512) 496-3256
Source: Unlock MLS,MLS#: 5262167
Facts & features
Interior
Bedrooms & bathrooms
- Bedrooms: 5
- Bathrooms: 4
- Full bathrooms: 4
- Main level bedrooms: 1
Heating
- Central, Fireplace(s), Natural Gas
Cooling
- Central Air
Appliances
- Included: Built-In Refrigerator, Convection Oven, Dishwasher, Disposal, Exhaust Fan, Freezer, Gas Range, Ice Maker, Double Oven, Range, RNGHD, Tankless Water Heater
Features
- Bookcases, Quartz Counters, Crown Molding, Double Vanity, Eat-in Kitchen, French Doors, In-Law Floorplan, Interior Steps, Kitchen Island, Low Flow Plumbing Fixtures, Multiple Living Areas, Natural Woodwork, Open Floorplan, Pantry, Recessed Lighting, Soaking Tub, Storage, Walk-In Closet(s)
- Flooring: Tile, Wood
- Windows: Aluminum Frames
- Number of fireplaces: 1
- Fireplace features: Living Room
Interior area
- Total interior livable area: 3,651 sqft
Property
Parking
- Total spaces: 2
- Parking features: Alley Access, Detached, Garage, Garage Faces Rear, Storage
- Garage spaces: 2
Accessibility
- Accessibility features: See Remarks
Features
- Levels: Three Or More
- Stories: 3
- Patio & porch: Covered, Deck, Front Porch, Rear Porch
- Exterior features: Gutters Full, Private Yard, See Remarks
- Has private pool: Yes
- Pool features: In Ground, Outdoor Pool
- Fencing: Wood
- View description: None
- Waterfront features: None
Lot
- Size: 6,760 Square Feet
- Features: Alley Access, Back Yard, City Lot, Front Yard, Landscaped, Sprinkler - Automatic, Trees-Medium (20 Ft - 40 Ft)
Details
- Additional structures: Guest House, Storage
- Parcel number: 01100203030000
- Special conditions: Standard
Construction
Type & style
- Home type: SingleFamily
- Property subtype: Single Family Residence
Materials
- Foundation: Slab
- Roof: Metal
Condition
- New Construction
- New construction: Yes
- Year built: 2026
Details
- Builder name: Vinson Radke Homes
Utilities & green energy
- Sewer: Public Sewer
- Water: Public
- Utilities for property: Electricity Connected, Natural Gas Connected, Sewer Connected, Water Connected
Community & HOA
Community
- Features: Dog Park, Park, Picnic Area, Playground
- Subdivision: Shelley Heights 02
HOA
- Has HOA: No
Location
- Region: Austin
Financial & listing details
- Price per square foot: $959/sqft
- Tax assessed value: $1,118,042
- Annual tax amount: $29,427
- Date on market: 10/9/2026
- Listing terms: Cash,Conventional
- Electric utility on property: Yes
Estimated market value
$3,340,800
$3.17M - $3.51M
Not available
Price history
| Date | Event | Price |
|---|---|---|
| 10/9/2026 | Listed for sale | $3,499,999-2.8%$959/sqft |
Source:  Unlock MLS #5262167 Report a problem Unlock MLS #5262167 Report a problem | ||
| 10/9/2026 | Listing removed | $3,600,000$986/sqft |
Source: Unlock MLS #6161477 Report a problem | ||
| 10/7/2026 | Price change | $3,600,000-1.4%$986/sqft |
Source: Unlock MLS #6161477 Report a problem | ||
| 8/28/2026 | Listed for sale | $3,650,000$1,000/sqft |
Source: Unlock MLS #6161477 Report a problem | ||
| 8/27/2026 | Listing removed | $3,650,000$1,000/sqft |
Source: Unlock MLS #1777653 Report a problem | ||
| 8/14/2026 | Listed for sale | $3,650,000$1,000/sqft |
Source: Unlock MLS #1777653 Report a problem | ||
| 8/14/2026 | Listing removed | $3,650,000$1,000/sqft |
Source: Unlock MLS #2829537 Report a problem | ||
| 8/7/2026 | Listed for sale | $3,650,000-21.5%$1,000/sqft |
Source: Unlock MLS #2829537 Report a problem | ||
| 8/1/2024 | Listing removed | -- |
Source: Unlock MLS #5264685 Report a problem | ||
| 6/21/2024 | Listed for sale | $4,650,000$1,274/sqft |
Source: Unlock MLS #5264685 Report a problem | ||
Public tax history
| Year | Property taxes | Tax assessment |
|---|---|---|
| 2025 | $22,881 +23.4% | $1,118,042 +19.5% |
| 2024 | $18,542 +24.8% | $935,605 -8.1% |
| 2023 | $14,860 -13.9% | $1,017,600 +5% |
| 2022 | $17,250 | $969,309 +34.7% |
| 2021 | -- | $719,643 +5.5% |
| 2020 | $15,182 +86.5% | $681,830 |
| 2019 | $8,139 +12.9% | $681,830 +12% |
| 2018 | $7,207 | $608,630 +10% |
| 2017 | $7,207 +6.4% | $553,300 +10% |
| 2016 | $6,776 | $503,000 +10% |
| 2015 | $6,776 | $457,273 +10% |
| 2014 | $6,776 | $415,703 +0.9% |
| 2013 | -- | $412,070 +5.6% |
| 2012 | -- | $390,322 +6.9% |
| 2011 | -- | $365,296 |
| 2010 | -- | $365,296 +1.9% |
| 2009 | -- | $358,336 +10% |
| 2008 | -- | $325,760 +10% |
| 2007 | -- | $296,145 +10% |
| 2006 | -- | $269,223 +10% |
| 2005 | -- | $244,748 +33.1% |
| 2002 | $4,206 | $183,883 |
Find assessor info on the county website
Monthly payment
Est. payment
Payment breakdown
Explore the cost of this home by adjusting the details. Changes won't be saved.Climate risks
Neighborhood: Old West Austin
Nearby schools
Schools provided by the listing agent
- Elementary: Mathews
- Middle: O Henry
- High: Austin
- District: Austin ISD
Source: Unlock MLS. This data may not be complete. We recommend contacting the local school district to confirm school assignments for this home.
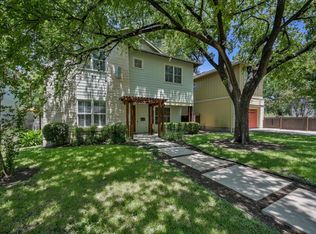
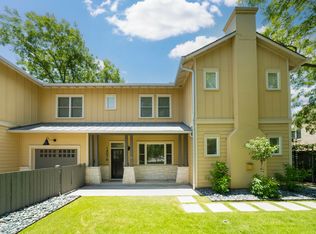
Similar homes
- $3,990,0005 bd6 ba4.4k sqft5 Scott Cres, Austin, TX 78703Active
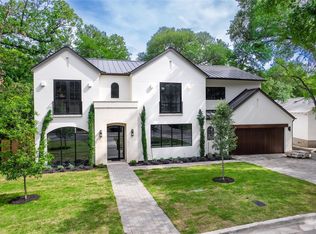
 MLS ID #7844293, Chris Watters, Watters International Realty. Unlock MLS
 - $3,950,0005 bd5 ba4.1k sqft2300 Westover Rd, Austin, TX 78703Active
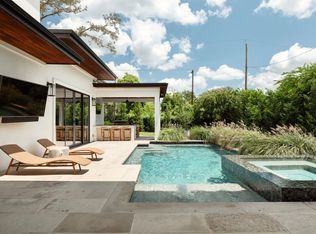 MLS ID #7989464, Kumara Wilcoxon, Kuper Sotheby's Int'l Realty. Unlock MLS
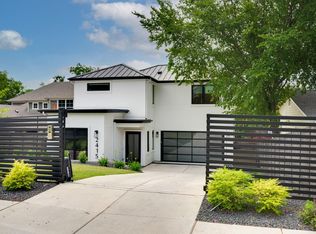
 - $2,998,0005 bd5 ba3.5k sqft2415 McCall Rd, Austin, TX 78703Active
 MLS ID #5857653, Pam Bernhardt, Keller Williams Realty. Unlock MLS
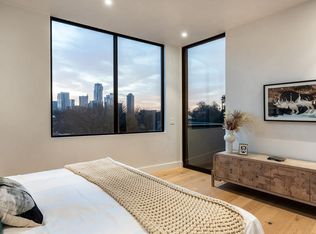
 - $2,999,0003 bd3 ba3k sqft1315 W 9th St #B, Austin, TX 78703Active
 MLS ID #3302757, Laura Vinson, LPT Realty LLC - Ascend Group. Unlock MLS
 - $3,125,0004 bd4 ba2.7k sqft3601 Cherry Ln, Austin, TX 78703ActiveMLS ID #3567774, David Voorhees, Keller Williams Realty. Unlock MLS
- $2,495,0004 bd4 ba2.8k sqft1609 W 12th St, Austin, TX 78703ActiveMLS ID #4237205, Wendi Slaton Anderson, Compass RE Texas, LLC. Unlock MLS
- $2,995,0004 bd4 ba2.8k sqft1803 Palma Plz, Austin, TX 78703ActiveMLS ID #7322637, Laura Gottesman, Gottesman Residential R.E.. Unlock MLS
- $2,095,0004 bd4 ba2.9k sqft714 Upson St, Austin, TX 78703ActiveMLS ID #3401614, Sammie Joseph, Joseph Companies, LLC. Unlock MLS
- $3,899,0003 bd4 ba3k sqft2108 Matthews Dr, Austin, TX 78703ActiveMLS ID #6656672, Peyton Thompson, The Agency Austin, LLC. Unlock MLS
- $3,400,0005 bd5 ba4.1k sqft2100 Headwater Ln, Austin, TX 78746ActiveMLS ID #6177737, Lander Peerman, Compass RE Texas, LLC. Unlock MLS
- $2,149,0004 bd3 ba3.1k sqft4509 Finley Dr, Austin, TX 78731ActiveMLS ID #8682895, Noa Levy, eXp Realty, LLC. Unlock MLS
- $1,750,0004 bd4 ba2.6k sqft617 Oakland Ave, Austin, TX 78703ActiveMLS ID #8554964, John Richardson, Compass RE Texas, LLC. Unlock MLS
- $3,785,0003 bd4 ba3.2k sqft1006 Baylor St #303, Austin, TX 78703ActiveMLS ID #5750327, Bridget Ramey, Kuper Sotheby's Int'l Realty. Unlock MLS
- $3,349,0004 bd6 ba3.1k sqft3015 Washington Sq, Austin, TX 78705ActiveMLS ID #3110051, Elizabeth Matson, Compass RE Texas, LLC. Unlock MLS
- $3,250,0003 bd4 ba3.5k sqft1006 Baylor St #201, Austin, TX 78703ActiveMLS ID #4148495, Bridget Ramey, Kuper Sotheby's Int'l Realty. Unlock MLS
- $3,450,0005 bd5 ba4.2k sqft1709 Valeria St, Austin, TX 78704ActiveMLS ID #3889062, Anthony Gibson, Keller Williams Realty. Unlock MLS
- $3,250,0007 bd7 ba4.4k sqft1605 Chelsea Ln, Austin, TX 78704ActiveMLS ID #6115557, Kelly Ilse, Compass RE Texas, LLC. Unlock MLS
- $3,249,9505 bd5 ba4.3k sqft3200 Three Rivers Dr, Austin, TX 78746ActiveMLS ID #8525848, Amy Deane, Moreland Properties. Unlock MLS
- $2,675,0004 bd3 ba3.3k sqft2909 Hillview Rd, Austin, TX 78703ActiveMLS ID #6011121, Julia Hotze, Christies Intl Real Estate Lone Star. Unlock MLS
- $2,995,0005 bd4 ba3k sqft1303 1/2 Hillside Ave, Austin, TX 78704ActiveMLS ID #6119491, Natalie Kopp, Gottesman Residential R.E.. Unlock MLS
