Residence 301 at The Colorfield is a 3,575 square foot third floor corner residence in Clarksville, designed by Alterstudio Architecture with expansive glass, generous proportions, and elevated eastern views toward Downtown Austin and the Texas Capitol. The single level floor plan offers three bedrooms, three and one half baths, and exceptionally spacious living, dining, and entertaining areas filled with natural light. A covered terrace positioned beside the primary suite captures the principal city view, while two private patios extend from the secondary bedrooms and face the quiet rear of the building. The primary suite occupies its own private wing and features an oversized custom walk-in closet and spa inspired bath. Direct access to the generous laundry room, complete with built-in cabinetry, storage, and extensive countertop space, adds exceptional everyday functionality. Walnut inspired millwork, black cabinetry, and richly toned stone and tile bring warmth, depth, and a distinctly architectural character to the interiors. The oversized chef’s kitchen is equipped with a complete Gaggenau appliance suite, including built-in refrigerator and freezer, gas cooktop, wall oven, coffee system, dishwasher, and dual wine columns, along with extensive cabinetry and storage. Two reserved garage parking spaces are included. The Colorfield is a boutique collection of just ten luxury condominiums in Clarksville, in the heart of Old West Austin. Residents enjoy a secure parking garage, staffed concierge and front desk, fitness center, and two elevators, all within minutes of Downtown Austin, the Texas Capitol, Lady Bird Lake, and some of Austin’s most desirable dining, shopping, parks, and cultural destinations. Construction is complete, and Residence 301 is available now.
Active
$3,395,000
1006 Baylor St #301, Austin, TX 78703
3beds
3,575sqft
Condominium
Built in 2025
-- sqft lot
$-- Zestimate®
$950/sqft
$2,457/mo HOA
What's special
- 4 days
- 82
- 4
Zillow last checked:
Listing updated:
Listed by:
Bridget Ramey (512) 796-2602,
Kuper Sotheby's Int'l Realty (512) 831-6577
Source: Unlock MLS,MLS#: 3080295
Facts & features
Interior
Bedrooms & bathrooms
- Bedrooms: 3
- Bathrooms: 4
- Full bathrooms: 4
- Main level bedrooms: 3
Heating
- Central
Cooling
- Central Air
Appliances
- Included: Dishwasher, Disposal, Exhaust Fan, Gas Range, Microwave, Oven, Range, Refrigerator, Stainless Steel Appliance(s)
Features
- Breakfast Bar, Double Vanity, Entrance Foyer, Kitchen Island, Multiple Living Areas, Open Floorplan, Primary Bedroom on Main, Recessed Lighting
- Flooring: Stone, Wood
- Windows: None
Interior area
- Total interior livable area: 3,575 sqft
Video & virtual tour
Property
Parking
- Total spaces: 2
- Parking features: Attached, Garage, Secured
- Attached garage spaces: 2
Accessibility
- Accessibility features: Accessible Elevator Installed
Features
- Levels: One
- Stories: 1
- Patio & porch: Covered, Terrace
- Exterior features: None
- Pool features: None
- Fencing: None
- Has view: Yes
- View description: City
- Waterfront features: None
Lot
- Features: None
Details
- Additional structures: None
- Parcel number: 01090116020000
- Special conditions: Standard
Construction
Type & style
- Home type: Condo
- Property subtype: Condominium
- Attached to another structure: Yes
Materials
- Foundation: Slab
- Roof: See Remarks
Condition
- New Construction
- New construction: Yes
- Year built: 2025
Details
- Builder name: Cumby Group
Utilities & green energy
- Sewer: Public Sewer
- Water: Public
- Utilities for property: Electricity Available, Natural Gas Available, Sewer Available, Water Available
Community & HOA
Community
- Features: See Remarks
- Subdivision: Castle East Sub
HOA
- Has HOA: Yes
- Services included: See Remarks
- HOA fee: $2,457 monthly
- HOA name: The Colorfield
Location
- Region: Austin
Financial & listing details
- Price per square foot: $950/sqft
- Annual tax amount: $35,551
- Date on market: 10/30/2026
- Listing terms: Cash,Conventional
- Electric utility on property: Yes
Estimated market value
Not available
Estimated sales range
Not available
Not available
Price history
| Date | Event | Price |
|---|---|---|
| 10/30/2026 | Listed for sale | $3,395,000$950/sqft |
Source:  Unlock MLS #3080295 Report a problem | ||
Public tax history
Tax history is unavailable.
Monthly payment
Est. payment
Payment breakdown
Explore the cost of this home by adjusting the details. Changes won't be saved.Climate risks
Neighborhood: Old West Austin
Nearby schools
Schools provided by the listing agent
- Elementary: Mathews
- Middle: O Henry
- High: Austin
- District: Austin ISD
Source: Unlock MLS. This data may not be complete. We recommend contacting the local school district to confirm school assignments for this home.
Similar homes
- $3,695,0003 bd4 ba3.7k sqft1006 Baylor St #304, Austin, TX 78703Active
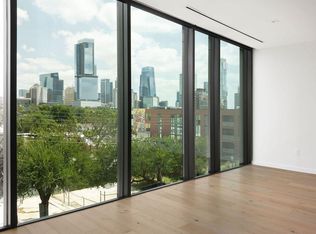
 MLS ID #4811877, Bridget Ramey, Kuper Sotheby's Int'l Realty. Unlock MLS
- $3,175,0003 bd4 ba3.2k sqft1006 Baylor St #303, Austin, TX 78703Active
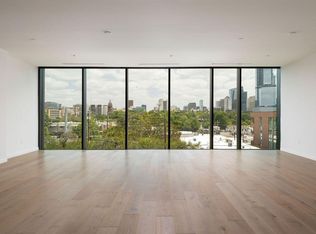 MLS ID #5750327, Bridget Ramey, Kuper Sotheby's Int'l Realty. Unlock MLS
- $3,095,0003 bd4 ba3.5k sqft1006 Baylor St #201, Austin, TX 78703Active
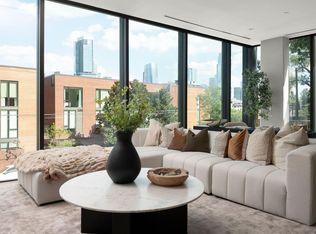 MLS ID #4148495, Bridget Ramey, Kuper Sotheby's Int'l Realty. Unlock MLS
- $2,850,0003 bd4 ba3.2k sqft1006 Baylor St #202, Austin, TX 78703Active
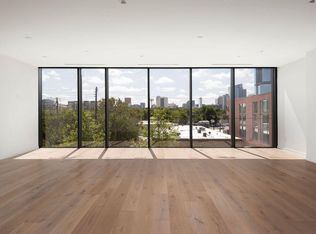 MLS ID #3991234, Bridget Ramey, Kuper Sotheby's Int'l Realty. Unlock MLS
- $3,499,9995 bd4 ba3.6k sqft1104 Maufrais St, Austin, TX 78703ActiveMLS ID #6490141, Laura Vinson, LPT Realty LLC - Ascend Group. Unlock MLS
- $3,899,0004 bd6 ba4.2k sqft2021 Ford St, Austin, TX 78704ActiveMLS ID #1443903, Kelly Martin, Moreland Properties. Unlock MLS
- $3,695,0005 bd5 ba4.1k sqft2300 Westover Rd, Austin, TX 78703ActiveMLS ID #7989464, Kumara Wilcoxon, Kuper Sotheby's Int'l Realty. Unlock MLS
- $2,999,9994 bd4 ba3k sqft1102 Charlotte St, Austin, TX 78703ActiveMLS ID #4373966, Heather Banks, All City Real Estate Ltd. Co. Unlock MLS
- $3,395,0005 bd5 ba3.9k sqft2404 Arpdale St, Austin, TX 78704ActiveMLS ID #5527780, Thomas Joseph, Joseph Properties LLC. Unlock MLS
- $1,699,0002 bd3 ba2.6k sqft901 W 9th St APT 107, Austin, TX 78703ActiveMLS ID #4059242, Meryl Hawk, Coldwell Banker Realty. Unlock MLS
- $3,995,0005 bd6 ba3.7k sqft3704 Bonnie Rd, Austin, TX 78703ActiveMLS ID #3296613, Leslie Gossett, Kuper Sotheby's Int'l Realty. Unlock MLS
- $3,125,0004 bd4 ba2.7k sqft3601 Cherry Ln, Austin, TX 78703ActiveMLS ID #3567774, David Voorhees, Keller Williams Realty. Unlock MLS
- $2,995,0004 bd4 ba2.8k sqft1803 Palma Plz, Austin, TX 78703ActiveMLS ID #7322637, Laura Gottesman, Gottesman Residential R.E.. Unlock MLS
- $3,570,0005 bd5 ba3.5k sqft3501 Balcones Dr, Austin, TX 78731ActiveMLS ID #5483160, Megan Cavazos, Gottesman Residential R.E.. Unlock MLS
- $3,400,0003 bd4 ba2.3k sqft610 Davis St #3804, Austin, TX 78701ActiveMLS ID #4325099, Kevin Burns, Urbanspace. Unlock MLS
- $3,899,0003 bd4 ba3k sqft2108 Matthews Dr, Austin, TX 78703ActiveMLS ID #6656672, Peyton Thompson, The Agency Austin, LLC. Unlock MLS
- $2,998,0005 bd5 ba3.5k sqft2415 McCall Rd, Austin, TX 78703ActiveMLS ID #5857653, Pam Bernhardt, Keller Williams Realty. Unlock MLS
- $2,995,0003 bd4 ba2.8k sqft210 Lavaca St APT 2505, Austin, TX 78701ActiveMLS ID #9682049, Gary Dolch, Compass RE Texas, LLC. Unlock MLS
