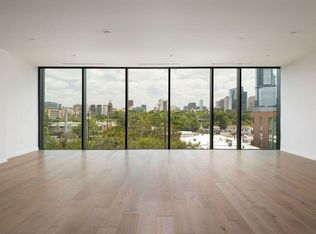
Residence 202 at The Colorfield is a 3,293 square foot luxury condominium in Austin's Clarksville neighborhood, designed by Alterstudio Architecture with a sophisticated darker interior palette and direct access from a private elevator lobby. The single level residence offers three bedrooms, three and one half baths, and a flexible den that can function as a private office, media room, library, or additional guest space. A covered terrace extends the living area outdoors, while the open kitchen, living, and dining spaces create a natural setting for both everyday living and entertaining. The primary suite features a substantial walk-in closet and spa inspired bath with a freestanding soaking tub. Rich walnut inspired and black millwork, darker tile and stone selections, white countertops, brass accents, and white oak flooring give Residence 202 a distinctive architectural character that feels sophisticated, warm, and contemporary. The kitchen is appointed with a complete Gaggenau appliance suite, including built-in refrigerator and freezer, gas cooktop, wall oven, coffee system, dishwasher, and dual wine columns. A generous laundry room provides built-in cabinetry and extensive countertop space. Two reserved garage parking spaces are included. The Colorfield is a boutique collection of only ten luxury residences in Clarksville, in the heart of Old West Austin. The building offers a secure parking garage, staffed concierge and front desk, and two elevators, with Downtown Austin, the Texas Capitol, Lady Bird Lake, dining, shopping, and neighborhood destinations just minutes away. Residence 202 is complete and move-in ready.
Active
$2,990,000
1006 Baylor St #202, Austin, TX 78703
3beds
3,281sqft
Condominium
Built in 2025
-- sqft lot
$-- Zestimate®
$911/sqft
$2,250/mo HOA
What's special
Sophisticated darker interior paletteThree bedroomsWhite oak flooringWhite countertopsSecure parking garageBrass accents
- 10 days
- 98
- 5
Likely to sell faster than
Zillow last checked:
Listing updated:
Listed by:
Bridget Ramey (512) 796-2602,
Kuper Sotheby's Int'l Realty (512) 831-6577
Source: Unlock MLS,MLS#: 3991234
Facts & features
Interior
Bedrooms & bathrooms
- Bedrooms: 3
- Bathrooms: 4
- Full bathrooms: 3
- 1/2 bathrooms: 1
- Main level bedrooms: 3
Heating
- Central
Cooling
- Central Air
Appliances
- Included: Dishwasher, Disposal, Exhaust Fan, Gas Range, Microwave, Oven, Range, Refrigerator, Stainless Steel Appliance(s)
Features
- Breakfast Bar, Double Vanity, Entrance Foyer, Kitchen Island, Multiple Living Areas, Open Floorplan, Recessed Lighting
- Flooring: Stone, Wood
- Windows: None
Interior area
- Total interior livable area: 3,281 sqft
Property
Parking
- Total spaces: 2
- Parking features: Attached, Garage, Secured
- Attached garage spaces: 2
Accessibility
- Accessibility features: Accessible Elevator Installed
Features
- Levels: One
- Stories: 1
- Patio & porch: Covered, Terrace
- Exterior features: None
- Pool features: None
- Fencing: None
- Has view: Yes
- View description: City
- Waterfront features: None
Lot
- Features: None
Details
- Additional structures: None
- Parcel number: 1006 Baylor Street #202
- Special conditions: Standard
Construction
Type & style
- Home type: Condo
- Property subtype: Condominium
- Attached to another structure: Yes
Materials
- Foundation: Slab
- Roof: See Remarks
Condition
- New Construction
- New construction: Yes
- Year built: 2025
Details
- Builder name: Cumby Group
Utilities & green energy
- Sewer: Public Sewer
- Water: Public
- Utilities for property: Electricity Available, Natural Gas Available, Sewer Available, Water Available
Community & HOA
Community
- Features: See Remarks
- Subdivision: Castle East Sub
HOA
- Has HOA: Yes
- Services included: Common Area Maintenance, Insurance, Security, See Remarks
- HOA fee: $2,250 monthly
- HOA name: The Colorfield
Location
- Region: Austin
Financial & listing details
- Price per square foot: $911/sqft
- Annual tax amount: $32,521
- Date on market: 9/10/2026
- Listing terms: Cash,Conventional
- Electric utility on property: Yes
Estimated market value
Not available
Estimated sales range
Not available
Not available
Price history
| Date | Event | Price |
|---|---|---|
| 9/10/2026 | Listed for sale | $2,990,000-0.3%$911/sqft |
Source:  Unlock MLS #3991234 Report a problem Unlock MLS #3991234 Report a problem | ||
| 4/30/2026 | Listing removed | $2,999,000$914/sqft |
Source: Unlock MLS #4139184 Report a problem | ||
| 4/24/2026 | Price change | $2,999,000-11.7%$914/sqft |
Source: Unlock MLS #4139184 Report a problem | ||
| 10/8/2025 | Listed for sale | $3,395,000-9.5%$1,035/sqft |
Source: Unlock MLS #4139184 Report a problem | ||
| 5/9/2025 | Listing removed | $3,750,000$1,143/sqft |
Source: Unlock MLS #8313250 Report a problem | ||
| 3/10/2025 | Listed for sale | $3,750,000$1,143/sqft |
Source: Unlock MLS #8313250 Report a problem | ||
Public tax history
Tax history is unavailable.
Monthly payment
Est. payment
Payment breakdown
Explore the cost of this home by adjusting the details. Changes won't be saved.Climate risks
Neighborhood: Old West Austin
Nearby schools
Schools provided by the listing agent
- Elementary: Mathews
- Middle: O Henry
- High: Austin
- District: Austin ISD
Source: Unlock MLS. This data may not be complete. We recommend contacting the local school district to confirm school assignments for this home.
Similar homes
- $3,250,0003 bd4 ba3.5k sqft1006 Baylor St #201, Austin, TX 78703Active
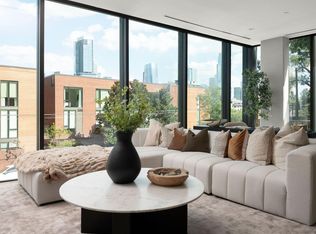
 MLS ID #4148495, Bridget Ramey, Kuper Sotheby's Int'l Realty. Unlock MLS
 - $2,999,0003 bd3 ba3k sqft1315 W 9th St #B, Austin, TX 78703Active
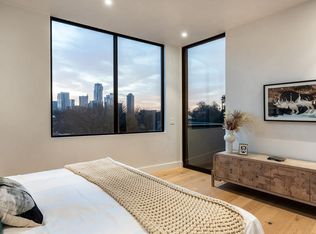 MLS ID #3302757, Laura Vinson, LPT Realty LLC - Ascend Group. Unlock MLS
 - $3,125,0004 bd4 ba2.7k sqft3601 Cherry Ln, Austin, TX 78703Active
 MLS ID #3567774, David Voorhees, Keller Williams Realty. Unlock MLS
 - $2,995,0003 bd4 ba2.8k sqft210 Lavaca St APT 2505, Austin, TX 78701Active
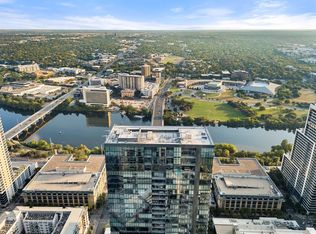 MLS ID #9682049, Gary Dolch, Compass RE Texas, LLC. Unlock MLS
 - $2,800,0003 bd4 ba2.8k sqft501 West Ave #3403, Austin, TX 78701ActiveMLS ID #2994545, Kasey Gilliam, Bramlett Partners. Unlock MLS
- $2,998,0005 bd5 ba3.5k sqft2415 McCall Rd, Austin, TX 78703ActiveMLS ID #5857653, Pam Bernhardt, Keller Williams Realty. Unlock MLS
- $2,495,0004 bd4 ba2.8k sqft1609 W 12th St, Austin, TX 78703ActiveMLS ID #4237205, Wendi Slaton Anderson, Compass RE Texas, LLC. Unlock MLS
- $2,995,0002 bd3 ba1.6k sqft202 Nueces St #1405, Austin, TX 78701ActiveMLS ID #4043365, William Steakley, DEN Property Group. Unlock MLS
- $3,950,0003 bd4 ba2.7k sqft301 West Ave #5603, Austin, TX 78701ActiveMLS ID #5654143, Susan Patterson, Compass RE Texas, LLC. Unlock MLS
- $3,650,0005 bd4 ba3.6k sqft1104 Maufrais St, Austin, TX 78703ActiveMLS ID #6161477, Laura Vinson, LPT Realty LLC - Ascend Group. Unlock MLS
- $2,199,0003 bd2 ba4.1k sqft2201 Bowman Ave, Austin, TX 78703ActiveMLS ID #3760160, Megan Gallagher, Douglas Elliman Real Estate. Unlock MLS
- $2,599,0003 bd4 ba3k sqft210 Lavaca St APT 2105, Austin, TX 78701ActiveMLS ID #8714592, Trey Phillips, Moreland Properties. Unlock MLS
- $3,950,0005 bd5 ba4.1k sqft2300 Westover Rd, Austin, TX 78703ActiveMLS ID #7989464, Kumara Wilcoxon, Kuper Sotheby's Int'l Realty. Unlock MLS
- $2,599,0003 bd3 ba2.1k sqft210 Lavaca St APT 2706, Austin, TX 78701ActiveMLS ID #7230273, Patrick Mullins, TX Brokers. Unlock MLS
- $2,395,0003 bd3 ba2.2k sqft222 West Ave Unit 2201, Austin, TX 78701ActiveMLS ID #7432996, William Steakley, DEN Property Group. Unlock MLS
- $2,975,0004 bd5 ba3.4k sqft1201 Kenwood Ave, Austin, TX 78704ActiveMLS ID #6506615, Ana Swanson, KW-Austin Portfolio Real Estate. Unlock MLS
- $2,825,0004 bd4 ba3.3k sqft1117 Reagan Ter, Austin, TX 78704ActiveMLS ID #5326593, Noa Levy, eXp Realty, LLC. Unlock MLS
- $3,999,9993 bd4 ba2.8k sqft501 West Ave #3803, Austin, TX 78701ActiveMLS ID #6826986, Rick Orr, Vince Realty. Unlock MLS
- $3,899,0003 bd4 ba3k sqft2108 Matthews Dr, Austin, TX 78703ActiveMLS ID #6656672, Peyton Thompson, The Agency Austin, LLC. Unlock MLS
- $2,450,0005 bd4 ba3.3k sqft1605 Chelsea Ln #1, Austin, TX 78704ActiveMLS ID #1918314, Kelly Ilse, Compass RE Texas, LLC. Unlock MLS
