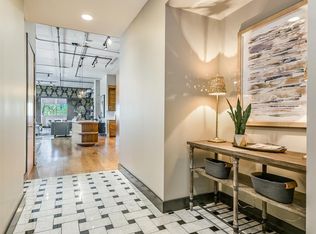
Experience elevated DT living in this one-of-a-kind luxury residence at Austin City Lofts, one of Downtown Austin’s most sought-after buildings. Offering 2,422 square feet of thoughtfully designed living space, this extensively renovated loft-style condominium combines sophisticated architecture, exceptional craftsmanship & panoramic views of the Austin skyline, Lady Bird Lake & the Texas Hill Country. Renovated by renowned architect Webber + Studio and David Wilkes Builders, the home is both striking & highly functional. The open-concept living, dining & kitchen areas are ideal for everyday living & entertaining. The chef’s kitchen features integrated Miele appliances, custom Arete and Leicht cabinetry, premium finishes & abundant storage. Additional custom cabinetry in the dining area enhances functionality while preserving the loft aesthetic. Spanning two levels, the residence features dramatic 22-foot ceilings, expansive floor-to-ceiling glass with breathtaking views, abundant natural light, automated window shades & an approximately 1-year-old AC. The spacious primary suite offers a spa-inspired bath with dual vanities, a soaking tub, and an oversized walk-in shower. A substantial owner investment transformed the original loft into a stunning, fully enclosed third bedroom or executive office with floor-to-ceiling steel-and-glass walls. Unlike the standard floor plan, this custom upgrade preserves the home's modern architectural character & natural light while providing a true third bedroom, added flexibility & value. Residents enjoy 24-hour concierge service, controlled access, a community pool & hot tub, bike storage, outdoor grilling areas, two reserved parking spaces in the secure garage & a private storage unit. Ideally located in the heart of Downtown Austin, the property is within walking distance of Whole Foods, Trader Joe’s, Lady Bird Lake trails, acclaimed restaurants, entertainment & nightlife. HOA dues include water, sewer, trash & gas.
Active
$1,600,000
800 W 5th St APT 1105, Austin, TX 78703
3beds
2,241sqft
Condominium
Built in 2003
-- sqft lot
$-- Zestimate®
$714/sqft
$1,791/mo HOA
What's special
Modern architectural characterSophisticated architecturePremium finishesExtensively renovated loft-style condominiumAbundant natural lightOutdoor grilling areasOversized walk-in shower
- 72 days
- 211
- 18
Zillow last checked:
Listing updated:
Listed by:
Michael Harrell (512) 769-8802,
Keller Williams Realty (512) 448-4111
Source: Unlock MLS,MLS#: 5650802
Facts & features
Interior
Bedrooms & bathrooms
- Bedrooms: 3
- Bathrooms: 2
- Full bathrooms: 2
- Main level bedrooms: 1
Heating
- Central
Cooling
- Central Air
Appliances
- Included: Built-In Electric Range, Built-In Refrigerator, Dishwasher, Disposal, Induction Cooktop, Microwave, Wine Refrigerator
Features
- Ceiling Fan(s), High Ceilings, Quartz Counters, Double Vanity, In-Law Floorplan, Interior Steps, Kitchen Island, Open Floorplan, Study/Home Office
- Flooring: Tile
- Windows: Double Pane Windows, Solar Screens
Interior area
- Total interior livable area: 2,241 sqft
Video & virtual tour
Property
Parking
- Total spaces: 2
- Parking features: Garage, Private, Reserved
- Garage spaces: 2
Accessibility
- Accessibility features: None
Features
- Levels: One
- Stories: 1
- Patio & porch: Patio
- Exterior features: Balcony
- Pool features: None
- Fencing: None
- Has view: Yes
- View description: City, Downtown, Hill Country, Panoramic, Skyline
- Waterfront features: None
Lot
- Size: 553 Square Feet
- Features: None
Details
- Additional structures: Storage
- Parcel number: 01070018680000
- Special conditions: Standard
Construction
Type & style
- Home type: Condo
- Property subtype: Condominium
- Attached to another structure: Yes
Materials
- Foundation: Pillar/Post/Pier, Slab
- Roof: Membrane
Condition
- Updated/Remodeled
- New construction: No
- Year built: 2003
Utilities & green energy
- Sewer: Public Sewer
- Water: Public
- Utilities for property: Electricity Available, Natural Gas Available
Community & HOA
Community
- Features: BBQ Pit/Grill, Cluster Mailbox, Common Grounds, Controlled Access, Electronic Payments, Garage Parking, High Speed Internet, Hot Tub Community, Pool, Property Manager On-Site, Recycling Area/Center, Spa/Hot Tub
- Subdivision: Austin City Lofts Amd
HOA
- Has HOA: Yes
- Services included: See Remarks, Parking
- HOA fee: $1,791 monthly
- HOA name: Austin City Lofts
Location
- Region: Austin
Financial & listing details
- Price per square foot: $714/sqft
- Tax assessed value: $1,361,373
- Annual tax amount: $24,418
- Date on market: 7/28/2026
- Listing terms: Cash,Conventional
- Electric utility on property: Yes
Estimated market value
Not available
Estimated sales range
Not available
Not available
Price history
| Date | Event | Price |
|---|---|---|
| 7/28/2026 | Listed for sale | $1,600,000+3.2%$714/sqft |
Source:  Unlock MLS #5650802 Report a problem Unlock MLS #5650802 Report a problem | ||
| 4/25/2023 | Listing removed | -- |
Source: Unlock MLS #3401518 Report a problem | ||
| 3/24/2023 | Pending sale | $1,550,000$692/sqft |
Source: Unlock MLS #3401518 Report a problem | ||
| 3/16/2023 | Contingent | $1,550,000$692/sqft |
Source: Unlock MLS #3401518 Report a problem | ||
| 3/6/2023 | Price change | $1,550,000-4.6%$692/sqft |
Source: Unlock MLS #3401518 Report a problem | ||
| 11/1/2022 | Price change | $1,625,000-4.1%$725/sqft |
Source: Unlock MLS #3401518 Report a problem | ||
| 9/22/2022 | Price change | $1,695,000-5.6%$756/sqft |
Source: Unlock MLS #3401518 Report a problem | ||
| 7/13/2022 | Listed for sale | $1,795,000+38.1%$801/sqft |
Source: Unlock MLS #3401518 Report a problem | ||
| 12/30/2019 | Listing removed | $1,300,000$580/sqft |
Source: Keller Williams Realty Southwest Market Center #5585953 Report a problem | ||
| 7/26/2019 | Pending sale | $1,300,000$580/sqft |
Source: KW-Austin Portfolio RealEstate #5585953 Report a problem | ||
| 7/1/2019 | Listed for sale | $1,300,000+39.8%$580/sqft |
Source: KW-Austin Portfolio RealEstate #5585953 Report a problem | ||
| 12/9/2013 | Sold | -- |
Source: Agent Provided Report a problem | ||
| 11/1/2013 | Pending sale | $930,000$415/sqft |
Source: KWRI-1, LTD #7807744 Report a problem | ||
| 10/4/2013 | Listed for sale | $930,000+3.9%$415/sqft |
Source: KWRI-1, LTD #7807744 Report a problem | ||
| 5/1/2009 | Listing removed | $895,000$399/sqft |
Source: Listhub #4726588 Report a problem | ||
| 1/29/2009 | Listed for sale | $895,000$399/sqft |
Source: Listhub #6802790 Report a problem | ||
Public tax history
| Year | Property taxes | Tax assessment |
|---|---|---|
| 2025 | $27,860 -3.3% | $1,361,373 -6.3% |
| 2024 | $28,806 +45.7% | $1,453,537 +15.4% |
| 2023 | $19,773 -2.1% | $1,259,620 +10% |
| 2022 | $20,191 | $1,145,109 +10% |
| 2021 | -- | $1,041,008 +10% |
| 2020 | $19,365 +3.6% | $946,371 |
| 2019 | $18,690 -1.4% | $946,371 -7% |
| 2018 | $18,962 | $1,017,500 +10% |
| 2017 | $18,962 -3.9% | $925,000 -6.6% |
| 2016 | $19,725 | $990,000 +9.6% |
| 2015 | $19,725 | $903,000 +2.6% |
| 2014 | $19,725 | $880,000 +32.6% |
| 2013 | -- | $663,461 -6.9% |
| 2012 | -- | $712,978 +10% |
| 2011 | -- | $648,162 +2.2% |
| 2010 | -- | $634,256 |
| 2009 | -- | $634,256 -10.7% |
| 2008 | -- | $710,076 -16% |
| 2007 | -- | $844,841 +8.8% |
| 2006 | -- | $776,412 |
Find assessor info on the county website
Monthly payment
Est. payment
Payment breakdown
Explore the cost of this home by adjusting the details. Changes won't be saved.Climate risks
Neighborhood: Downtown
Nearby schools
Schools provided by the listing agent
- Elementary: Mathews
- Middle: O Henry
- High: Austin
- District: Austin ISD
Source: Unlock MLS. This data may not be complete. We recommend contacting the local school district to confirm school assignments for this home.

Similar homes
- $1,699,0002 bd3 ba2.6k sqft901 W 9th St APT 107, Austin, TX 78703Active
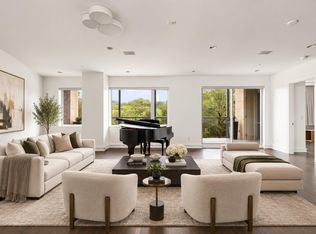
 MLS ID #4059242, Meryl Hawk, Coldwell Banker Realty. Unlock MLS
 - $1,475,0002 bd2 ba2.2k sqft800 W 5th St APT 1209, Austin, TX 78703Active
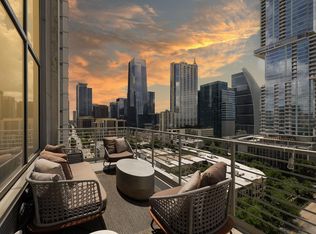 MLS ID #1469700, Will Mackintosh, Bramlett Partners. Unlock MLS
 - $1,595,0003 bd3 ba2k sqft501 West Ave #2404, Austin, TX 78701Active
 MLS ID #7739502, Michael Reisor, Compass RE Texas, LLC. Unlock MLS
 - $1,600,0002 bd2 ba1.4k sqft222 West Ave Unit 2802, Austin, TX 78701Active
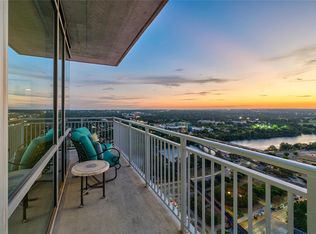 MLS ID #5990130, Kelly Martin, Moreland Properties. Unlock MLS
 - $1,625,0003 bd3 ba2k sqft501 West Ave #1604, Austin, TX 78701ActiveMLS ID #3001248, Kyle Robertson, Coldwell Banker Realty. Unlock MLS
- $1,325,0003 bd3 ba2k sqft1010 W 10th St #302, Austin, TX 78703ActiveMLS ID #9106955, Trey Phillips, Moreland Properties. Unlock MLS
- $1,269,0002 bd2 ba2.2k sqft800 W 5th St APT 1104, Austin, TX 78703ActiveMLS ID #9432101, Jeannette Spinelli, KW-Austin Portfolio Real Estate. Unlock MLS
- $1,590,0003 bd3 ba1.5k sqft44 East Ave #4305, Austin, TX 78701ActiveMLS ID #4245604, Laura De haro, Via Realty Group LLC. Unlock MLS
- $1,850,0003 bd3 ba2k sqft501 West Ave #3404, Austin, TX 78701ActiveMLS ID #2309041, Natalie Kalthoff, Compass RE Texas, LLC. Unlock MLS
- $1,375,0004 bd5 ba3.2k sqft2207 Forest Trl #A, Austin, TX 78703ActiveMLS ID #7638014, Jamie Tisdale, DEN Property Group. Unlock MLS
- $1,045,0003 bd3 ba1.6k sqft300 Bowie St APT 1403, Austin, TX 78703ActiveMLS ID #4131783, Jake Joseph, Compass RE Texas, LLC. Unlock MLS
- $1,999,9993 bd3 ba2.2k sqft222 West Ave #1901, Austin, TX 78701ActiveMLS ID #3317013, Gary Dolch, Compass RE Texas, LLC. Unlock MLS
- $1,498,0003 bd3 ba1.9k sqft800 Embassy Dr APT 605, Austin, TX 78702ActiveMLS ID #3644358, Eric Copper, Kuper Sotheby's Int'l Realty. Unlock MLS
- $1,649,9992 bd3 ba1.5k sqft210 Lavaca St APT 1912, Austin, TX 78701ActiveMLS ID #4769988, Nolan Stahl, All City Real Estate Ltd. Co. Unlock MLS
- $2,295,0003 bd3 ba2.2k sqft222 West Ave Unit 2301, Austin, TX 78701ActiveMLS ID #8078568, Carolyn Skyles, Compass RE Texas, LLC. Unlock MLS
- $1,895,0003 bd3 ba2k sqft44 East Ave #2101, Austin, TX 78701ActiveMLS ID #3849155, Mary Anne McMahon, Christies Intl Real Estate Lone Star. Unlock MLS
- $1,450,0002 bd3 ba1.6k sqft603 Davis St APT 101, Austin, TX 78701ActiveMLS ID #4772814, Matt Easterling, Kuper Sotheby's Int'l Realty. Unlock MLS
- $1,125,0002 bd3 ba1.6k sqft901 W 9th St APT 706, Austin, TX 78703ActiveMLS ID #3317150, Diane Humphreys, Moreland Properties. Unlock MLS
- $1,695,0002 bd2 ba1.6k sqft70 Rainey St #2201, Austin, TX 78701ActiveMLS ID #3344216, Bridget Ramey, Kuper Sotheby's Int'l Realty. Unlock MLS
- $2,395,0003 bd3 ba2.2k sqft222 West Ave Unit 2201, Austin, TX 78701ActiveMLS ID #7432996, William Steakley, DEN Property Group. Unlock MLS
