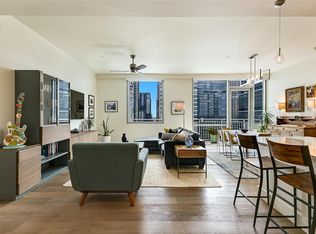
Welcome to this exceptional residence at The Spring! In 2021, Units 1403 and 1404 were skillfully combined and renovated, offering breathtaking panoramic views of the city, water, and greenbelt, all highlighted by modern, high-efficiency LED lighting. Covering approximately 1,700 square feet, this unique residence includes 2 bedrooms, 3 full bathrooms, and a dedicated office that can also serve as a guest room, flex space, or potential third bedroom, along with a walk-in pantry featuring Elfa shelving and two balconies, one featuring a custom pet door and enclosed pet bathroom, perfect for small pets under 25 pounds. The renovation also boasts one of the largest primary bedrooms and closets in the entire development, complete with an ensuite bathroom and double vanity. Enjoy the convenience of THREE parking spaces, one equipped with a dedicated EV charger (with no possibility for additional chargers in the development) in the climate-controlled underground garage on the highly sought after P1 level. Experience the finest in downtown living!
Active
Price cut: $50K (7/28)
$1,145,000
300 Bowie St APT 1403, Austin, TX 78703
3beds
1,687sqft
Condominium
Built in 2007
-- sqft lot
$-- Zestimate®
$679/sqft
$1,147/mo HOA
What's special
Two balconiesDedicated officeModern high-efficiency led lighting
- 97 days
- 348
- 17
Zillow last checked:
Listing updated:
Listed by:
Jake Joseph (323) 251-4364,
Compass RE Texas, LLC (512) 575-3644
Source: Unlock MLS,MLS#: 4131783
Facts & features
Interior
Bedrooms & bathrooms
- Bedrooms: 3
- Bathrooms: 3
- Full bathrooms: 3
- Main level bedrooms: 3
Heating
- Central
Cooling
- Central Air
Appliances
- Included: Dishwasher, Disposal, Gas Cooktop, Microwave, Free-Standing Range, Refrigerator, Self Cleaning Oven, Washer/Dryer Stacked
Features
- Ceiling Fan(s), Double Vanity, Entrance Foyer, Granite Counters, Kitchen Island, Recessed Lighting, Primary Bedroom on Main, No Interior Steps, Open Floorplan, Pantry, Walk-In Closet(s), Soaking Tub, 2 Primary Suites, 2 Primary Baths, Multiple Dining Areas, Study/Home Office
- Flooring: Marble, Tile, Wood
- Windows: Blinds, See Remarks
- Fireplace features: None
Interior area
- Total interior livable area: 1,687 sqft
Property
Parking
- Total spaces: 3
- Parking features: Deeded, Electric Vehicle Charging Station(s), Enclosed, Garage, Private, Secured
- Garage spaces: 3
Accessibility
- Accessibility features: None
Features
- Levels: One
- Stories: 1
- Patio & porch: Covered, Rear Porch, Side Porch, See Remarks
- Exterior features: Balcony, Electric Car Plug-in
- Pool features: None
- Spa features: None
- Fencing: None
- Has view: Yes
- View description: City, Downtown, Lake, Panoramic, Trees/Woods
- Has water view: Yes
- Water view: Lake
- Waterfront features: None
- Body of water: Lady Bird Lake
Lot
- Size: 87 Square Feet
- Features: Alley Access, Views
Details
- Additional structures: None
- Parcel number: 01070022730000
- Special conditions: Standard
Construction
Type & style
- Home type: Condo
- Property subtype: Condominium
- Attached to another structure: Yes
Materials
- Foundation: Slab
- Roof: See Remarks
Condition
- Updated/Remodeled
- New construction: No
- Year built: 2007
Utilities & green energy
- Sewer: Public Sewer
- Water: Public
- Utilities for property: Electricity Connected, Natural Gas Connected, Water Connected
Community & HOA
Community
- Features: BBQ Pit/Grill, Bike Storage/Locker, Business Center, Cluster Mailbox, Concierge, Covered Parking, Fitness Center, Garage Parking, High Speed Internet, Lake, Lock and Leave, Pool, Property Manager On-Site, Sidewalks
- Subdivision: Spring Condo Amd
HOA
- Has HOA: Yes
- Services included: Common Area Maintenance, Insurance, Landscaping, Maintenance Grounds, Trash
- HOA fee: $1,147 monthly
- HOA name: https://www.springhoa.com.com
Location
- Region: Austin
Financial & listing details
- Price per square foot: $679/sqft
- Tax assessed value: $520,715
- Annual tax amount: $11,402
- Date on market: 6/1/2026
- Listing terms: Cash,Conventional
- Electric utility on property: Yes
Estimated market value
Not available
Estimated sales range
Not available
Not available
Price history
| Date | Event | Price |
|---|---|---|
| 8/20/2026 | Listed for rent | $6,400-7.9%$4/sqft |
Source: Unlock MLS #2716925 Report a problem | ||
| 7/28/2026 | Price change | $1,145,000-4.2%$679/sqft |
Source:  Unlock MLS #4131783 Report a problem Unlock MLS #4131783 Report a problem | ||
| 6/1/2026 | Listed for sale | $1,195,000-6.3%$708/sqft |
Source: Unlock MLS #4131783 Report a problem | ||
| 11/19/2024 | Listing removed | $6,950$4/sqft |
Source: Unlock MLS #1323779 Report a problem | ||
| 11/10/2024 | Listing removed | $1,275,000$756/sqft |
Source: Unlock MLS #2520044 Report a problem | ||
| 10/1/2024 | Listed for sale | $1,275,000$756/sqft |
Source: Unlock MLS #2520044 Report a problem | ||
| 8/26/2024 | Listed for rent | $6,950$4/sqft |
Source: Unlock MLS #1323779 Report a problem | ||
| 6/12/2013 | Sold | -- |
Source: Agent Provided Report a problem | ||
Public tax history
| Year | Property taxes | Tax assessment |
|---|---|---|
| 2025 | $8,296 -19.3% | $520,715 -16.8% |
| 2024 | $10,280 -2.3% | $625,703 -10% |
| 2023 | $10,525 -4% | $695,015 +10% |
| 2022 | $10,962 | $631,832 +10% |
| 2021 | -- | $574,393 -3% |
| 2020 | $12,008 +3.7% | $591,900 |
| 2019 | $11,584 -2.3% | $591,900 +2% |
| 2018 | $11,862 | $580,194 -0.7% |
| 2017 | $11,862 +7.5% | $584,000 +2.1% |
| 2016 | $11,033 | $572,000 +7.8% |
| 2015 | $11,033 | $530,639 +7% |
| 2014 | $11,033 | $495,786 +23.9% |
| 2013 | -- | $400,000 |
| 2012 | -- | $400,000 -14.6% |
| 2011 | -- | $468,526 +15.1% |
| 2010 | -- | $406,962 +516% |
| 2009 | -- | $66,060 +712.7% |
| 2008 | -- | $8,128 |
Find assessor info on the county website
Monthly payment
Est. payment
Payment breakdown
Explore the cost of this home by adjusting the details. Changes won't be saved.Climate risks
Neighborhood: Downtown
Nearby schools
Schools provided by the listing agent
- Elementary: Mathews
- Middle: O Henry
- High: Austin
- District: Austin ISD
Source: Unlock MLS. This data may not be complete. We recommend contacting the local school district to confirm school assignments for this home.
Similar homes
- $1,125,0002 bd3 ba1.6k sqft901 W 9th St APT 706, Austin, TX 78703Active
 MLS ID #3317150, Diane Humphreys, Moreland Properties. Unlock MLS
 - $1,100,0003 bd3 ba1.7k sqft1600 Barton Springs Rd Unit 1201, Austin, TX 78704Active
 MLS ID #9275690, Audra Smith, AustinRealEstate.com. Unlock MLS
 - $1,145,0002 bd2 ba1.3k sqft222 West Ave Unit 1613, Austin, TX 78701Active
 MLS ID #6587080, Maureen Parker, Fathom Realty. Unlock MLS
 - $1,269,0002 bd2 ba2.2k sqft800 W 5th St APT 1104, Austin, TX 78703Active
 MLS ID #9432101, Jeannette Spinelli, KW-Austin Portfolio Real Estate. Unlock MLS
 - $1,050,0002 bd2 ba1.3k sqft501 West Ave #1304, Austin, TX 78701ActiveMLS ID #9739442, Paola Masso, Coldwell Banker Realty. Unlock MLS
- $1,375,0003 bd3 ba2k sqft1010 W 10th St #302, Austin, TX 78703ActiveMLS ID #9106955, Trey Phillips, Moreland Properties. Unlock MLS
- $1,120,0002 bd3 ba1.7k sqft555 5th St #2901, Austin, TX 78701ActiveMLS ID #5057719, Monica Fabbio, Christies Intl Real Estate Lone Star. Unlock MLS
- $1,249,9002 bd2 ba1.4k sqft301 West Ave #1204, Austin, TX 78701ActiveMLS ID #5549815, Jake Shuler, TurboHome Brokerage LLC. Unlock MLS
- $925,0002 bd2 ba1.2k sqft360 Nueces St APT 3109, Austin, TX 78701ActiveMLS ID #7277614, Erin Lefton, DEN Property Group. Unlock MLS
- $1,395,0002 bd2 ba1.5k sqft901 W 9th St APT 1004, Austin, TX 78703ActiveMLS ID #3156328, Stephen Knetig, Capital Investment Properties. Unlock MLS
- $799,0002 bd2 ba1k sqft300 Bowie St APT 2301, Austin, TX 78703ActiveMLS ID #6522850, Chris King, Compass RE Texas, LLC. Unlock MLS
- $950,0002 bd3 ba1.5k sqft1600 Barton Springs Rd Unit 5406, Austin, TX 78704ActiveMLS ID #4548505, Roxanne Kahn, AustinRealEstate.com. Unlock MLS
- $1,475,0002 bd2 ba2.2k sqft800 W 5th St APT 1209, Austin, TX 78703ActiveMLS ID #1469700, Will Mackintosh, Bramlett Partners. Unlock MLS
- $1,600,0003 bd2 ba2.2k sqft800 W 5th St APT 1105, Austin, TX 78703ActiveMLS ID #5650802, Michael Harrell, Keller Williams Realty. Unlock MLS
- $1,070,0002 bd2 ba1.8k sqft311 W 5th St Unit 1002, Austin, TX 78701ActiveMLS ID #9571117, Connelly Breeland, Kuper Sotheby's Int'l Realty. Unlock MLS
- $1,668,0003 bd3 ba2k sqft501 West Ave #1604, Austin, TX 78701ActiveMLS ID #3001248, Kyle Robertson, Coldwell Banker Realty. Unlock MLS
- $729,0002 bd2 ba1k sqft300 Bowie St APT 1101, Austin, TX 78703ActiveMLS ID #8732148, Derek Peterson, Compass RE Texas, LLC. Unlock MLS
- $899,9903 bd2 ba1.5k sqft1600 Barton Springs Rd Unit 3504, Austin, TX 78704ActiveMLS ID #1324336, Janie Hunter, Austin Homes Realty. Unlock MLS
- $1,590,0003 bd3 ba1.5k sqft44 East Ave #4305, Austin, TX 78701ActiveMLS ID #4245604, Laura De haro, Via Realty Group LLC. Unlock MLS
- $1,090,0003 bd4 ba2k sqft2301 S 5th St APT 5, Austin, TX 78704ActiveMLS ID #4997794, Tracey Lazorik, Compass RE Texas, LLC. Unlock MLS
