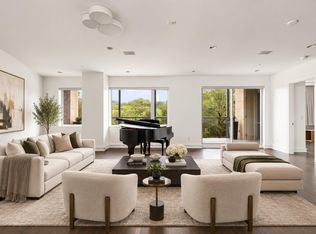
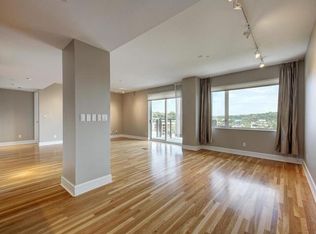
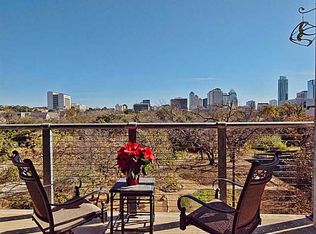

This very Special Southeast Facing PENTHOUSE at the NOKONAH comes with a 10th story wrap-around balcony offering both Sunrises & Sunsets, imposing views of the downtown city skyline, the orange UT tower, Fireworks and the Zilker Park Christmas Tree & Trail of Lights. The Unit comes with 4 DEEDED PARKING SPACES (178-181), a DEDICATED HIGH SPEED ELECTRICAL CAR CHARGING PLUG, a 9'x12' oversized secure storage room (#98) in the garage which includes a built-in work bench, shelving & ceiling bike hangers. Adjacent to the Nokonah building (directly across the street) is the wide open green space of Duncan Park, a dog park, a dog run, a BMX Bike Jumping Park and Shoal Creek with its direct access to its hike & bike trails system that leads to Town Lake, Zilker Park, Barton Springs, and the new Public Library. The nearby Austin Community College offers a skate park and an indoor Gym. Condominium Amenities include 24/7 Concierge Service, Club Room, Conference Room, Pool, Gym/Workout Facility, Hot Tub and on Site Maintenance. Highlights inside Unit 1004 includes a custom built office with built-in Cherry Wood desk and Shelves. The Living Area includes extensive Cherry Wood built in Accents & Shelves/Cabinets, Dimmer Switches throughout and ELECTRIC CONTROLLED BLACK-OUT SHUTTERS on all Exterior Windows & Doors. The Unit also includes Black Granite Counter tops in the Kitchen, Custom Quality Stainless Steel Appliances, Sound Proof Laundry Closet, Jacuzzi Bathtub and Ceiling Fans. Furnishings would be available/negotiable. The Unit is owner occupied, but is seldomly used and has never been rented. The Seller is offering a $50,000 cash rebate at closing to paint and refinish wood floors if desired.
Active under contract
Price cut: $50K (7/24)
$1,395,000
901 W 9th St APT 1004, Austin, TX 78703
2beds
1,554sqft
Condominium
Built in 2001
-- sqft lot
$1,335,500 Zestimate®
$898/sqft
$1,616/mo HOA
What's special
Ceiling fansJacuzzi bathtubDimmer switches throughoutSound proof laundry closet
- 156 days
- 66
- 0
Zillow last checked:
Listing updated:
Listed by:
Stephen Knetig (512) 431-1003,
Capital Investment Properties (512) 431-1003
Source: Unlock MLS,MLS#: 3156328
Facts & features
Interior
Bedrooms & bathrooms
- Bedrooms: 2
- Bathrooms: 2
- Full bathrooms: 2
- Main level bedrooms: 2
Primary bedroom
- Features: Ceiling Fan(s), Natural Woodwork, Recessed Lighting
- Level: Main
Bedroom
- Features: Ceiling Fan(s), Pocket Doors, Recessed Lighting, Track Lighting
- Level: Main
Primary bathroom
- Features: Granite Counters, Double Vanity, Full Bath, Soaking Tub, Jetted Tub, Separate Shower, Walk-In Closet(s), Walk-in Shower
- Level: Main
Bathroom
- Features: Granite Counters, Recessed Lighting, Soaking Tub
- Level: Main
Dining room
- Features: Natural Woodwork, Recessed Lighting
- Level: Main
Kitchen
- Features: Breakfast Bar, Kitchen Island, Granite Counters, Gourmet Kitchen, Plumbed for Icemaker, Recessed Lighting, Track Lighting
- Level: Main
Living room
- Features: Bookcases, Ceiling Fan(s), Natural Woodwork, Recessed Lighting, See Remarks, Track Lighting
- Level: Main
Office
- Features: Bookcases, Natural Woodwork, Recessed Lighting, Wired for Data
- Level: Main
Heating
- Central
Cooling
- Ceiling Fan(s), Central Air, Electric
Appliances
- Included: Convection Oven, Dishwasher, Disposal, Free-Standing Gas Oven, RNGHD, Refrigerator, Free-Standing Refrigerator, Stainless Steel Appliance(s), Vented Exhaust Fan, Electric Water Heater
Features
- 2 Primary Suites, Bar, Bookcases, Breakfast Bar, Built-in Features, Ceiling Fan(s), Granite Counters, Double Vanity, Elevator, High Speed Internet, Kitchen Island, Natural Woodwork, Open Floorplan, Pantry, Primary Bedroom on Main, Recessed Lighting, Soaking Tub, Stackable W/D Connections, Study/Home Office, Track Lighting, Walk-In Closet(s)
- Flooring: Tile, Wood
- Windows: Aluminum Frames, Double Pane Windows, ENERGY STAR Qualified Windows, Insulated Windows, Solar Screens
- Fireplace features: None
Interior area
- Total interior livable area: 1,554 sqft
Video & virtual tour
Property
Parking
- Total spaces: 4
- Parking features: Assigned, Concrete, Electric Gate, Gated, Lighted, Permit Required, Private, Secured, Storage, Underground, Workshop in Garage
- Garage spaces: 4
Accessibility
- Accessibility features: Adaptable For Elevator, Accessible Bedroom, Central Living Area, Accessible Closets, Common Area, Accessible Full Bath, Accessible Kitchen, Accessible Kitchen Appliances
Features
- Levels: One
- Stories: 1
- Patio & porch: Covered, Patio, Terrace, Wrap Around
- Exterior features: Balcony, Electric Car Plug-in
- Has private pool: Yes
- Pool features: Outdoor Pool, Pool Sweep, Tile
- Spa features: None
- Fencing: None
- Has view: Yes
- View description: Creek/Stream, Downtown, Hill Country, Panoramic, Park/Greenbelt
- Has water view: Yes
- Water view: Creek/Stream
- Waterfront features: Creek
- Body of water: Shoal Creek
Lot
- Size: 439 Square Feet
- Features: Landscaped, Level, Sprinkler - Automatic, Sprinkler - In-ground, Views
Details
- Additional structures: None
- Parcel number: 02080001080091
- Special conditions: Standard
Construction
Type & style
- Home type: Condo
- Property subtype: Condominium
- Attached to another structure: Yes
Materials
- Foundation: See Remarks, Permanent, Pillar/Post/Pier, Slab
- Roof: See Remarks, Concrete
Condition
- Resale
- New construction: No
- Year built: 2001
Details
- Builder name: Nokonah
Utilities & green energy
- Sewer: Public Sewer
- Water: Public
- Utilities for property: Cable Connected, Electricity Connected, Internet-Cable, Natural Gas Connected, Sewer Connected, Water Connected
Community & HOA
Community
- Features: Business Center, Clubhouse, Cluster Mailbox, Common Grounds, Concierge, Conference/Meeting Room, Controlled Access, Courtyard, Covered Parking, Fitness Center, Game Room, Garage Parking, Gated, High Speed Internet, Hot Tub Community, Kitchen Facilities, Pool, Spa/Hot Tub, Storage
- Subdivision: Nokonah Condo Amd
HOA
- Has HOA: Yes
- Services included: Common Area Maintenance, Gas, Hot Water, Insurance, Landscaping, Maintenance Grounds, Parking, Pest Control, Security, Sewer, Snow Removal, Trash, Utilities, Water
- HOA fee: $1,616 monthly
- HOA name: Nokonah Condominiums
Location
- Region: Austin
Financial & listing details
- Price per square foot: $898/sqft
- Tax assessed value: $1,334,038
- Annual tax amount: $27,300
- Date on market: 5/4/2026
- Listing terms: Cash,Conventional,1031 Exchange
- Electric utility on property: Yes
Estimated market value
$1,335,500
$1.27M - $1.40M
$4,627/mo
Price history
| Date | Event | Price |
|---|---|---|
| 9/15/2026 | Contingent | $1,395,000$898/sqft |
Source:  Unlock MLS #3156328 Report a problem Unlock MLS #3156328 Report a problem | ||
| 7/24/2026 | Price change | $1,395,000-3.5%$898/sqft |
Source: Unlock MLS #3156328 Report a problem | ||
| 7/7/2026 | Price change | $1,445,000-3.3%$930/sqft |
Source: Unlock MLS #3156328 Report a problem | ||
| 6/27/2026 | Price change | $1,495,000-3.2%$962/sqft |
Source: Unlock MLS #3156328 Report a problem | ||
| 5/26/2026 | Price change | $1,545,000-3.1%$994/sqft |
Source: Unlock MLS #3156328 Report a problem | ||
| 5/4/2026 | Listed for sale | $1,595,000+14.3%$1,026/sqft |
Source: Unlock MLS #3156328 Report a problem | ||
| 3/24/2021 | Listing removed | -- |
Source: Owner Report a problem | ||
| 12/2/2013 | Listing removed | $1,395,000$898/sqft |
Source: Owner Report a problem | ||
| 9/24/2013 | Listed for sale | $1,395,000$898/sqft |
Source: Owner Report a problem | ||
Public tax history
| Year | Property taxes | Tax assessment |
|---|---|---|
| 2025 | $18,454 -9.3% | $1,334,038 -11.2% |
| 2024 | $20,337 -5.5% | $1,502,155 +10% |
| 2023 | $21,509 | $1,365,595 |
Find assessor info on the county website
Monthly payment
Est. payment
Payment breakdown
Explore the cost of this home by adjusting the details. Changes won't be saved.Climate risks
Neighborhood: Downtown
Nearby schools
Schools provided by the listing agent
- Elementary: Mathews
- Middle: O Henry
- High: Austin
- District: Austin ISD
Source: Unlock MLS. This data may not be complete. We recommend contacting the local school district to confirm school assignments for this home.
Similar homes
- $1,345,0002 bd3 ba1.5k sqft1111 W 12th St APT 107, Austin, TX 78703Active

 MLS ID #7665020, Soud Twal, Kuper Sotheby's Int'l Realty. Unlock MLS
 - $1,269,0002 bd2 ba2.2k sqft800 W 5th St APT 1104, Austin, TX 78703Active
 MLS ID #9432101, Jeannette Spinelli, KW-Austin Portfolio Real Estate. Unlock MLS
 - $1,325,0003 bd3 ba2k sqft1010 W 10th St #302, Austin, TX 78703Active
 MLS ID #9106955, Trey Phillips, Moreland Properties. Unlock MLS
 - $1,125,0002 bd3 ba1.6k sqft901 W 9th St APT 706, Austin, TX 78703Active
 MLS ID #3317150, Diane Humphreys, Moreland Properties. Unlock MLS
 - $1,600,0003 bd2 ba2.2k sqft800 W 5th St APT 1105, Austin, TX 78703ActiveMLS ID #5650802, Michael Harrell, Keller Williams Realty. Unlock MLS
- $1,045,0003 bd3 ba1.6k sqft300 Bowie St APT 1403, Austin, TX 78703ActiveMLS ID #4131783, Jake Joseph, Compass RE Texas, LLC. Unlock MLS
- $1,450,0002 bd3 ba1.6k sqft603 Davis St APT 101, Austin, TX 78701ActiveMLS ID #4772814, Matt Easterling, Kuper Sotheby's Int'l Realty. Unlock MLS
- $1,215,0002 bd2 ba1.3k sqft501 West Ave #1504, Austin, TX 78701ActiveMLS ID #7194210, Charlotte Lipscomb, Compass RE Texas, LLC. Unlock MLS
- $1,145,0002 bd2 ba1.3k sqft222 West Ave Unit 1613, Austin, TX 78701ActiveMLS ID #6587080, Maureen Parker, Fathom Realty. Unlock MLS
- $1,600,0002 bd2 ba1.4k sqft222 West Ave Unit 2802, Austin, TX 78701ActiveMLS ID #5990130, Kelly Martin, Moreland Properties. Unlock MLS
- $1,195,0002 bd2 ba1.1k sqft210 Lavaca St APT 1902, Austin, TX 78701ActiveMLS ID #1535030, William Steakley, DEN Property Group. Unlock MLS
- $1,425,0002 bd2 ba1.3k sqft44 East Ave #3402, Austin, TX 78701ActiveMLS ID #8202469, Kevin Kuo, eXp Realty LLC. Unlock MLS
- $840,0002 bd3 ba1.4k sqft2822 Wooldridge Dr #B, Austin, TX 78703ActiveMLS ID #9668583, Stephanie Panozzo, Compass RE Texas, LLC. Unlock MLS
- $799,0002 bd2 ba1k sqft300 Bowie St APT 2301, Austin, TX 78703ActiveMLS ID #6522850, Chris King, Compass RE Texas, LLC. Unlock MLS
- $1,050,0002 bd2 ba1.3k sqft501 West Ave #1304, Austin, TX 78701ActiveMLS ID #9739442, Paola Masso, Coldwell Banker Realty. Unlock MLS
- $860,0003 bd4 ba1.8k sqft601 Upson St APT D, Austin, TX 78703ActiveMLS ID #6000728, Andrew Vallejo, Redfin Corporation. Unlock MLS
- $1,290,0002 bd2 ba1.4k sqft70 Rainey St #1908, Austin, TX 78701ActiveMLS ID #7941618, Adam Walker, Compass RE Texas, LLC. Unlock MLS
- $698,0002 bd2 ba1.2k sqft360 Nueces St APT 2005, Austin, TX 78701ActiveMLS ID #9026114, Brenda Gavin, Compass RE Texas, LLC. Unlock MLS
- $1,625,0003 bd3 ba2k sqft501 West Ave #1604, Austin, TX 78701ActiveMLS ID #3001248, Kyle Robertson, Coldwell Banker Realty. Unlock MLS
- $1,360,0002 bd2 ba1.3k sqft313 W 17th St #2501, Austin, TX 78701ActiveMLS ID #5431110, Bryan Cady, DEN Property Group. Unlock MLS
