PROPERTY IS LEASED AND CAN BE SHOWN UNDER CERTAIN CIRCUMSTANCES, PLEASE CONTACT LISTING AGENT.
Active
$1,269,000
800 W 5th St APT 1104, Austin, TX 78703
2beds
2,215sqft
Condominium
Built in 2003
-- sqft lot
$-- Zestimate®
$573/sqft
$2,154/mo HOA
What's special

Private poolOpen loft areaHot tubRecessed lightingFirepit for year-round enjoymentExpansive glassStunning two-story loft-style penthouse
- 253 days
- 236
- 15
Zillow last checked:
Listing updated:
Listed by:
Jeannette Spinelli jeannette@jeannettespinelli.com,
KW-Austin Portfolio Real Estate (512) 901-9600
Source: Unlock MLS,MLS#: 9432101
Facts & features
Interior
Bedrooms & bathrooms
- Bedrooms: 2
- Bathrooms: 2
- Full bathrooms: 2
- Main level bedrooms: 1
Primary bedroom
- Features: Ceiling Fan(s), Full Bath, High Ceilings
- Level: Second
Bedroom
- Features: High Ceilings
- Level: Main
Primary bathroom
- Features: Granite Counters, Double Vanity, High Ceilings, Recessed Lighting, Soaking Tub, Walk-In Closet(s), Walk-in Shower
- Level: Second
Kitchen
- Features: Kitchen Island, Granite Counters, High Ceilings, Open to Family Room, Plumbed for Icemaker, Track Lighting
- Level: Main
Living room
- Features: High Ceilings, Track Lighting
- Level: Main
Heating
- Central
Cooling
- Ceiling Fan(s), Central Air
Appliances
- Included: Built-In Gas Range, Dishwasher, Disposal, Dryer, Exhaust Fan, Gas Range, Microwave, Gas Oven, Refrigerator, Stainless Steel Appliance(s), Washer
Features
- Ceiling Fan(s), High Ceilings, Chandelier, Granite Counters, Double Vanity, Electric Dryer Hookup, Interior Steps, Kitchen Island, Multiple Living Areas, Murphy Bed, Open Floorplan, Recessed Lighting, Soaking Tub, Track Lighting, Walk-In Closet(s), Washer Hookup
- Flooring: Concrete, Slate
- Windows: Blinds
Interior area
- Total interior livable area: 2,215 sqft
Video & virtual tour
Property
Parking
- Total spaces: 2
- Parking features: Assigned, Electric Gate, Garage, Garage Door Opener, Guest
- Garage spaces: 2
Accessibility
- Accessibility features: None
Features
- Levels: Two
- Stories: 2
- Patio & porch: Terrace
- Exterior features: Balcony
- Pool features: None
- Spa features: Hot Tub
- Fencing: None
- Has view: Yes
- View description: City, Downtown, Hill Country, Panoramic
- Waterfront features: None
Lot
- Size: 553 Square Feet
- Features: City Lot
Details
- Additional structures: None
- Parcel number: 01070018670000
- Special conditions: Standard
Construction
Type & style
- Home type: Condo
- Property subtype: Condominium
- Attached to another structure: Yes
Materials
- Foundation: Slab
- Roof: Membrane
Condition
- Resale
- New construction: No
- Year built: 2003
Utilities & green energy
- Sewer: Public Sewer
- Water: Public
- Utilities for property: Electricity Connected, Natural Gas Connected, Sewer Connected, Underground Utilities, Water Connected
Community & HOA
Community
- Features: BBQ Pit/Grill, Cluster Mailbox, Common Grounds, Concierge, Controlled Access, Covered Parking, Garage Parking, Hot Tub Community, Lock and Leave, Pool
- Subdivision: Austin City Lofts Amd
HOA
- Has HOA: Yes
- Services included: Common Area Maintenance, Electricity, Gas, Hot Water, Insurance, Sewer, Trash, Water, See Remarks
- HOA fee: $2,154 monthly
- HOA name: Austin City Lofts Owners Association
Location
- Region: Austin
Financial & listing details
- Price per square foot: $573/sqft
- Tax assessed value: $1,164,657
- Annual tax amount: $23,835
- Date on market: 1/28/2026
- Listing terms: Cash,Conventional
- Electric utility on property: Yes
Estimated market value
Not available
Estimated sales range
Not available
Not available
Price history
| Date | Event | Price |
|---|---|---|
| 4/27/2026 | Price change | $1,269,000-1.2%$573/sqft |
Source:  Unlock MLS #9432101 Report a problem Unlock MLS #9432101 Report a problem | ||
| 3/14/2026 | Price change | $1,285,000-4.8%$580/sqft |
Source: Unlock MLS #9432101 Report a problem | ||
| 1/28/2026 | Listed for sale | $1,350,000-3.6%$609/sqft |
Source: Unlock MLS #9432101 Report a problem | ||
| 10/24/2025 | Listing removed | $1,400,000$632/sqft |
Source: Unlock MLS #6618266 Report a problem | ||
| 11/24/2024 | Price change | $1,400,000-6.4%$632/sqft |
Source: Unlock MLS #6618266 Report a problem | ||
| 8/10/2024 | Listed for sale | $1,495,000$675/sqft |
Source: Unlock MLS #6618266 Report a problem | ||
| 8/10/2024 | Listing removed | -- |
Source: Unlock MLS #1123926 Report a problem | ||
| 6/25/2024 | Price change | $1,495,000-6.6%$675/sqft |
Source: Unlock MLS #1123926 Report a problem | ||
| 5/9/2024 | Listed for sale | $1,600,000+120.4%$722/sqft |
Source: Unlock MLS #1123926 Report a problem | ||
| 2/3/2009 | Sold | -- |
Source: Agent Provided Report a problem | ||
| 10/19/2008 | Listed for sale | $726,000$328/sqft |
Source: Listhub #7315555 Report a problem | ||
Public tax history
| Year | Property taxes | Tax assessment |
|---|---|---|
| 2025 | $20,156 -4.5% | $1,164,657 -5.2% |
| 2024 | $21,111 +17.4% | $1,229,189 +6.9% |
| 2023 | $17,984 -2.3% | $1,150,383 +10% |
| 2022 | $18,405 | $1,045,803 +10% |
| 2021 | -- | $950,730 +10% |
| 2020 | $17,661 -4.5% | $864,300 -7.7% |
| 2019 | $18,490 -5.8% | $936,392 -8.9% |
| 2018 | $19,624 | $1,028,000 +7.4% |
| 2017 | $19,624 +22% | $956,800 +10% |
| 2016 | $16,080 | $869,818 +10% |
| 2015 | $16,080 | $790,744 +10% |
| 2014 | $16,080 | $718,858 +10% |
| 2013 | -- | $653,507 -6.8% |
| 2012 | -- | $701,158 +10% |
| 2011 | -- | $637,416 +2.2% |
| 2010 | -- | $623,461 |
| 2009 | -- | $623,461 -10.7% |
| 2008 | -- | $697,875 -8.6% |
| 2007 | -- | $763,451 +10% |
| 2006 | -- | $694,046 |
Find assessor info on the county website
Monthly payment
Est. payment
Payment breakdown
Explore the cost of this home by adjusting the details. Changes won't be saved.Climate risks
Neighborhood: Downtown
Nearby schools
Schools provided by the listing agent
- Elementary: Mathews
- Middle: O Henry
- High: Austin
- District: Austin ISD
Source: Unlock MLS. This data may not be complete. We recommend contacting the local school district to confirm school assignments for this home.



Similar homes
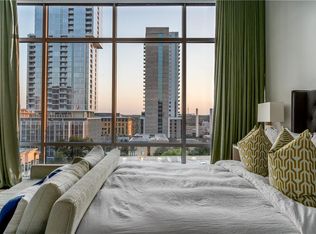
- $1,475,0002 bd2 ba2.2k sqft800 W 5th St APT 1209, Austin, TX 78703Active
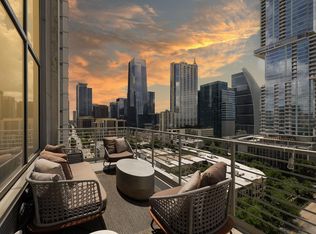
 MLS ID #1469700, Will Mackintosh, Bramlett Partners. Unlock MLS
 - $1,325,0003 bd3 ba2k sqft1010 W 10th St #302, Austin, TX 78703Active
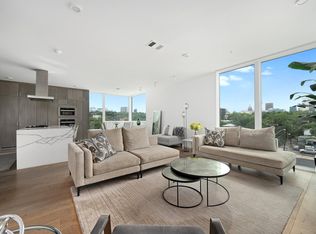 MLS ID #9106955, Trey Phillips, Moreland Properties. Unlock MLS
 - $1,600,0003 bd2 ba2.2k sqft800 W 5th St APT 1105, Austin, TX 78703Active
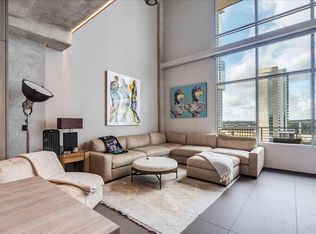 MLS ID #5650802, Michael Harrell, Keller Williams Realty. Unlock MLS
 - $1,125,0002 bd3 ba1.6k sqft901 W 9th St APT 706, Austin, TX 78703Active
 MLS ID #3317150, Diane Humphreys, Moreland Properties. Unlock MLS
 - $1,145,0002 bd2 ba1.3k sqft222 West Ave Unit 1613, Austin, TX 78701ActiveMLS ID #6587080, Maureen Parker, Fathom Realty. Unlock MLS
- $1,045,0003 bd3 ba1.6k sqft300 Bowie St APT 1403, Austin, TX 78703ActiveMLS ID #4131783, Jake Joseph, Compass RE Texas, LLC. Unlock MLS
- $1,215,0002 bd2 ba1.3k sqft501 West Ave #1504, Austin, TX 78701ActiveMLS ID #7194210, Charlotte Lipscomb, Compass RE Texas, LLC. Unlock MLS
- $1,699,0002 bd3 ba2.6k sqft901 W 9th St APT 107, Austin, TX 78703ActiveMLS ID #4059242, Meryl Hawk, Coldwell Banker Realty. Unlock MLS
- $1,195,0002 bd2 ba1.1k sqft210 Lavaca St APT 1902, Austin, TX 78701ActiveMLS ID #1535030, William Steakley, DEN Property Group. Unlock MLS
- $1,050,0002 bd2 ba1.3k sqft501 West Ave #1304, Austin, TX 78701ActiveMLS ID #9739442, Paola Masso, Coldwell Banker Realty. Unlock MLS
- $1,290,0002 bd2 ba1.4k sqft70 Rainey St #1908, Austin, TX 78701ActiveMLS ID #7941618, Adam Walker, Compass RE Texas, LLC. Unlock MLS
- $698,0002 bd2 ba1.2k sqft360 Nueces St APT 2005, Austin, TX 78701ActiveMLS ID #9026114, Brenda Gavin, Compass RE Texas, LLC. Unlock MLS
- $1,600,0002 bd2 ba1.4k sqft222 West Ave Unit 2802, Austin, TX 78701ActiveMLS ID #5990130, Kelly Martin, Moreland Properties. Unlock MLS
- $1,100,0003 bd3 ba1.7k sqft1600 Barton Springs Rd Unit 1201, Austin, TX 78704ActiveMLS ID #9275690, Audra Smith, AustinRealEstate.com. Unlock MLS
- $1,450,0002 bd3 ba1.6k sqft603 Davis St APT 101, Austin, TX 78701ActiveMLS ID #4772814, Matt Easterling, Kuper Sotheby's Int'l Realty. Unlock MLS
- $1,625,0003 bd3 ba2k sqft501 West Ave #1604, Austin, TX 78701ActiveMLS ID #3001248, Kyle Robertson, Coldwell Banker Realty. Unlock MLS
- $1,200,0003 bd3 ba1.8k sqft1600 S 1st St #410, Austin, TX 78704ActiveMLS ID #1557636, Danielle Reali, Compass RE Texas, LLC. Unlock MLS
- $1,595,0003 bd3 ba2k sqft501 West Ave #2404, Austin, TX 78701ActiveMLS ID #7739502, Michael Reisor, Compass RE Texas, LLC. Unlock MLS
- $669,0002 bd2 ba1.2k sqft360 Nueces St APT 1809, Austin, TX 78701ActiveMLS ID #7689363, Ross Melby, Compass RE Texas, LLC. Unlock MLS
- $885,0002 bd3 ba1.7k sqft1325 Spyglass Dr, Austin, TX 78746ActiveMLS ID #7944508, Clay Crabbe, All City Real Estate Ltd. Co. Unlock MLS
