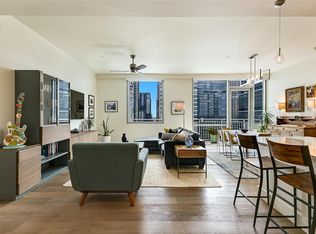
Ideally situated at 9th & Lamar, just steps from the Shoal Creek Trail and within walking distance of beloved neighborhood restaurants, galleries, and shops, The Nokonah offers a rare blend of urban convenience and effortless access to green space. This refined 2-bedroom, 2.5-bath residence with a dedicated office has been recently refreshed throughout. Light-filled living and dining areas flow seamlessly into a thoughtfully remodeled kitchen featuring Cambria Ironsbridge quartz countertops, Wolf gas range, a center island, and breakfast bar—ideal for both everyday living and entertaining. Refinished hardwood floors, custom linen window treatments, and a bespoke built-in bar cabinet by Grandeur Cellars add warmth and sophistication to the living space, while the office includes a custom full-size built-in refrigerated wine storage unit. A private wraparound corner balcony captures beautiful downtown and sunset views, creating an inviting indoor-outdoor connection. Stylish, low-maintenance, and impeccably located, this chic pied-à-terre delivers exceptional convenience and walkability in one of Austin’s most desirable settings. Additional features include two assigned parking spaces and one private storage unit. Building amenities include 24/7 concierge service, a heated outdoor pool and sundeck, fitness center, resident lounge, and business/meeting rooms. *Photos show current use of the second bedroom as a gym space.
Active
Price cut: $125K (7/21)
$1,125,000
901 W 9th St APT 706, Austin, TX 78703
2beds
1,611sqft
Condominium
Built in 2001
-- sqft lot
$-- Zestimate®
$698/sqft
$1,675/mo HOA
What's special
Private wraparound corner balconyRecently refreshed throughoutDedicated officeRefinished hardwood floorsCustom linen window treatmentsCambria ironsbridge quartz countertopsThoughtfully remodeled kitchen
- 253 days
- 131
- 20
Zillow last checked:
Listing updated:
Listed by:
Diane Humphreys (512) 480-0848,
Moreland Properties (512) 480-0848
Source: Unlock MLS,MLS#: 3317150
Facts & features
Interior
Bedrooms & bathrooms
- Bedrooms: 2
- Bathrooms: 3
- Full bathrooms: 2
- 1/2 bathrooms: 1
- Main level bedrooms: 2
Heating
- Central
Cooling
- Central Air
Appliances
- Included: Dishwasher, Disposal, Gas Range, Microwave, Oven, Stainless Steel Appliance(s), Vented Exhaust Fan, Washer/Dryer Stacked, Wine Cooler
Features
- Breakfast Bar, Ceiling Fan(s), High Ceilings, Quartz Counters, Double Vanity, High Speed Internet, Kitchen Island, Open Floorplan, Pantry, Primary Bedroom on Main, Recessed Lighting, Stackable W/D Connections, Walk-In Closet(s)
- Flooring: Tile, Wood
- Windows: Window Treatments
- Fireplace features: None
Interior area
- Total interior livable area: 1,611 sqft
Property
Parking
- Total spaces: 2
- Parking features: Assigned, Garage, Underground
- Garage spaces: 2
Accessibility
- Accessibility features: None
Features
- Levels: One
- Stories: 1
- Patio & porch: Covered, Terrace, Wrap Around
- Exterior features: Balcony
- Has private pool: Yes
- Pool features: In Ground
- Spa features: None
- Fencing: None
- Has view: Yes
- View description: City
- Waterfront features: None
Lot
- Size: 457 Square Feet
- Features: Sprinkler - Automatic
Details
- Additional structures: None
- Parcel number: 02080001080077
- Special conditions: Standard
Construction
Type & style
- Home type: Condo
- Property subtype: Condominium
- Attached to another structure: Yes
Materials
- Foundation: Slab
- Roof: Flat Tile
Condition
- Resale
- New construction: No
- Year built: 2001
Utilities & green energy
- Sewer: Public Sewer
- Water: Public
- Utilities for property: Electricity Available, Natural Gas Available
Community & HOA
Community
- Features: BBQ Pit/Grill, Concierge, Conference/Meeting Room, Controlled Access, Fitness Center, Pool
- Subdivision: Nokonah Condo Amd
HOA
- Has HOA: Yes
- Services included: See Remarks
- HOA fee: $1,675 monthly
- HOA name: The Nokonah Condominium Association
Location
- Region: Austin
Financial & listing details
- Price per square foot: $698/sqft
- Tax assessed value: $816,600
- Annual tax amount: $18,975
- Date on market: 2/4/2026
- Listing terms: Cash,Conventional
- Electric utility on property: Yes
Estimated market value
Not available
Estimated sales range
Not available
Not available
Price history
| Date | Event | Price |
|---|---|---|
| 7/21/2026 | Price change | $1,125,000-10%$698/sqft |
Source:  Unlock MLS #3317150 Report a problem Unlock MLS #3317150 Report a problem | ||
| 3/25/2026 | Price change | $1,250,000-7.4%$776/sqft |
Source: Unlock MLS #3317150 Report a problem | ||
| 2/13/2026 | Listed for sale | $1,350,000$838/sqft |
Source: Unlock MLS #3317150 Report a problem | ||
| 2/7/2026 | Contingent | $1,350,000$838/sqft |
Source: Unlock MLS #3317150 Report a problem | ||
| 2/4/2026 | Listed for sale | $1,350,000+58.8%$838/sqft |
Source: Unlock MLS #3317150 Report a problem | ||
| 5/9/2019 | Listing removed | $850,000$528/sqft |
Source: DEN Property Group #2563965 Report a problem | ||
| 3/21/2019 | Pending sale | $850,000$528/sqft |
Source: DEN Property Group #2563965 Report a problem | ||
| 1/18/2019 | Price change | $850,000-2.9%$528/sqft |
Source: DEN Property Group #2563965 Report a problem | ||
| 9/20/2018 | Listed for sale | $875,000-2.2%$543/sqft |
Source: DEN Property Group #2563965 Report a problem | ||
| 6/21/2018 | Listing removed | $895,000$556/sqft |
Source: DEN Property Group #3530857 Report a problem | ||
| 4/26/2018 | Listed for sale | $895,000$556/sqft |
Source: DEN Property Group #3530857 Report a problem | ||
Public tax history
| Year | Property taxes | Tax assessment |
|---|---|---|
| 2021 | -- | $816,600 +6.9% |
| 2020 | $12,517 | $763,651 |
| 2019 | -- | $763,651 +6.5% |
| 2018 | $12,015 | $717,000 +2.7% |
| 2017 | $12,015 -4.2% | $698,000 +2.6% |
| 2016 | $12,540 | $680,495 +10% |
| 2015 | $12,540 | $618,632 +10% |
| 2014 | $12,540 | $562,393 -1.2% |
| 2013 | -- | $568,950 -7% |
| 2012 | -- | $611,581 +28.1% |
| 2011 | -- | $477,385 -11.2% |
| 2010 | -- | $537,624 -2.3% |
| 2009 | -- | $550,000 -16.1% |
| 2008 | -- | $655,575 +3.1% |
| 2007 | -- | $636,106 -1% |
| 2006 | -- | $642,631 |
Find assessor info on the county website
Monthly payment
Est. payment
Payment breakdown
Explore the cost of this home by adjusting the details. Changes won't be saved.Climate risks
Neighborhood: Downtown
Nearby schools
Schools provided by the listing agent
- Elementary: Mathews
- Middle: O Henry
- High: Austin
- District: Austin ISD
Source: Unlock MLS. This data may not be complete. We recommend contacting the local school district to confirm school assignments for this home.
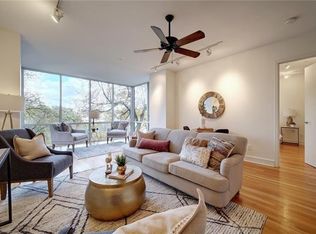

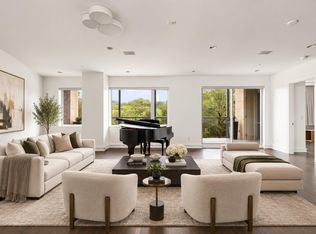
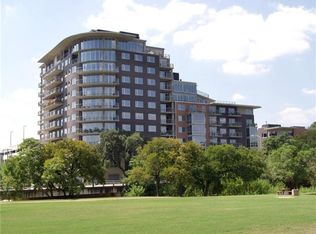
Similar homes
- $1,325,0003 bd3 ba2k sqft1010 W 10th St #302, Austin, TX 78703Active
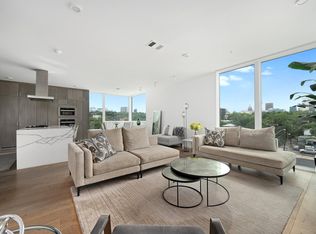
 MLS ID #9106955, Trey Phillips, Moreland Properties. Unlock MLS
 - $1,145,0002 bd2 ba1.3k sqft222 West Ave Unit 1613, Austin, TX 78701Active
 MLS ID #6587080, Maureen Parker, Fathom Realty. Unlock MLS
 - $1,075,0002 bd2 ba1.3k sqft501 West Ave #1504, Austin, TX 78701Active
 MLS ID #7194210, Charlotte Lipscomb, Compass RE Texas, LLC. Unlock MLS
 - $1,050,0002 bd2 ba1.3k sqft501 West Ave #1304, Austin, TX 78701Active
 MLS ID #9739442, Paola Masso, Coldwell Banker Realty. Unlock MLS
 - $1,100,0003 bd3 ba1.7k sqft1600 Barton Springs Rd Unit 1201, Austin, TX 78704ActiveMLS ID #9275690, Audra Smith, AustinRealEstate.com. Unlock MLS
- $1,195,0002 bd2 ba1.1k sqft210 Lavaca St APT 1902, Austin, TX 78701ActiveMLS ID #1535030, William Steakley, DEN Property Group. Unlock MLS
- $599,0002 bd1 ba933 sqft901 W 9th St APT 216, Austin, TX 78703ActiveMLS ID #6272481, Rose Boutros, Coldwell Banker Apex. Unlock MLS
- $799,0002 bd2 ba1k sqft300 Bowie St APT 2301, Austin, TX 78703ActiveMLS ID #6522850, Chris King, Compass RE Texas, LLC. Unlock MLS
- $950,0002 bd3 ba1.5k sqft1600 Barton Springs Rd Unit 5406, Austin, TX 78704ActiveMLS ID #4548505, Roxanne Kahn, AustinRealEstate.com. Unlock MLS
- $1,200,0003 bd3 ba1.8k sqft1600 S 1st St #410, Austin, TX 78704ActiveMLS ID #1557636, Danielle Reali, Compass RE Texas, LLC. Unlock MLS
- $1,090,0003 bd4 ba2k sqft2301 S 5th St APT 5, Austin, TX 78704ActiveMLS ID #4997794, Tracey Lazorik, Compass RE Texas, LLC. Unlock MLS
- $1,099,9991 bd1 ba1k sqft98 San Jacinto Blvd #1703, Austin, TX 78701ActiveMLS ID #9718821, Jessica Licona, eXp Realty, LLC. Unlock MLS
- $1,120,0003 bd3 ba2.2k sqft1615 Spyglass Dr APT 4, Austin, TX 78746ActiveMLS ID #4806834, Jonny Rodgers, DEN Property Group. Unlock MLS
- $740,0002 bd2 ba1.2k sqft360 Nueces St APT 1611, Austin, TX 78701ActiveMLS ID #1048862, Sherene Mayner, Womack Real Estate LLC. Unlock MLS
- $879,0002 bd2 ba1.2k sqft1900 Barton Springs Rd Unit 2026, Austin, TX 78704ActiveMLS ID #2603863, Joanne Gamel, Douglas Elliman Real Estate. Unlock MLS
- $1,290,0002 bd2 ba1.4k sqft70 Rainey St #1908, Austin, TX 78701ActiveMLS ID #7941618, Adam Walker, Compass RE Texas, LLC. Unlock MLS
- $1,600,0002 bd2 ba1.4k sqft222 West Ave Unit 2802, Austin, TX 78701ActiveMLS ID #5990130, Kelly Martin, Moreland Properties. Unlock MLS
- $775,0002 bd2 ba1.1k sqft360 Nueces St APT 1217, Austin, TX 78701ActiveMLS ID #8792723, Krystle Copulos, Compass RE Texas, LLC. Unlock MLS
- $799,0002 bd2 ba1k sqft360 Nueces St APT 2302, Austin, TX 78701ActiveMLS ID #2235019, Elizabeth Adams, Urbanspace. Unlock MLS
- $1,099,9003 bd3 ba2.3k sqft1814 Maple Ave, Austin, TX 78702ActiveMLS ID #2161293, Todd Burgener, Douglas Elliman Real Estate. Unlock MLS
