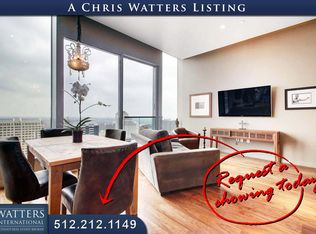
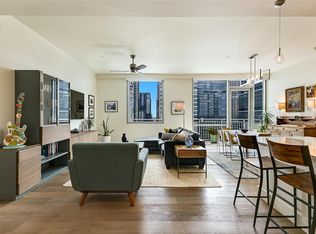
Live above the water at the W Residences in downtown Austin, with unobstructed views over Lady Bird Lake and an exceptional south-facing vantage point that brings the lake, trail, and park system beautifully into focus. Set at the ideal elevation to feel connected to the water and surrounding natural beauty, this residence offers a covered balcony for enjoying the view year-round. Inside, 10.5-foot coffered ceilings create a refined sense of volume, while thoughtful design details add everyday functionality. A European Murphy bed allows the second bedroom to live flexibly as a guest suite, office, or both, complete with an attached en-suite bath. A large coat closet adds convenient storage rarely found in downtown residences. As part of the W Residences, owners enjoy 24-hour valet and concierge service along with access to the recently renovated hotel lobby, coffee bar, restaurants, full-service spa, and impressive 3,500-square-foot fitness center. With premier amenities, iconic hospitality, and direct proximity to Lady Bird Lake, the hike-and-bike trail, and the best of downtown Austin, this residence offers an effortless lock-and-leave lifestyle in one of the city’s most sought-after addresses.
Active
$1,195,000
210 Lavaca St APT 1902, Austin, TX 78701
2beds
1,169sqft
Condominium
Built in 2011
-- sqft lot
$-- Zestimate®
$1,022/sqft
$1,400/mo HOA
What's special
Attached en-suite bathExceptional south-facing vantage point
- 18 days
- 390
- 22
Likely to sell faster than
Zillow last checked:
Listing updated:
Listed by:
William Steakley (512) 222-3364,
DEN Property Group (512) 222-3364,
Megan Colwart (985) 249-9558,
DEN Property Group
Source: Unlock MLS,MLS#: 1535030
Facts & features
Interior
Bedrooms & bathrooms
- Bedrooms: 2
- Bathrooms: 2
- Full bathrooms: 2
- Main level bedrooms: 2
Heating
- Central
Cooling
- Central Air
Appliances
- Included: Built-In Gas Range, Built-In Refrigerator, Dishwasher, Disposal, Washer/Dryer Stacked
Features
- High Ceilings, Stone Counters, Open Floorplan, Primary Bedroom on Main
- Flooring: Carpet, Tile, Wood
- Windows: Display Window(s), Double Pane Windows, Window Coverings
Interior area
- Total interior livable area: 1,169 sqft
Video & virtual tour
Property
Parking
- Total spaces: 1
- Parking features: Valet
- Garage spaces: 1
Accessibility
- Accessibility features: None
Features
- Levels: One
- Stories: 1
- Patio & porch: Patio
- Exterior features: Balcony, Outdoor Grill
- Has private pool: Yes
- Pool features: Cabana, Outdoor Pool
- Fencing: None
- Has view: Yes
- View description: City Lights, Downtown, Lake, Water
- Has water view: Yes
- Water view: Lake,Water
- Waterfront features: Lake Front
- Body of water: Lady Bird Lake
Lot
- Size: 82 Square Feet
- Features: None
Details
- Additional structures: None
- Parcel number: 02050114240000
- Special conditions: Standard
Construction
Type & style
- Home type: Condo
- Property subtype: Condominium
- Attached to another structure: Yes
Materials
- Foundation: Slab
- Roof: Built-Up
Condition
- Resale
- New construction: No
- Year built: 2011
Utilities & green energy
- Sewer: None
- Water: Public
- Utilities for property: Cable Available, Electricity Available
Community & HOA
Community
- Features: BBQ Pit/Grill, Bike Storage/Locker, Clubhouse, Common Grounds, Concierge, Controlled Access, Fitness Center, High Speed Internet, Pool, Restaurant, VALET
- Subdivision: Condo
HOA
- Has HOA: Yes
- Services included: Common Area Maintenance, Insurance, Parking, Trash
- HOA fee: $1,400 monthly
- HOA name: Block 21 Condominium Community
Location
- Region: Austin
Financial & listing details
- Price per square foot: $1,022/sqft
- Tax assessed value: $1,081,528
- Annual tax amount: $13,073
- Date on market: 9/15/2026
- Listing terms: Cash,Conventional
- Electric utility on property: Yes
Estimated market value
Not available
Estimated sales range
Not available
Not available
Price history
| Date | Event | Price |
|---|---|---|
| 9/15/2026 | Listed for sale | $1,195,000+1.7%$1,022/sqft |
Source:  Unlock MLS #1535030 Report a problem Unlock MLS #1535030 Report a problem | ||
| 7/2/2026 | Listing removed | $1,175,000$1,005/sqft |
Source: Unlock MLS #9410875 Report a problem | ||
| 6/9/2026 | Listed for sale | $1,175,000-1.7%$1,005/sqft |
Source: Unlock MLS #9410875 Report a problem | ||
| 6/1/2026 | Listing removed | $1,195,000$1,022/sqft |
Source: Unlock MLS #6033797 Report a problem | ||
| 10/1/2025 | Listed for sale | $1,195,000-3.2%$1,022/sqft |
Source: Unlock MLS #6033797 Report a problem | ||
| 8/15/2025 | Listing removed | $1,235,000$1,056/sqft |
Source: Unlock MLS #7526926 Report a problem | ||
| 6/28/2025 | Price change | $1,235,000-1.1%$1,056/sqft |
Source: Unlock MLS #7526926 Report a problem | ||
| 4/28/2025 | Price change | $1,249,000-1.7%$1,068/sqft |
Source: Unlock MLS #7526926 Report a problem | ||
| 2/24/2025 | Price change | $1,270,000-0.8%$1,086/sqft |
Source: Unlock MLS #7526926 Report a problem | ||
| 1/20/2025 | Price change | $1,280,000-0.7%$1,095/sqft |
Source: Unlock MLS #7526926 Report a problem | ||
| 12/7/2024 | Price change | $1,289,000-0.5%$1,103/sqft |
Source: Unlock MLS #7526926 Report a problem | ||
| 10/26/2024 | Listed for sale | $1,295,000$1,108/sqft |
Source: Unlock MLS #7526926 Report a problem | ||
| 4/12/2012 | Listing removed | $4,000-4.8%$3/sqft |
Source: DEN Property Group LLC #8208902 Report a problem | ||
| 2/14/2012 | Price change | $4,200-4.5%$4/sqft |
Source: DEN Property Group LLC #8208902 Report a problem | ||
| 1/29/2012 | Price change | $4,400-2.2%$4/sqft |
Source: DEN Property Group LLC #8208902 Report a problem | ||
| 1/20/2012 | Listed for rent | $4,500$4/sqft |
Source: DEN Property Group LLC #8208902 Report a problem | ||
Public tax history
| Year | Property taxes | Tax assessment |
|---|---|---|
| 2025 | $14,814 -4.8% | $1,081,528 -0.6% |
| 2024 | $15,569 +4.1% | $1,088,205 +3.3% |
| 2023 | $14,959 -11% | $1,053,004 +10% |
| 2022 | $16,813 | $957,276 +10% |
| 2021 | -- | $870,251 +4.9% |
| 2020 | $16,944 +3.6% | $829,744 |
| 2019 | $16,352 +10.7% | $829,744 +4.2% |
| 2018 | $14,777 | $796,425 +10% |
| 2017 | $14,777 +21.9% | $724,023 +10% |
| 2016 | $12,123 | $658,203 +10% |
| 2015 | $12,123 | $598,366 +10% |
| 2014 | $12,123 | $543,969 +10% |
| 2013 | -- | $494,517 +0.4% |
| 2012 | -- | $492,500 +28.7% |
| 2011 | -- | $382,538 |
Find assessor info on the county website
Monthly payment
Est. payment
Payment breakdown
Explore the cost of this home by adjusting the details. Changes won't be saved.Climate risks
Neighborhood: Downtown
Nearby schools
Schools provided by the listing agent
- Elementary: Pease
- Middle: O Henry
- High: Austin
- District: Austin ISD
Source: Unlock MLS. This data may not be complete. We recommend contacting the local school district to confirm school assignments for this home.

Similar homes
- $1,215,0002 bd2 ba1.3k sqft501 West Ave #1504, Austin, TX 78701Active

 MLS ID #7194210, Charlotte Lipscomb, Compass RE Texas, LLC. Unlock MLS
 - $1,199,0002 bd2 ba1.4k sqft301 West Ave #1204, Austin, TX 78701Active
 MLS ID #5549815, Jake Shuler, TurboHome Brokerage LLC. Unlock MLS
 - $1,145,0002 bd2 ba1.3k sqft222 West Ave Unit 1613, Austin, TX 78701Active
 MLS ID #6587080, Maureen Parker, Fathom Realty. Unlock MLS
 - $1,050,0002 bd2 ba1.3k sqft501 West Ave #1304, Austin, TX 78701Active
 MLS ID #9739442, Paola Masso, Coldwell Banker Realty. Unlock MLS
 - $885,0002 bd2 ba1k sqft360 Nueces St APT 3602, Austin, TX 78701ActiveMLS ID #7389031, Monica Blackburn, Blairfield Realty LLC. Unlock MLS
- $698,0002 bd2 ba1.2k sqft360 Nueces St APT 2005, Austin, TX 78701ActiveMLS ID #9026114, Brenda Gavin, Compass RE Texas, LLC. Unlock MLS
- $1,290,0002 bd2 ba1.4k sqft70 Rainey St #1908, Austin, TX 78701ActiveMLS ID #7941618, Adam Walker, Compass RE Texas, LLC. Unlock MLS
- $1,050,0002 bd2 ba1.1k sqft44 East Ave #3604, Austin, TX 78701ActiveMLS ID #9690559, Monica Dudeck, Coldwell Banker Realty. Unlock MLS
- $1,175,0002 bd2 ba1.2k sqft48 EAST AVE #1810, Austin, TX 78701For Sale
 MLS ID #1973224, Rama Joolukuntla TREC #584326, Texas Premier Realty. LERA MLS
 - $1,199,9992 bd2 ba1.1k sqft610 Davis St #2205, Austin, TX 78701ActiveMLS ID #8357517, Bernardo De Alba, Urbanspace. Unlock MLS
- $1,099,9991 bd1 ba1k sqft98 San Jacinto Blvd #1703, Austin, TX 78701ActiveMLS ID #9718821, Jessica Licona, eXp Realty, LLC. Unlock MLS
- $1,350,0002 bd2 ba1.1k sqft610 Davis St #3308, Austin, TX 78701ActiveMLS ID #3151647, Karen Prager, Urbanspace. Unlock MLS
- $1,300,0001 bd1 ba1k sqft98 San Jacinto Blvd #2103, Austin, TX 78701ActiveMLS ID #8286772, Theran Greer, Moreland Properties. Unlock MLS
- $799,0002 bd2 ba1k sqft360 Nueces St APT 2302, Austin, TX 78701ActiveMLS ID #2235019, Elizabeth Adams, Urbanspace. Unlock MLS
- $1,100,0001 bd1 ba1k sqft98 San Jacinto Blvd #1803, Austin, TX 78701ActiveMLS ID #3288506, Kevin Burns, Urbanspace. Unlock MLS
- $1,300,0001 bd1 ba1k sqft98 San Jacinto Blvd #2203, Austin, TX 78701ActiveMLS ID #2483153, Alan Holt, Compass RE Texas, LLC. Unlock MLS
- $1,600,0002 bd2 ba1.4k sqft222 West Ave Unit 2802, Austin, TX 78701ActiveMLS ID #5990130, Kelly Martin, Moreland Properties. Unlock MLS
- $1,425,0002 bd2 ba1.3k sqft44 East Ave #3402, Austin, TX 78701ActiveMLS ID #8202469, Kevin Kuo, eXp Realty LLC. Unlock MLS
- $740,0002 bd2 ba1.2k sqft360 Nueces St APT 1611, Austin, TX 78701ActiveMLS ID #1048862, Sherene Mayner, Womack Real Estate LLC. Unlock MLS
- $769,0002 bd2 ba998 sqft360 Nueces St APT 2704, Austin, TX 78701ActiveMLS ID #5443214, Brenda Gavin, Compass RE Texas, LLC. Unlock MLS
