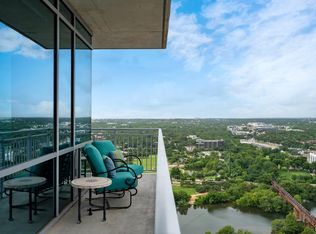
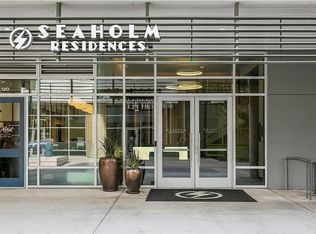
Nicely appointed, rare 2BD/2BA residence offering 1,360 sq ft ?(per tax records) of refined high-rise living with sweeping east-facing views of the Austin skyline, Lady Bird Lake, Shoal Creek, Auditorium Shores, and the iconic Google Building—plus front-row views of Austin’s fireworks displays. The private, covered balcony is fully detached from neighboring units and captures stunning sunrises, cool afternoon shade, and a steady breeze—perfect for relaxing or entertaining. The open-concept layout is filled with natural light from floor-to-ceiling glass door, dual-paned windows and is complemented by remote-control window treatments, high ceilings and rich hardwoods. The chef-inspired kitchen features stainless steel appliances, seamless flat-front cabinetry with bold, statement hardware. The owner’s suite is a true retreat with a spa-like bath and an oversized custom walk-in closet with built-ins throughout. The spacious guest bedroom also includes a custom-designed closet system for optimal storage and style. Enjoy the living area's custom-built, Molteni wall unit with glass doors, back lighting and cabinetry. Includes two premium parking spaces (#280 & 281) where the owner has upgraded electricity so an EV charger can be installed. Residents enjoy top-tier amenities: 24-hour concierge/security, resort-style heated pool with lake and Hill Country views, outdoor grills and terrace, club and business rooms, and dog wash/relief areas. This highly sought-after floor plan has no shared walls between the living room or bedrooms, delivering excellent privacy and quiet. Located in one of Austin’s most conveniently-located neighborhoods—just steps to Trader Joe’s, Whole Foods, top dining, nightlife, healthcare, and the Ann and Roy Butler Hike & Bike Trail. Seaholm received the 2020 Austin American-Statesman “Best of the Best” for Downtown Living, & remains one of the city's most coveted addresses. Luxury, privacy, and unbeatable location!
Active
$1,175,000
222 West Ave Unit 1613, Austin, TX 78701
2beds
1,360sqft
:
Get pre-qualified$9,378/mo
Condominium
Built in 2014
-- sqft lot
$-- Zestimate®
$864/sqft
$1,347/mo HOA
What's special
High ceilingsOutdoor grills and terraceRich hardwoodsRemote-control window treatments
- 118 days |
- 150 |
- 5 |
Zillow last checked:
Listing updated:
Listed by:
Maureen Parker (888) 455-6040,
Fathom Realty (888) 455-6040
Source: Unlock MLS,MLS#: 6587080
Facts & features
Interior
Bedrooms & bathrooms
- Bedrooms: 2
- Bathrooms: 2
- Full bathrooms: 2
- Main level bedrooms: 2
Heating
- Central
Cooling
- Ceiling Fan(s), Central Air
Appliances
- Included: Built-In Refrigerator, Microwave
Features
- Ceiling Fan(s), Double Vanity, Elevator, Entrance Foyer, Kitchen Island, Open Floorplan, Primary Bedroom on Main, Recessed Lighting, Smart Thermostat, Walk-In Closet(s)
- Flooring: Tile, Wood
- Windows: Double Pane Windows, Window Coverings
Interior area
- Total interior livable area: 1,360 sqft
Property
Parking
- Total spaces: 2
- Parking features: Assigned, Attached, Electric Gate, Enclosed, Garage, Secured
- Attached garage spaces: 2
Accessibility
- Accessibility features: None
Features
- Levels: One
- Stories: 1
- Patio & porch: Terrace
- Exterior features: Balcony, Outdoor Grill
- Pool features: None
- Fencing: None
- Has view: Yes
- View description: City, City Lights, Downtown, Lake, Skyline
- Has water view: Yes
- Water view: Lake
- Waterfront features: None
Lot
- Size: 387 Square Feet
- Features: See Remarks
Details
- Additional structures: None
- Parcel number: 01050013930000
- Special conditions: Standard
Construction
Type & style
- Home type: Condo
- Property subtype: Condominium
Materials
- Foundation: See Remarks
- Roof: See Remarks
Condition
- Resale
- New construction: No
- Year built: 2014
Utilities & green energy
- Sewer: Public Sewer
- Water: Public
- Utilities for property: Electricity Connected, Natural Gas Connected
Community & HOA
Community
- Features: BBQ Pit/Grill, High Speed Internet
- Subdivision: Seaholm Residences Residential
HOA
- Has HOA: Yes
- Services included: Common Area Maintenance, Landscaping, Maintenance Grounds, Maintenance Structure, Parking, Security
- HOA fee: $1,347 monthly
- HOA name: Seaholm Residences
Location
- Region: Austin
Financial & listing details
- Price per square foot: $864/sqft
- Tax assessed value: $1,004,697
- Annual tax amount: $20,560
- Date on market: 4/2/2026
- Listing terms: Cash,Conventional
- Electric utility on property: Yes
Estimated market value
Not available
Estimated sales range
Not available
Not available
Price history
| Date | Event | Price |
|---|---|---|
| 4/2/2026 | Listed for sale | $1,175,000$864/sqft |
Source:  Unlock MLS #6587080 Report a problem Unlock MLS #6587080 Report a problem | ||
Public tax history
| Year | Property taxes | Tax assessment |
|---|---|---|
| 2025 | $11,548 -10.1% | $1,004,697 -6.7% |
| 2024 | $12,845 +8.7% | $1,077,340 +10% |
| 2023 | $11,815 -20.8% | $979,400 +0.5% |
| 2022 | $14,914 | $974,757 +10% |
| 2021 | -- | $886,143 +9% |
| 2020 | $15,158 +3.4% | $813,218 |
| 2019 | $14,664 -5.1% | $813,218 +0.1% |
| 2018 | $15,449 | $812,500 +7.4% |
| 2017 | $15,449 | $756,292 +154.3% |
| 2016 | -- | $297,393 +240.5% |
| 2015 | -- | $87,351 |
Find assessor info on the county website
Monthly payment
Est. payment
Payment breakdown
Explore the cost of this home by adjusting the details. Changes won't be saved.Climate risks
Neighborhood: Downtown
Nearby schools
GreatSchools rating
- 10/10Mathews Elementary SchoolGrades: PK-6Distance: 0.9 mi
- 6/10O Henry Middle SchoolGrades: 6-8Distance: 1.8 mi
- 7/10Austin High SchoolGrades: 9-12Distance: 1 mi
Schools provided by the listing agent
- Elementary: Mathews
- Middle: O Henry
- High: Austin
- District: Austin ISD
Source: Unlock MLS. This data may not be complete. We recommend contacting the local school district to confirm school assignments for this home.
- $1,105,4002 bd2 ba1.3k sqft222 West Ave UNIT 1213, Austin, TX 78701Off Market
- $1,650,0002 bd2 ba1.4k sqft222 West Ave UNIT 2802, Austin, TX 78701For Sale
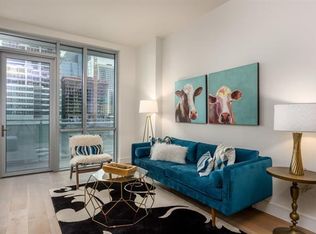
- $497,7001 bd1 ba689 sqft222 West Ave UNIT 1211, Austin, TX 78701Off Market
- $448,7001 bd1 ba685 sqft222 West Ave #1409, Austin, TX 78701Off Market
- $890,8002 bd2 ba1.1k sqft222 West Ave UNIT 1604, Austin, TX 78701Off Market
- $1,097,4002 bd2 ba1.3k sqft222 West Ave UNIT 2806, Austin, TX 78701Off Market
- $327,600-- bd1 ba558 sqft222 West Ave UNIT 2908, Austin, TX 78701Off Market
- $581,6001 bd1 ba690 sqft222 West Ave UNIT 2504, Austin, TX 78701Off Market
A local agent can set up tours, give advice and negotiate with sellers.
A local lender can help you make sure your offer is ready when you are.
Similar homes
- $1,290,0002 bd2 ba1.4k sqft301 West Ave #1204, Austin, TX 78701Active
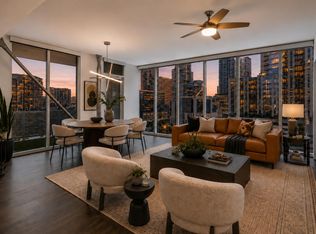
 MLS ID #5549815, Jake Shuler, TurboHome Brokerage LLC. Unlock MLS
 - $1,249,9002 bd2 ba1.4k sqft301 West Ave Unit 1004, Austin, TX 78701Active
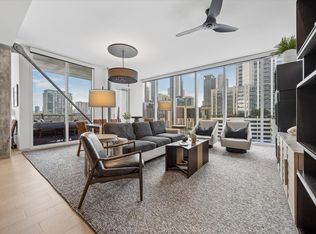 MLS ID #9535981, Maria Ybanez, Urbanspace. Unlock MLS
 - $1,049,0002 bd2 ba1.1k sqft301 West Ave #2009, Austin, TX 78701Active
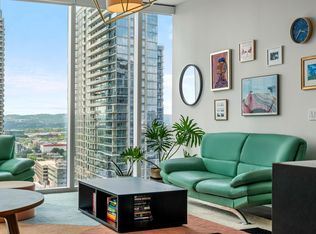 MLS ID #9710532, Emily Bibby, Compass RE Texas, LLC. Unlock MLS
 - $1,145,0003 bd3 ba1.6k sqft300 Bowie St APT 1403, Austin, TX 78703Active
 MLS ID #4131783, Jake Joseph, Compass RE Texas, LLC. Unlock MLS
 - $1,200,0002 bd2 ba1.2k sqft48 EAST AVE #1810, Austin, TX 78701For Sale
 MLS ID #1973224, Rama Joolukuntla TREC #584326, Texas Premier Realty. LERA MLS
 - $849,0002 bd2 ba1.1k sqft360 Nueces St APT 1417, Austin, TX 78701ActiveMLS ID #4398478, Brenda Gavin, Compass RE Texas, LLC. Unlock MLS
- $1,099,0002 bd2 ba1.1k sqft44 East Ave #3304, Austin, TX 78701ActiveMLS ID #8947667, Jenna Price, Serhant Texas, LLC. Unlock MLS
- $774,9002 bd2 ba1.2k sqft360 Nueces St APT 3609, Austin, TX 78701ActiveMLS ID #5066987, Carrie Yeager, Engel & Volkers Austin. Unlock MLS
- $799,0002 bd2 ba1k sqft360 Nueces St APT 2302, Austin, TX 78701ActiveMLS ID #2235019, Elizabeth Adams, Urbanspace. Unlock MLS
- $1,125,0002 bd3 ba1.6k sqft901 W 9th St APT 706, Austin, TX 78703ActiveMLS ID #3317150, Diane Humphreys, Moreland Properties. Unlock MLS
- $1,049,0002 bd2 ba1.2k sqft48 East Ave #1310, Austin, TX 78701ActiveMLS ID #9579134, Kelly Martin, Moreland Properties. Unlock MLS
- $740,0002 bd2 ba1.2k sqft360 Nueces St APT 1611, Austin, TX 78701ActiveMLS ID #1048862, Sherene Mayner, Womack Real Estate LLC. Unlock MLS
- $1,395,0002 bd2 ba1.6k sqft313 W 17th St Unit 1404, Austin, TX 78701ActiveMLS ID #9852513, Ross Melby, Compass RE Texas, LLC. Unlock MLS
- $710,0002 bd2 ba1.2k sqft360 Nueces St APT 1505, Austin, TX 78701ActiveMLS ID #3623224, Carolyn Skyles, Compass RE Texas, LLC. Unlock MLS
- $995,0002 bd2 ba1.4k sqft555 5th St #2826, Austin, TX 78701ActiveMLS ID #7814034, Kristee Leonard, The Leaders Realty, LLC. Unlock MLS
- $725,0002 bd2 ba1.2k sqft360 Nueces St APT 2005, Austin, TX 78701ActiveMLS ID #9141406, Brenda Gavin, Compass RE Texas, LLC. Unlock MLS
- $1,099,9991 bd1 ba1k sqft98 San Jacinto Blvd #1703, Austin, TX 78701ActiveMLS ID #9718821, Jessica Licona, eXp Realty, LLC. Unlock MLS
- $797,0002 bd2 ba1.1k sqft360 Nueces St APT 1217, Austin, TX 78701ActiveMLS ID #8792723, Krystle Copulos, Compass RE Texas, LLC. Unlock MLS
- $1,395,0002 bd2 ba1.4k sqft70 Rainey St #1908, Austin, TX 78701ActiveMLS ID #7941618, Adam Walker, Compass RE Texas, LLC. Unlock MLS
- $699,0002 bd2 ba1.2k sqft360 Nueces St APT 1809, Austin, TX 78701ActiveMLS ID #7689363, Ross Melby, Compass RE Texas, LLC. Unlock MLS
