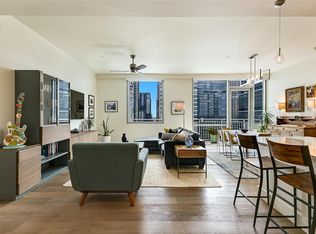
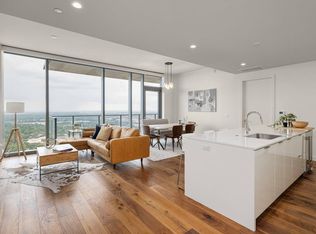
Defined by sweeping views of Lady Bird Lake and the Texas Hill Country, Residence 2802 offers an exceptional downtown Austin living experience. A coveted corner residence, the expansive wraparound terrace offers the perfect setting to take in unforgettable sunsets over the water and remarkable scenery from multiple vantage points. The open-concept floor plan is designed to maximize both comfort and breathtaking views, seamlessly connecting the living, dining, and kitchen areas. Thoughtful upgrades enhance the home's style and functionality, including updated recessed can lighting with dimmer switches in place of the original hanging fixtures, custom dining and primary bedroom light fixtures, 97% blackout shades in the living room that provide privacy while still allowing soft natural light to filter through, and 100% blackout shades in the bedrooms. The spacious primary suite serves as a private retreat with serene lake views, custom built-ins, a generous walk-in closet, and an ensuite bath featuring dual vanities. The second bedroom is ideal for guests or a home office. Residents enjoy an exceptional collection of luxury amenities in one of Austin's most sought-after locations. The building offers a resort-style pool with private cabanas, outdoor grilling and lounge areas, a state-of-the-art fitness center, yoga studio, dog park and pet spa, club room, conference and coworking spaces, 24-hour concierge service, and secure access. Just outside your door, Austin's vibrant Seaholm District places acclaimed restaurants, shopping, entertainment, the Ann and Roy Butler Hike-and-Bike Trail, and downtown's cultural attractions within easy reach, delivering an elevated lock-and-leave lifestyle in the heart of the city. Tax and assessed values are estimates for illustration purposes only. All figures should be independently verified.
Active
$1,650,000
222 West Ave Unit 2802, Austin, TX 78701
2beds
1,428sqft
Condominium
Built in 2014
-- sqft lot
$-- Zestimate®
$1,155/sqft
$1,415/mo HOA
What's special
Coveted corner residenceOpen-concept floor planExpansive wraparound terraceGenerous walk-in closet
- 44 days
- 234
- 10
Zillow last checked:
Listing updated:
Listed by:
Kelly Martin (512) 480-0848,
Moreland Properties (512) 480-0848,
Jessica Yates (512) 961-9106,
Moreland Properties
Source: Unlock MLS,MLS#: 5990130
Facts & features
Interior
Bedrooms & bathrooms
- Bedrooms: 2
- Bathrooms: 2
- Full bathrooms: 2
- Main level bedrooms: 2
Heating
- Central
Cooling
- Central Air
Appliances
- Included: Built-In Oven(s), Dishwasher, Disposal, Microwave
Features
- Breakfast Bar, Built-in Features, Stone Counters, Double Vanity, Kitchen Island, Open Floorplan, Recessed Lighting, Walk-In Closet(s)
- Flooring: Tile, Wood
- Windows: Window Treatments
Interior area
- Total interior livable area: 1,428 sqft
Property
Parking
- Total spaces: 2
- Parking features: Assigned, Attached, Garage, Secured
- Attached garage spaces: 2
Accessibility
- Accessibility features: Accessible Elevator Installed
Features
- Levels: One
- Stories: 1
- Patio & porch: Covered, Terrace, Wrap Around
- Exterior features: Balcony
- Has private pool: Yes
- Pool features: Rooftop Pool
- Fencing: None
- Has view: Yes
- View description: City, Downtown, Lake, Panoramic, Skyline, Water
- Has water view: Yes
- Water view: Lake,Water
- Waterfront features: None
Lot
- Size: 405 Square Feet
- Features: None
Details
- Additional structures: None
- Parcel number: 01050015430000
- Special conditions: Standard
Construction
Type & style
- Home type: Condo
- Property subtype: Condominium
Materials
- Foundation: Slab
- Roof: Membrane
Condition
- Resale
- New construction: No
- Year built: 2014
Utilities & green energy
- Sewer: Public Sewer
- Water: Public
- Utilities for property: Electricity Connected, Natural Gas Connected, Sewer Connected, Water Connected
Community & HOA
Community
- Features: BBQ Pit/Grill, Concierge, Fitness Center, Lock and Leave, Lounge, Pet Amenities, Rooftop Lounge
- Subdivision: Seaholm Residences Residential
HOA
- Has HOA: Yes
- Services included: Common Area Maintenance
- HOA fee: $1,415 monthly
- HOA name: Seaholm Residences Residential Condominiums
Location
- Region: Austin
Financial & listing details
- Price per square foot: $1,155/sqft
- Tax assessed value: $1,208,080
- Annual tax amount: $17,174
- Date on market: 7/24/2026
- Listing terms: Cash,Conventional
- Electric utility on property: Yes
Estimated market value
Not available
Estimated sales range
Not available
Not available
Price history
| Date | Event | Price |
|---|---|---|
| 7/24/2026 | Listed for sale | $1,650,000$1,155/sqft |
Source:  Unlock MLS #5990130 Report a problem Unlock MLS #5990130 Report a problem | ||
Public tax history
| Year | Property taxes | Tax assessment |
|---|---|---|
| 2025 | $18,329 -9.9% | $1,208,080 -11.3% |
| 2024 | $20,338 +1.1% | $1,362,150 -0.4% |
| 2023 | $20,107 +15.5% | $1,367,300 +10% |
| 2022 | $17,406 | $1,243,000 +8% |
| 2021 | -- | $1,151,149 +10% |
| 2020 | $17,778 +10.5% | $1,046,499 -12.7% |
| 2019 | $16,089 +9.1% | $1,198,732 +38.6% |
| 2018 | $14,743 | $864,875 +10% |
| 2017 | $14,743 | $786,250 +151.8% |
| 2016 | -- | $312,273 +240.4% |
| 2015 | -- | $91,725 |
Find assessor info on the county website
Monthly payment
Est. payment
Payment breakdown
Explore the cost of this home by adjusting the details. Changes won't be saved.Climate risks
Neighborhood: Downtown
Nearby schools
Schools provided by the listing agent
- Elementary: Mathews
- Middle: O Henry
- High: Austin
- District: Austin ISD
Source: Unlock MLS. This data may not be complete. We recommend contacting the local school district to confirm school assignments for this home.
- $1,099,7002 bd2 ba1.3k sqft222 West Ave UNIT 1213, Austin, TX 78701Off Market
- $495,2001 bd1 ba689 sqft222 West Ave UNIT 1211, Austin, TX 78701Off Market
- $1,145,0002 bd2 ba1.3k sqft222 West Ave UNIT 1613, Austin, TX 78701For Sale
- $1,096,2002 bd2 ba1.3k sqft222 West Ave UNIT 2806, Austin, TX 78701Off Market
Similar homes
- $1,590,0003 bd3 ba1.5k sqft44 East Ave #4305, Austin, TX 78701Active
 MLS ID #4245604, Laura De haro, Via Realty Group LLC. Unlock MLS
 - $1,649,9992 bd3 ba1.5k sqft210 Lavaca St APT 1912, Austin, TX 78701Active
 MLS ID #4769988, Nolan Stahl, All City Real Estate Ltd. Co. Unlock MLS
 - $1,668,0003 bd3 ba2k sqft501 West Ave #1604, Austin, TX 78701Active
 MLS ID #3001248, Kyle Robertson, Coldwell Banker Realty. Unlock MLS
 - $1,699,9003 bd3 ba2k sqft501 West Ave #2404, Austin, TX 78701Active
 MLS ID #7739502, Michael Reisor, Compass RE Texas, LLC. Unlock MLS
 - $1,695,0002 bd2 ba1.6k sqft70 Rainey St #2201, Austin, TX 78701ActiveMLS ID #3344216, Bridget Ramey, Kuper Sotheby's Int'l Realty. Unlock MLS
- $1,950,0002 bd2 ba1.4k sqft301 West Ave #4607, Austin, TX 78701ActiveMLS ID #2355337, Leslie Gossett, Kuper Sotheby's Int'l Realty. Unlock MLS
- $1,249,9002 bd2 ba1.4k sqft301 West Ave #1204, Austin, TX 78701ActiveMLS ID #5549815, Jake Shuler, TurboHome Brokerage LLC. Unlock MLS
- $1,695,0001 bd2 ba1.2k sqft98 San Jacinto Blvd #1306, Austin, TX 78701ActiveMLS ID #1623073, Alan Holt, Compass RE Texas, LLC. Unlock MLS
- $925,0002 bd2 ba1.2k sqft360 Nueces St APT 3109, Austin, TX 78701ActiveMLS ID #7277614, Erin Lefton, DEN Property Group. Unlock MLS
- $2,225,0002 bd2 ba1.9k sqft200 Congress Ave Unit 30E, Austin, TX 78701ActiveMLS ID #9593065, Cindy Greenwood, Greenwood Residential. Unlock MLS
- $1,145,0002 bd2 ba1.3k sqft222 West Ave Unit 1613, Austin, TX 78701ActiveMLS ID #6587080, Maureen Parker, Fathom Realty. Unlock MLS
- $1,500,0002 bd2 ba1.4k sqft200 Congress Ave Unit 23C, Austin, TX 78701ActiveMLS ID #9084521, Bridget Ramey, Kuper Sotheby's Int'l Realty. Unlock MLS
- $1,050,0002 bd2 ba1.3k sqft501 West Ave #1304, Austin, TX 78701ActiveMLS ID #9739442, Paola Masso, Coldwell Banker Realty. Unlock MLS
- $1,425,0002 bd2 ba1.3k sqft44 East Ave #3402, Austin, TX 78701ActiveMLS ID #8202469, Kevin Kuo, eXp Realty LLC. Unlock MLS
- $1,599,0003 bd3 ba1.7k sqft70 Rainey St #1306, Austin, TX 78701ActiveMLS ID #7862593, Alan Holt, Compass RE Texas, LLC. Unlock MLS
- $1,450,0002 bd3 ba1.6k sqft603 Davis St APT 101, Austin, TX 78701ActiveMLS ID #4772814, Matt Easterling, Kuper Sotheby's Int'l Realty. Unlock MLS
- $1,625,0003 bd3 ba1.5k sqft44 East Ave #4205, Austin, TX 78701ActiveMLS ID #6987395, Paul Scheuer, Urbanspace. Unlock MLS
- $1,464,0002 bd2 ba1.6k sqft70 Rainey St #1901, Austin, TX 78701ActiveMLS ID #1390017, Johnny Devora, Devora Realty. Unlock MLS
- $1,290,0002 bd2 ba1.4k sqft70 Rainey St #1908, Austin, TX 78701ActiveMLS ID #7941618, Adam Walker, Compass RE Texas, LLC. Unlock MLS
- $1,595,0002 bd2 ba1.5k sqft313 W 17th St Unit 1104, Austin, TX 78701ActiveMLS ID #6493086, Bryan Cady, DEN Property Group. Unlock MLS
