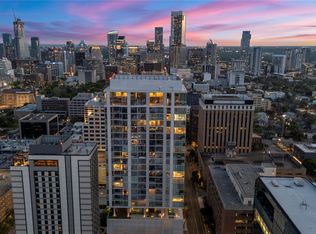
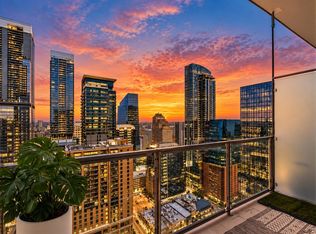
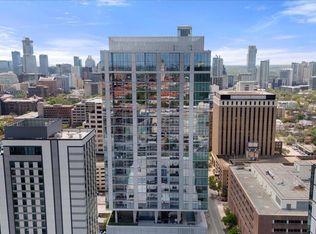
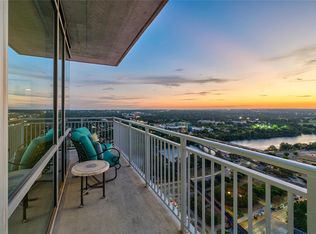
*** MAJOR PRICE IMPROVEMENT! NOW OFFERED AT $1,500,000 ($300K REDUCTION). PRICED TO SELL! MOVE-IN READY RESIDENCE W/ CUSTOM PENTHOUSE-LEVEL UPGRADES *** Custom Kitchen w/ Full Gaggenau Suite, Penthouse Level Parking (Level 2) + 2 Storage Units (Level 2). *** THIS IS THE ONLY FLOOR PLAN OF ITS TYPE IN THE BUILDING *** Residence No. 1104 at The Linden is a custom 2BD + den, 2BA home spanning 1,583 SF w/ floor-to-ceiling glass & panoramic TEXAS HILL COUNTRY & SUNSET VIEWS YEAR ROUND plus UT vistas. Penthouse-inspired kitchen by Rhode Partners crafted for Omakase-style dining includes 36-in. refrigerator, 24-in. freezer, 24-in. wine column, 5-burner gas cooktop, built-in vacuum sealer, 36-in. oven w/ blue enamel & steam oven. All Gaggenau appliances carry 5-year warranty (~3+ yrs remain). Architecturally integrated premium enhancements & bespoke detailing already executed, preserving design intent while saving significant time, capital & construction coordination vs. replicating today. Upgrades include steel-reinforced peninsula seating for eight, 3cm Fantasy Brown marble counters & backsplash, appliance garage, herringbone wood floors, marble bath counters, wired motorized blackout shades, dimmers, 2 WiFi thermostats & drop ceiling for integrated lighting/speakers. Den functions as office or library. Bosch 500 Series W/D convey. Two rare Level 2 penthouse parking spaces (12 & 13) sit beside oversized adjacent storage rooms (71 & 72) w/ custom Elfa shelving. 10th-floor amenities: 65-ft lap pool, cold plunge, sauna, owners lounge, private dining + conference room, outdoor cooking, dog park & 24/7 concierge. *** NOW OFFERED $550K-$640K BELOW LAST 2 DEVELOPER REMAINING INVENTORY *** Only 117 residences create a boutique high-rise experience positioned between the CBD, Capitol, Dell Medical District & UT w/ immediate access to Austin’s iconic institutions. Elevated scale, intentional design & lock-and-leave ease define this exceptional offering in Downtown Austin.
Active
Price cut: $95K (9/19)
$1,500,000
313 W 17th St Unit 1104, Austin, TX 78701
2beds
1,583sqft
Condominium
Built in 2024
-- sqft lot
$-- Zestimate®
$948/sqft
$1,456/mo HOA
What's special
Floor-to-ceiling glassAppliance garageHerringbone wood floorsWired motorized blackout shadesMarble bath counters
- 65 days
- 216
- 15
Zillow last checked:
Listing updated:
Listed by:
Bryan Cady (512) 731-7489,
DEN Property Group (512) 222-3364,
Bailey Tipps (214) 208-5178,
DEN Property Group
Source: Unlock MLS,MLS#: 6493086
Facts & features
Interior
Bedrooms & bathrooms
- Bedrooms: 2
- Bathrooms: 2
- Full bathrooms: 2
- Main level bedrooms: 2
Kitchen
- Level: Main
Heating
- Central
Cooling
- Central Air
Appliances
- Included: Cooktop, Dishwasher, Gas Range, Microwave, Oven, Refrigerator, Wine Refrigerator
Features
- See Remarks, Quartz Counters, Double Vanity, Kitchen Island, Primary Bedroom on Main, Soaking Tub, Storage, Walk-In Closet(s)
- Flooring: Tile, Wood
- Windows: See Remarks
Interior area
- Total interior livable area: 1,583 sqft
Video & virtual tour
Property
Parking
- Total spaces: 2
- Parking features: See Remarks, Assigned, Deeded
- Garage spaces: 2
Accessibility
- Accessibility features: None
Features
- Levels: One
- Stories: 1
- Patio & porch: None
- Exterior features: Balcony
- Pool features: None
- Fencing: None
- Has view: Yes
- View description: See Remarks, Hill Country, Neighborhood, Panoramic
- Waterfront features: None
Lot
- Size: 126 Square Feet
- Features: City Lot
Details
- Additional structures: None
- Parcel number: 02100234050000
- Special conditions: Standard
Construction
Type & style
- Home type: Condo
- Property subtype: Condominium
- Attached to another structure: Yes
Materials
- Foundation: See Remarks
- Roof: See Remarks
Condition
- Resale
- New construction: No
- Year built: 2024
Utilities & green energy
- Sewer: Public Sewer
- Water: Public
- Utilities for property: Electricity Available, Water Available
Community & HOA
Community
- Features: BBQ Pit/Grill, Business Center, Cluster Mailbox, Concierge, Conference/Meeting Room, Covered Parking, Dog Park, Fitness Center, Kitchen Facilities, Lounge, Pet Amenities, Pool, Property Manager On-Site, Sauna, Spa/Hot Tub, Storage
- Subdivision: Linden Condos
HOA
- Has HOA: Yes
- Services included: See Remarks, Common Area Maintenance
- HOA fee: $1,456 monthly
- HOA name: The Linden Residences
Location
- Region: Austin
Financial & listing details
- Price per square foot: $948/sqft
- Tax assessed value: $1,080,000
- Annual tax amount: $18,598
- Date on market: 8/11/2026
- Listing terms: Cash,Conventional
- Electric utility on property: Yes
Estimated market value
Not available
Estimated sales range
Not available
Not available
Price history
| Date | Event | Price |
|---|---|---|
| 9/19/2026 | Price change | $1,500,000-6%$948/sqft |
Source:  Unlock MLS #6493086 Report a problem Unlock MLS #6493086 Report a problem | ||
| 8/11/2026 | Listed for sale | $1,595,000$1,008/sqft |
Source: Unlock MLS #6493086 Report a problem | ||
| 7/31/2026 | Listing removed | $1,595,000$1,008/sqft |
Source: Unlock MLS #6493086 Report a problem | ||
| 3/3/2026 | Listed for sale | $1,595,000-11.1%$1,008/sqft |
Source: Unlock MLS #6493086 Report a problem | ||
| 12/23/2025 | Listing removed | $1,795,000$1,134/sqft |
Source: Unlock MLS #4453724 Report a problem | ||
| 11/22/2025 | Listed for sale | $1,795,000$1,134/sqft |
Source: Unlock MLS #4453724 Report a problem | ||
Public tax history
| Year | Property taxes | Tax assessment |
|---|---|---|
| 2025 | $18,597 | $1,080,000 +170.9% |
| 2024 | -- | $398,639 +102.8% |
| 2023 | $2,845 +537.9% | $196,566 +770.4% |
| 2022 | $446 | $22,584 |
Find assessor info on the county website
Monthly payment
Est. payment
Payment breakdown
Explore the cost of this home by adjusting the details. Changes won't be saved.Climate risks
Neighborhood: Downtown
Nearby schools
Schools provided by the listing agent
- Elementary: Lee
- Middle: Kealing
- High: McCallum
- District: Austin ISD
Source: Unlock MLS. This data may not be complete. We recommend contacting the local school district to confirm school assignments for this home.


Similar homes
- $1,360,0002 bd2 ba1.3k sqft313 W 17th St #2501, Austin, TX 78701Active
 MLS ID #5431110, Bryan Cady, DEN Property Group. Unlock MLS
 - $1,595,0002 bd3 ba1.4k sqft210 Lavaca St APT 3110, Austin, TX 78701Active
 MLS ID #3660370, Denise Bodman, Compass RE Texas, LLC. Unlock MLS
 - $1,295,0001 bd2 ba1.1k sqft313 W 17th St #2305, Austin, TX 78701Active
 MLS ID #8928417, Bailey Tipps, DEN Property Group. Unlock MLS
 - $1,600,0002 bd2 ba1.4k sqft222 West Ave Unit 2802, Austin, TX 78701Active
 MLS ID #5990130, Kelly Martin, Moreland Properties. Unlock MLS
 - $1,425,0002 bd2 ba1.3k sqft44 East Ave #3402, Austin, TX 78701ActiveMLS ID #8202469, Kevin Kuo, eXp Realty LLC. Unlock MLS
- $1,590,0003 bd3 ba1.5k sqft44 East Ave #4305, Austin, TX 78701ActiveMLS ID #4245604, Laura De haro, Via Realty Group LLC. Unlock MLS
- $1,585,0003 bd3 ba2k sqft501 West Ave #1604, Austin, TX 78701ActiveMLS ID #3001248, Kyle Robertson, Coldwell Banker Realty. Unlock MLS
- $1,800,0003 bd3 ba1.9k sqft313 W 17th St #1507, Austin, TX 78701ActiveMLS ID #1158176, Bryan Cady, DEN Property Group. Unlock MLS
- $1,595,0003 bd3 ba2k sqft501 West Ave #2404, Austin, TX 78701ActiveMLS ID #7739502, Michael Reisor, Compass RE Texas, LLC. Unlock MLS
- $1,450,0002 bd3 ba1.6k sqft603 Davis St APT 101, Austin, TX 78701ActiveMLS ID #4772814, Matt Easterling, Kuper Sotheby's Int'l Realty. Unlock MLS
- $1,195,0002 bd2 ba1.1k sqft210 Lavaca St APT 1902, Austin, TX 78701ActiveMLS ID #1535030, William Steakley, DEN Property Group. Unlock MLS
- $1,649,9992 bd3 ba1.5k sqft210 Lavaca St APT 1912, Austin, TX 78701ActiveMLS ID #4769988, Nolan Stahl, All City Real Estate Ltd. Co. Unlock MLS
- $1,695,0002 bd2 ba1.6k sqft70 Rainey St #2201, Austin, TX 78701ActiveMLS ID #3344216, Bridget Ramey, Kuper Sotheby's Int'l Realty. Unlock MLS
- $1,290,0002 bd2 ba1.4k sqft70 Rainey St #1908, Austin, TX 78701ActiveMLS ID #7941618, Adam Walker, Compass RE Texas, LLC. Unlock MLS
- $1,350,0002 bd2 ba1.1k sqft610 Davis St #3308, Austin, TX 78701ActiveMLS ID #3151647, Karen Prager, Urbanspace. Unlock MLS
- $995,0001 bd2 ba1.1k sqft313 W 17th St Unit 2405, Austin, TX 78701ActiveMLS ID #1983544, Kristin Armenia, DEN Property Group. Unlock MLS
- $2,100,0002 bd2 ba1.5k sqft313 W 17th St #2204, Austin, TX 78701ActiveMLS ID #3179645, Bailey Tipps, DEN Property Group. Unlock MLS
- $1,050,0002 bd2 ba1.3k sqft501 West Ave #1304, Austin, TX 78701ActiveMLS ID #9739442, Paola Masso, Coldwell Banker Realty. Unlock MLS
- $1,498,0003 bd3 ba1.9k sqft800 Embassy Dr APT 605, Austin, TX 78702ActiveMLS ID #3644358, Eric Copper, Kuper Sotheby's Int'l Realty. Unlock MLS
- $1,695,0001 bd2 ba1.2k sqft98 San Jacinto Blvd #1306, Austin, TX 78701ActiveMLS ID #1623073, Alan Holt, Compass RE Texas, LLC. Unlock MLS
