Four Seasons Residences. Dramatic 13th floor "sub-penthouse level" with ceilings and windows approx. 2ft higher than other floors. Open, spacious layout with large rooms. Custom remodel touches including custom marble counters and Carrera tile. Four Seasons amenities and services - resident fitness center, pool and meeting/party rooms, concierge, valet, room service* and more. Text or call agent for private showing - minimum 24-hour notice required.
Active
$1,695,000
98 San Jacinto Blvd #1306, Austin, TX 78701
1beds
1,271sqft
Condominium
Built in 2010
-- sqft lot
$-- Zestimate®
$1,334/sqft
$1,350/mo HOA
What's special
- 14 days |
- 199 |
- 3 |
Likely to sell faster than
Zillow last checked:
Listing updated:
Listed by:
Alan Holt (512) 656-5449,
Compass RE Texas, LLC (512) 575-3644
Source: Unlock MLS,MLS#: 1623073
Facts & features
Interior
Bedrooms & bathrooms
- Bedrooms: 1
- Bathrooms: 2
- Full bathrooms: 2
- Main level bedrooms: 1
Primary bedroom
- Level: Main
Primary bathroom
- Level: Main
Bathroom
- Level: Main
Kitchen
- Level: Main
Laundry
- Level: Main
Living room
- Level: Main
Heating
- Central
Cooling
- Central Air
Appliances
- Included: Gas Cooktop, Microwave, Free-Standing Range, Refrigerator, Stainless Steel Appliance(s)
Features
- See Remarks, High Ceilings, Primary Bedroom on Main, Walk-In Closet(s)
- Flooring: Marble, Wood
- Windows: Window Coverings
Interior area
- Total interior livable area: 1,271 sqft
Property
Parking
- Total spaces: 2
- Parking features: Assigned, Community Structure, Garage
- Garage spaces: 2
Accessibility
- Accessibility features: None
Features
- Levels: One
- Stories: 1
- Patio & porch: See Remarks, Covered
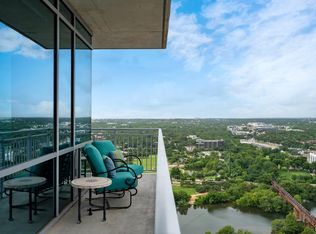
- Exterior features: Balcony
- Pool features: None
- Fencing: See Remarks
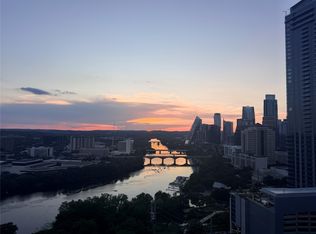
- Has view: Yes
- View description: City
- Waterfront features: None
Lot
- Size: 291 Square Feet
- Features: None
Details
- Additional structures: None
- Parcel number: 02050220660000
- Special conditions: Standard
Construction
Type & style
- Home type: Condo
- Property subtype: Condominium
Materials
- Foundation: See Remarks
- Roof: See Remarks
Condition
- Resale
- New construction: No
- Year built: 2010
Utilities & green energy
- Sewer: Public Sewer
- Water: Public
- Utilities for property: Electricity Connected, Natural Gas Connected, Sewer Connected, Water Connected
Community & HOA
Community
- Features: See Remarks, BBQ Pit/Grill, Concierge, Fitness Center, Library, Pool, VALET
- Subdivision: Town Lake Residences Condo
HOA
- Has HOA: Yes
- Services included: Insurance, Maintenance Grounds
- HOA fee: $1,350 monthly
- HOA name: Town Lake Residences
Location
- Region: Austin
Financial & listing details
- Price per square foot: $1,334/sqft
- Tax assessed value: $1,444,767
- Annual tax amount: $30,981
- Date on market: 8/3/2026
- Listing terms: Cash,Conventional
- Electric utility on property: Yes
Estimated market value
Not available
Estimated sales range
Not available
Not available
Price history
| Date | Event | Price |
|---|---|---|
| 8/3/2026 | Listed for sale | $1,695,000+70.4%$1,334/sqft |
Source:  Unlock MLS #1623073 Report a problem Unlock MLS #1623073 Report a problem | ||
| 11/17/2015 | Listing removed | $995,000$783/sqft |
Source: DEN Property Group #1023011 Report a problem | ||
| 11/2/2015 | Price change | $995,000-9.5%$783/sqft |
Source: DEN Property Group #1023011 Report a problem | ||
| 8/19/2015 | Listed for sale | $1,100,000$865/sqft |
Source: DEN Property Group #1023011 Report a problem | ||
Public tax history
| Year | Property taxes | Tax assessment |
|---|---|---|
| 2025 | $15,729 +2.6% | $1,376,254 +10% |
| 2024 | $15,338 +8.9% | $1,251,140 +10% |
| 2023 | $14,090 -13.8% | $1,137,400 +10% |
| 2022 | $16,344 | $1,034,000 +10% |
| 2021 | -- | $940,000 +4.4% |
| 2020 | $16,959 -6.4% | $900,000 -2% |
| 2019 | $18,122 -12.5% | $918,066 -1.7% |
| 2018 | $20,701 | $934,394 -0.1% |
| 2017 | $20,701 +64.9% | $935,000 +37.3% |
| 2016 | $12,553 | $681,197 +10% |
| 2015 | $12,553 | $619,270 +10% |
| 2014 | $12,553 | $562,973 +10% |
| 2013 | -- | $511,794 +10% |
| 2012 | -- | $465,267 -23.4% |
| 2011 | -- | $607,385 |
Find assessor info on the county website
Monthly payment
Est. payment
Payment breakdown
Explore the cost of this home by adjusting the details. Changes won't be saved.Climate risks
Neighborhood: Downtown
Nearby schools
GreatSchools rating
- 10/10Mathews Elementary SchoolGrades: PK-6Distance: 1.6 mi
- 6/10O Henry Middle SchoolGrades: 6-8Distance: 2.5 mi
- 7/10Austin High SchoolGrades: 9-12Distance: 1.7 mi
Schools provided by the listing agent
- Elementary: Mathews
- Middle: O Henry
- High: Austin
- District: Austin ISD
Source: Unlock MLS. This data may not be complete. We recommend contacting the local school district to confirm school assignments for this home.
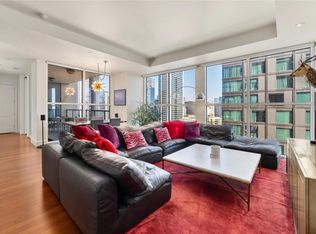
- $1,300,0001 bd1 ba1k sqft98 San Jacinto Blvd #2203, Austin, TX 78701For Sale
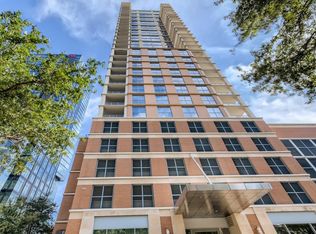
- $2,182,0003 bd2 ba1.7k sqft98 San Jacinto Blvd #903, Austin, TX 78701Off Market

- $1,173,6001 bd1 ba991 sqft98 San Jacinto Blvd #904, Austin, TX 78701Off Market
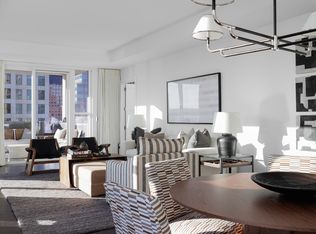
- $2,746,0002 bd3 ba1.5k sqft98 San Jacinto Blvd #1601, Austin, TX 78701Off Market
- $2,575,3002 bd3 ba2.6k sqft98 San Jacinto Blvd #1902, Austin, TX 78701Off Market
- $3,069,5002 bd2 ba2.7k sqft98 San Jacinto Blvd #1203, Austin, TX 78701Off Market
- $--1 bd1 ba806 sqft98 San Jacinto Blvd #701, Austin, TX 78701Sold
- $1,300,0001 bd1 ba1k sqft98 San Jacinto Blvd #2103, Austin, TX 78701For Sale
A local agent can set up tours, give advice and negotiate with sellers.
A local lender can help you make sure your offer is ready when you are.
Similar homes
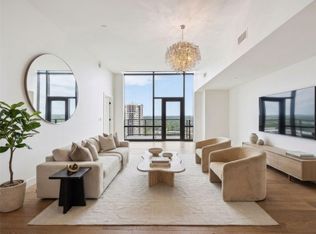
- $1,695,0002 bd2 ba1.6k sqft70 Rainey St #2201, Austin, TX 78701Active
 MLS ID #3344216, Bridget Ramey, Kuper Sotheby's Int'l Realty. Unlock MLS
 - $1,650,0002 bd2 ba1.4k sqft222 West Ave Unit 2802, Austin, TX 78701Active
 MLS ID #5990130, Kelly Martin, Moreland Properties. Unlock MLS
 - $1,674,9992 bd3 ba1.5k sqft210 Lavaca St APT 1912, Austin, TX 78701Active
 MLS ID #4769988, Nolan Stahl, All City Real Estate Ltd. Co. Unlock MLS
 - $1,600,0003 bd3 ba1.7k sqft70 Rainey St #2106, Austin, TX 78701Active
 MLS ID #8656207, Nicole Howsey, Nicole Howsey REALTORS LLC. Unlock MLS
 - $1,450,0002 bd3 ba1.6k sqft603 Davis St APT 101, Austin, TX 78701ActiveMLS ID #4772814, Matt Easterling, Kuper Sotheby's Int'l Realty. Unlock MLS
- $1,395,0002 bd2 ba1.4k sqft70 Rainey St #1908, Austin, TX 78701ActiveMLS ID #7941618, Adam Walker, Compass RE Texas, LLC. Unlock MLS
- $1,500,0002 bd2 ba1.4k sqft200 Congress Ave Unit 23C, Austin, TX 78701ActiveMLS ID #9084521, Bridget Ramey, Kuper Sotheby's Int'l Realty. Unlock MLS
- $1,599,0003 bd3 ba1.7k sqft70 Rainey St #1306, Austin, TX 78701ActiveMLS ID #7862593, Alan Holt, Compass RE Texas, LLC. Unlock MLS
- $1,425,0002 bd2 ba1.3k sqft44 East Ave #3402, Austin, TX 78701ActiveMLS ID #8202469, Kevin Kuo, eXp Realty LLC. Unlock MLS
- $1,120,0002 bd3 ba1.7k sqft555 5th St #2901, Austin, TX 78701ActiveMLS ID #5057719, Monica Fabbio, Christies Intl Real Estate Lone Star. Unlock MLS
- $849,0002 bd2 ba1.1k sqft48 East Ave #1301, Austin, TX 78701ActiveMLS ID #1073990, Matt Holm, Compass RE Texas, LLC. Unlock MLS
- $1,625,0003 bd3 ba1.5k sqft44 East Ave #4205, Austin, TX 78701ActiveMLS ID #6987395, Paul Scheuer, Urbanspace. Unlock MLS
- $1,300,0001 bd1 ba1k sqft98 San Jacinto Blvd #2103, Austin, TX 78701ActiveMLS ID #8286772, Theran Greer, Moreland Properties. Unlock MLS
- $1,464,0002 bd2 ba1.6k sqft70 Rainey St #1901, Austin, TX 78701ActiveMLS ID #1390017, Johnny Devora, Devora Realty. Unlock MLS
- $1,300,0001 bd1 ba1k sqft98 San Jacinto Blvd #2203, Austin, TX 78701ActiveMLS ID #2483153, Alan Holt, Compass RE Texas, LLC. Unlock MLS
- $1,595,0002 bd2 ba1.5k sqft313 W 17th St Unit 1104, Austin, TX 78701ActiveMLS ID #6493086, Bryan Cady, DEN Property Group. Unlock MLS
- $849,0002 bd2 ba1k sqft360 Nueces St APT 4202, Austin, TX 78701ActiveMLS ID #9934991, Brenda Gavin, Compass RE Texas, LLC. Unlock MLS
- $1,099,9991 bd1 ba1k sqft98 San Jacinto Blvd #1703, Austin, TX 78701ActiveMLS ID #9718821, Jessica Licona, eXp Realty, LLC. Unlock MLS
- $1,249,9002 bd2 ba1.4k sqft301 West Ave #1204, Austin, TX 78701ActiveMLS ID #5549815, Jake Shuler, TurboHome Brokerage LLC. Unlock MLS
- $1,395,0002 bd2 ba1.6k sqft313 W 17th St Unit 1404, Austin, TX 78701ActiveMLS ID #9852513, Ross Melby, Compass RE Texas, LLC. Unlock MLS
