Some residences at the Four Seasons are simply built better. This one sits on one of the building's most sought-after floors, the 13th, where ceiling and window heights run nearly 2 feet taller than other floors. Inside, you'll find a grand, open living space, quartzite countertops, a custom coffered ceiling and high-end finishes throughout. Both bedrooms are on opposite sides of the home, offering added privacy. The oversized balcony shows off panoramic views, and the Austin skyline is visible from every room. Offered fully furnished, this is a chance to own one of the building's most distinctive floor plans and all you have to do is bring yourself and your personal belongings. Four Seasons ownership includes round-the-clock concierge and valet, a private residents-only fitness center and pool, and a top-floor library lounge. You also have full access to the hotel, including many resident perks.
Active under contract
$1,900,000
98 San Jacinto Blvd #1305, Austin, TX 78701
2beds
1,471sqft
Condominium
Built in 2010
-- sqft lot
$-- Zestimate®
$1,292/sqft
$1,562/mo HOA
What's special
Oversized balconyHigh-end finishes throughoutPanoramic viewsCustom coffered ceilingQuartzite countertopsGrand open living space
- 9 days
- 207
- 7
Likely to sell faster than
Zillow last checked:
Listing updated:
Listed by:
Melissa Cesena (512) 496-3256,
LPT Realty LLC - Ascend Group (512) 496-3256
Source: Unlock MLS,MLS#: 9643162
Facts & features
Interior
Bedrooms & bathrooms
- Bedrooms: 2
- Bathrooms: 2
- Full bathrooms: 2
- Main level bedrooms: 2
Primary bedroom
- Level: Main
Kitchen
- Level: Main
Heating
- Central, Electric
Cooling
- Central Air, Electric
Appliances
- Included: Built-In Refrigerator, Dishwasher, Gas Range, Microwave, Washer/Dryer
Features
- Breakfast Bar, Coffered Ceiling(s), High Ceilings, Stone Counters, No Interior Steps, Primary Bedroom on Main, Soaking Tub, Walk-In Closet(s)
- Flooring: Tile, Wood
- Windows: Window Treatments
Interior area
- Total interior livable area: 1,471 sqft
Property
Parking
- Total spaces: 2
- Parking features: Assigned, Community Structure, Reserved, Secured, Valet
- Garage spaces: 2
Accessibility
- Accessibility features: None
Features
- Levels: One
- Stories: 1
- Patio & porch: Covered
- Exterior features: Balcony
- Pool features: None
- Fencing: See Remarks
- Has view: Yes
- View description: City, Skyline
- Waterfront features: None
Lot
- Size: 339 Square Feet
- Features: City Lot, Views
Details
- Additional structures: None
- Parcel number: 02050220650000
- Special conditions: Standard
Construction
Type & style
- Home type: Condo
- Property subtype: Condominium
Materials
- Foundation: See Remarks
- Roof: Mixed
Condition
- Resale
- New construction: No
- Year built: 2010
Utilities & green energy
- Sewer: Public Sewer
- Water: Public
- Utilities for property: Electricity Connected, Internet-Cable, Internet-Fiber, Natural Gas Connected, Sewer Connected, Water Connected
Community & HOA
Community
- Features: BBQ Pit/Grill, Business Center, Concierge, Conference/Meeting Room, Covered Parking, Fitness Center, Library, Package Service, Pool, Storage, VALET
- Subdivision: Town Lake Residences Condo
HOA
- Has HOA: Yes
- Services included: Common Area Maintenance, Insurance, Security, Trash
- HOA fee: $1,562 monthly
- HOA name: Town Lake Residences
Location
- Region: Austin
Financial & listing details
- Price per square foot: $1,292/sqft
- Tax assessed value: $1,639,201
- Annual tax amount: $34,600
- Date on market: 8/28/2026
- Listing terms: Cash,Conventional
- Electric utility on property: Yes
Estimated market value
Not available
Estimated sales range
Not available
Not available
Price history
| Date | Event | Price |
|---|---|---|
| 9/2/2026 | Contingent | $1,900,000$1,292/sqft |
Source:  Unlock MLS #9643162 Report a problem Unlock MLS #9643162 Report a problem | ||
| 8/28/2026 | Listed for sale | $1,900,000-19.1%$1,292/sqft |
Source: Unlock MLS #9643162 Report a problem | ||
| 9/28/2023 | Listing removed | -- |
Source: Unlock MLS #4584475 Report a problem | ||
| 9/15/2023 | Pending sale | $2,350,000$1,598/sqft |
Source: Unlock MLS #4584475 Report a problem | ||
| 8/19/2023 | Listed for sale | $2,350,000$1,598/sqft |
Source: Unlock MLS #4584475 Report a problem | ||
| 9/27/2022 | Sold | -- |
Source: Agent Provided Report a problem | ||
Public tax history
| Year | Property taxes | Tax assessment |
|---|---|---|
| 2025 | $34,600 -20.1% | $1,639,201 -22.3% |
| 2024 | $43,314 +234% | $2,110,400 +71.8% |
| 2023 | $12,967 -21.5% | $1,228,590 +10% |
| 2022 | $16,511 | $1,116,900 +9.1% |
| 2021 | -- | $1,023,729 +10% |
| 2020 | $16,754 +4.7% | $930,663 |
| 2019 | $16,009 -0.4% | $930,663 -2.5% |
| 2018 | $16,081 | $955,000 +3.2% |
| 2017 | $16,081 -0.1% | $925,000 -1.6% |
| 2016 | $16,097 | $939,754 +10% |
| 2015 | $16,097 | $854,322 +10% |
| 2014 | $16,097 | $776,656 +10% |
| 2013 | -- | $706,051 -4.5% |
| 2012 | -- | $739,200 +54.3% |
| 2011 | -- | $479,067 |
Find assessor info on the county website
Monthly payment
Est. payment
Payment breakdown
Explore the cost of this home by adjusting the details. Changes won't be saved.Climate risks
Neighborhood: Downtown
Nearby schools
Schools provided by the listing agent
- Elementary: Mathews
- Middle: O Henry
- High: Austin
- District: Austin ISD
Source: Unlock MLS. This data may not be complete. We recommend contacting the local school district to confirm school assignments for this home.
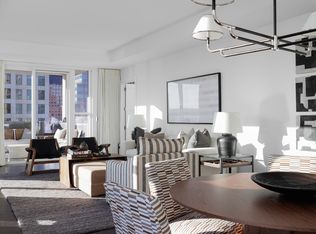
- $2,721,9002 bd3 ba1.5k sqft98 San Jacinto Blvd #1601, Austin, TX 78701Off Market
- $2,183,2003 bd2 ba1.7k sqft98 San Jacinto Blvd #903, Austin, TX 78701Off Market

- $--2 bd3 ba1.5k sqft98 San Jacinto Blvd #1701, Austin, TX 78701Sold
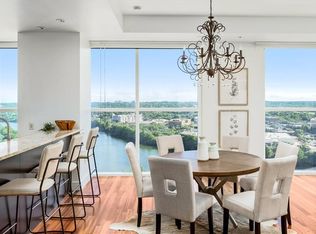
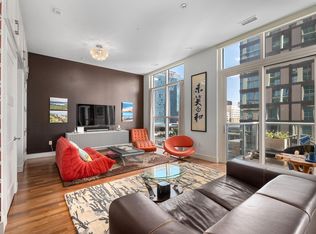
- $1,695,0001 bd2 ba1.2k sqft98 San Jacinto Blvd #1306, Austin, TX 78701For Sale
Similar homes
- $2,225,0002 bd2 ba1.9k sqft200 Congress Ave Unit 30E, Austin, TX 78701Active

 MLS ID #9593065, Cindy Greenwood, Greenwood Residential. Unlock MLS
 - $1,590,0003 bd3 ba1.5k sqft44 East Ave #4305, Austin, TX 78701Active
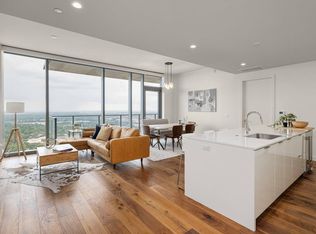 MLS ID #4245604, Laura De haro, Via Realty Group LLC. Unlock MLS
 - $1,695,0001 bd2 ba1.2k sqft98 San Jacinto Blvd #1306, Austin, TX 78701ActiveMLS ID #1623073, Alan Holt, Compass RE Texas, LLC. Unlock MLS
- $1,895,0003 bd3 ba1.9k sqft44 East Ave #3707, Austin, TX 78701Active
 MLS ID #1245624, Courtney Nichols, Christies Intl Real Estate Lone Star. Unlock MLS
 - $1,695,0002 bd2 ba1.6k sqft70 Rainey St #2201, Austin, TX 78701ActiveMLS ID #3344216, Bridget Ramey, Kuper Sotheby's Int'l Realty. Unlock MLS
- $1,649,9992 bd3 ba1.5k sqft210 Lavaca St APT 1912, Austin, TX 78701ActiveMLS ID #4769988, Nolan Stahl, All City Real Estate Ltd. Co. Unlock MLS
- $1,950,0002 bd2 ba1.4k sqft301 West Ave #4607, Austin, TX 78701ActiveMLS ID #2355337, Leslie Gossett, Kuper Sotheby's Int'l Realty. Unlock MLS
- $1,650,0002 bd2 ba1.4k sqft222 West Ave Unit 2802, Austin, TX 78701ActiveMLS ID #5990130, Kelly Martin, Moreland Properties. Unlock MLS
- $1,500,0002 bd2 ba1.4k sqft200 Congress Ave Unit 23C, Austin, TX 78701ActiveMLS ID #9084521, Bridget Ramey, Kuper Sotheby's Int'l Realty. Unlock MLS
- $1,450,0002 bd3 ba1.6k sqft603 Davis St APT 101, Austin, TX 78701ActiveMLS ID #4772814, Matt Easterling, Kuper Sotheby's Int'l Realty. Unlock MLS
- $1,464,0002 bd2 ba1.6k sqft70 Rainey St #1901, Austin, TX 78701ActiveMLS ID #1390017, Johnny Devora, Devora Realty. Unlock MLS
- $1,599,0003 bd3 ba1.7k sqft70 Rainey St #1306, Austin, TX 78701ActiveMLS ID #7862593, Alan Holt, Compass RE Texas, LLC. Unlock MLS
- $1,290,0002 bd2 ba1.4k sqft70 Rainey St #1908, Austin, TX 78701ActiveMLS ID #7941618, Adam Walker, Compass RE Texas, LLC. Unlock MLS
- $1,425,0002 bd2 ba1.3k sqft44 East Ave #3402, Austin, TX 78701ActiveMLS ID #8202469, Kevin Kuo, eXp Realty LLC. Unlock MLS
- $1,625,0003 bd3 ba1.5k sqft44 East Ave #4205, Austin, TX 78701ActiveMLS ID #6987395, Paul Scheuer, Urbanspace. Unlock MLS
- $1,699,9003 bd3 ba2k sqft501 West Ave #2404, Austin, TX 78701ActiveMLS ID #7739502, Michael Reisor, Compass RE Texas, LLC. Unlock MLS
- $2,499,0002 bd2 ba1.9k sqft200 Congress Ave Unit 15E, Austin, TX 78701ActiveMLS ID #4563919, Trey Phillips, Moreland Properties. Unlock MLS
- $1,120,0002 bd3 ba1.7k sqft555 5th St #2901, Austin, TX 78701ActiveMLS ID #5057719, Monica Fabbio, Christies Intl Real Estate Lone Star. Unlock MLS
- $1,668,0003 bd3 ba2k sqft501 West Ave #1604, Austin, TX 78701ActiveMLS ID #3001248, Kyle Robertson, Coldwell Banker Realty. Unlock MLS
- $1,050,0002 bd2 ba1.3k sqft501 West Ave #1304, Austin, TX 78701ActiveMLS ID #9739442, Paola Masso, Coldwell Banker Realty. Unlock MLS
