LOCATED ONE BLOCK OFF OF RAINEY STREET, this ultra-rare Downtown Austin maisonette is a self-contained condominium that is spread across three floors connected by an internal staircase and an independent, private entrance from the outside at street level. The Shore unit 101 could be the perfect live/work space for an art gallery, attorney's office, architect, interior designer, wealth manager, boutique real estate office, family office, or consulting business. Use the ground floor commercially and live on the two floors above, or use it all as a fabulous three story townhome. Recently renovated, including wide plank hardwood flooring on all three levels. Beautifully landscaped entry terrace. Second floor balcony with glass handrails. Two ground floor secure garage spaces. Full access to on site concierge and all building amenities.
Active
$1,450,000
603 Davis St APT 101, Austin, TX 78701
2beds
1,690sqft
Condominium
Built in 2006
-- sqft lot
$-- Zestimate®
$858/sqft
$1,029/mo HOA
What's special
Beautifully landscaped entry terraceRecently renovated
- 71 days
- 102
- 7
Zillow last checked:
Listing updated:
Listed by:
Matt Easterling (512) 297-9550,
Kuper Sotheby's Int'l Realty (210) 822-8602
Source: Unlock MLS,MLS#: 4772814
Facts & features
Interior
Bedrooms & bathrooms
- Bedrooms: 2
- Bathrooms: 3
- Full bathrooms: 2
- 1/2 bathrooms: 1
Primary bedroom
- Features: Ceiling Fan(s), High Ceilings, Smart Thermostat
- Level: Third
Bedroom
- Features: Ceiling Fan(s), High Ceilings, Two Primary Closets
- Level: Second
Primary bathroom
- Features: Quartz Counters, Recessed Lighting, Separate Shower, Soaking Tub, Walk-in Shower
- Level: Third
Bathroom
- Features: Half Bath
- Level: Main
Bathroom
- Features: Full Bath, Recessed Lighting, Walk-in Shower
- Level: Second
Bonus room
- Description: Entire first floor may be used commercially and has its own half bath. See agent for details.
- Features: High Ceilings, Smart Thermostat, Track Lighting, Wired for Data
- Level: Main
Kitchen
- Features: Chandelier, Quartz Counters, Dining Area, Eat-in Kitchen, High Ceilings, Plumbed for Icemaker
- Level: Second
Heating
- Central, Electric
Cooling
- Ceiling Fan(s), Central Air, Electric, Multi Units, Separate Meters, Zoned
Appliances
- Included: Convection Oven, Dishwasher, Disposal, Ice Maker, Microwave, Electric Oven, Double Oven, Plumbed For Ice Maker, Free-Standing Electric Range, Refrigerator, Free-Standing Refrigerator, Self Cleaning Oven, Stainless Steel Appliance(s), Vented Exhaust Fan
Features
- Ceiling Fan(s), High Ceilings, Multiple Living Areas
- Flooring: Tile, Wood
- Windows: Drapes, Window Treatments
Interior area
- Total interior livable area: 1,690 sqft
Property
Parking
- Total spaces: 2
- Parking features: Deeded, Garage, Gated, Guest, Reserved, Secured
- Garage spaces: 2
Accessibility
- Accessibility features: None
Features
- Levels: Three Or More
- Stories: 3
- Patio & porch: Enclosed, Terrace
- Exterior features: Balcony, Private Entrance
- Pool features: None
- Fencing: Gate, Masonry, Wrought Iron
- Has view: Yes
- View description: City
- Waterfront features: None
- Body of water: Lady Bird Lake
Lot
- Size: 304 Square Feet
- Features: Curbs, Level, Trees-Large (Over 40 Ft), Trees-Medium (20 Ft - 40 Ft), Views
Details
- Additional structures: None
- Parcel number: 02030315160000
- Special conditions: Standard
Construction
Type & style
- Home type: Condo
- Property subtype: Condominium
- Attached to another structure: Yes
Materials
- Foundation: Slab
- Roof: Membrane
Condition
- Resale
- New construction: No
- Year built: 2006
Utilities & green energy
- Sewer: Public Sewer
- Water: Public
- Utilities for property: Electricity Connected, Internet-Fiber, Natural Gas Not Available, Phone Available, Sewer Connected, Underground Utilities, Water Connected
Community & HOA
Community
- Features: BBQ Pit/Grill, Cluster Mailbox, Common Grounds, Concierge, Conference/Meeting Room, Controlled Access, Dog Park, Fitness Center, Gated, Google Fiber, Lock and Leave, Maintenance On-Site, Pool, Property Manager On-Site, Recycling Area/Center, Street Lights, U-Verse, Underground Utilities
- Subdivision: Shore A Condo Amd The
HOA
- Has HOA: Yes
- Services included: Common Area Maintenance, Insurance, Maintenance Grounds, Maintenance Structure, Security, Sewer, Trash
- HOA fee: $1,029 monthly
- HOA name: The Shore
Location
- Region: Austin
Financial & listing details
- Price per square foot: $858/sqft
- Tax assessed value: $1,080,190
- Annual tax amount: $13,451
- Date on market: 7/24/2026
- Listing terms: Cash,Conventional,VA Loan
- Electric utility on property: Yes
Estimated market value
Not available
Estimated sales range
Not available
Not available
Price history
| Date | Event | Price |
|---|---|---|
| 7/24/2026 | Listed for sale | $1,450,000+33.6%$858/sqft |
Source:  Unlock MLS #4772814 Report a problem Unlock MLS #4772814 Report a problem | ||
| 10/12/2021 | Sold | -- |
Source: Agent Provided Report a problem | ||
| 9/21/2021 | Contingent | $1,085,000$642/sqft |
Source: Unlock MLS #9529661 Report a problem | ||
| 8/26/2021 | Price change | $1,085,000-1.4%$642/sqft |
Source: Unlock MLS #9529661 Report a problem | ||
| 8/13/2021 | Listed for sale | $1,100,000$651/sqft |
Source: Unlock MLS #9529661 Report a problem | ||
Public tax history
| Year | Property taxes | Tax assessment |
|---|---|---|
| 2025 | $13,451 +11.1% | $800,634 +10% |
| 2024 | $12,113 +6% | $727,849 -31.8% |
| 2023 | $11,426 -41.8% | $1,067,000 -9% |
| 2022 | $19,627 | $1,171,907 +95.4% |
| 2021 | -- | $599,900 +0.2% |
| 2020 | $12,143 +3.7% | $598,419 |
| 2019 | $11,715 +13% | $598,419 +6.2% |
| 2018 | $10,372 | $563,679 +10% |
| 2017 | $10,372 +21.7% | $512,435 +10% |
| 2016 | $8,526 | $465,850 +10% |
| 2015 | $8,526 | $423,500 +10% |
| 2014 | $8,526 | $385,000 +10% |
| 2013 | -- | $350,000 -6.1% |
| 2012 | -- | $372,591 +10% |
| 2011 | -- | $338,719 +10% |
| 2010 | -- | $307,926 -1.2% |
| 2009 | -- | $311,654 +173.1% |
| 2008 | -- | $114,134 +333.9% |
| 2007 | -- | $26,302 |
Find assessor info on the county website
Monthly payment
Est. payment
Payment breakdown
Explore the cost of this home by adjusting the details. Changes won't be saved.Climate risks
Neighborhood: Downtown
Nearby schools
Schools provided by the listing agent
- Elementary: Mathews
- Middle: O Henry
- High: Austin
- District: Austin ISD
Source: Unlock MLS. This data may not be complete. We recommend contacting the local school district to confirm school assignments for this home.
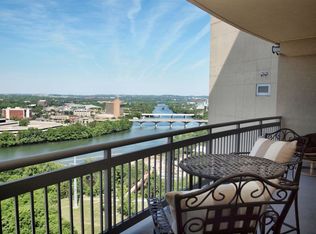
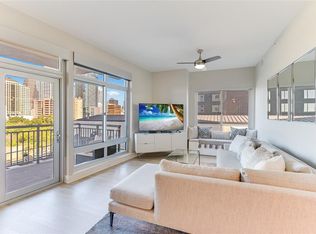

Similar homes
- $1,290,0002 bd2 ba1.4k sqft70 Rainey St #1908, Austin, TX 78701Active
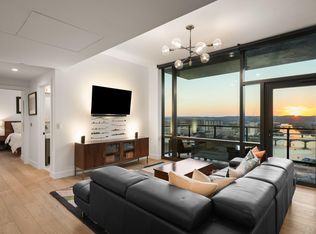
 MLS ID #7941618, Adam Walker, Compass RE Texas, LLC. Unlock MLS
 - $1,425,0003 bd3 ba1.8k sqft901 Bouldin Ave #A, Austin, TX 78704Active
 MLS ID #7142356, Tony Gulla, ACRE One. Unlock MLS
 - $1,695,0001 bd2 ba1.2k sqft98 San Jacinto Blvd #1306, Austin, TX 78701Active
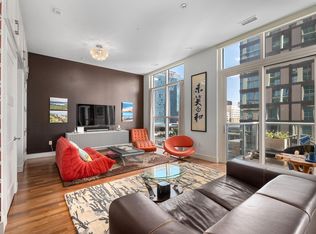 MLS ID #1623073, Alan Holt, Compass RE Texas, LLC. Unlock MLS
 - $1,475,0002 bd2 ba2.2k sqft800 W 5th St APT 1209, Austin, TX 78703Active
 MLS ID #1469700, Will Mackintosh, Bramlett Partners. Unlock MLS
 - $825,0003 bd2 ba1.5k sqft54 Rainey St APT 502, Austin, TX 78701ActiveMLS ID #4776980, Michael Frost, Compass RE Texas, LLC. Unlock MLS
- $1,215,0002 bd2 ba1.3k sqft501 West Ave #1504, Austin, TX 78701ActiveMLS ID #7194210, Charlotte Lipscomb, Compass RE Texas, LLC. Unlock MLS
- $1,145,0002 bd2 ba1.3k sqft222 West Ave Unit 1613, Austin, TX 78701ActiveMLS ID #6587080, Maureen Parker, Fathom Realty. Unlock MLS
- $950,0002 bd2 ba1k sqft48 East Ave Unit 2611, Austin, TX 78701ActiveMLS ID #3055729, Steven Cady, Moreland Properties. Unlock MLS
- $930,0002 bd2 ba1k sqft48 East Ave Unit 2211, Austin, TX 78701ActiveMLS ID #6652418, Steven Cady, Moreland Properties. Unlock MLS
- $1,195,0004 bd4 ba2.4k sqft52 Waller St APT A, Austin, TX 78702ActiveMLS ID #9349729, Douglas Harrison, Urbanspace. Unlock MLS
- $849,0002 bd2 ba1.1k sqft48 East Ave #1301, Austin, TX 78701ActiveMLS ID #1073990, Matt Holm, Compass RE Texas, LLC. Unlock MLS
- $1,850,0003 bd3 ba2k sqft501 West Ave #3404, Austin, TX 78701ActiveMLS ID #2309041, Natalie Kalthoff, Compass RE Texas, LLC. Unlock MLS
- $1,345,0002 bd3 ba1.5k sqft1111 W 12th St APT 107, Austin, TX 78703ActiveMLS ID #7665020, Soud Twal, Kuper Sotheby's Int'l Realty. Unlock MLS
- $1,325,0003 bd3 ba2k sqft1010 W 10th St #302, Austin, TX 78703ActiveMLS ID #9106955, Trey Phillips, Moreland Properties. Unlock MLS
- $1,050,0002 bd2 ba1.3k sqft501 West Ave #1304, Austin, TX 78701ActiveMLS ID #9739442, Paola Masso, Coldwell Banker Realty. Unlock MLS
- $885,0002 bd2 ba1k sqft360 Nueces St APT 3602, Austin, TX 78701ActiveMLS ID #7389031, Monica Blackburn, Blairfield Realty LLC. Unlock MLS
- $1,099,9991 bd1 ba1k sqft98 San Jacinto Blvd #1703, Austin, TX 78701ActiveMLS ID #9718821, Jessica Licona, eXp Realty, LLC. Unlock MLS
- $765,0002 bd2 ba1k sqft48 East Ave #1711, Austin, TX 78701ActiveMLS ID #9028559, Dylan Cozens, Engel & Volkers Austin. Unlock MLS
- $930,0002 bd2 ba1k sqft48 East Ave #2311, Austin, TX 78701ActiveMLS ID #8292181, Steven Cady, Moreland Properties. Unlock MLS
- $799,0003 bd3 ba1.6k sqft2118 Brackenridge St APT 5, Austin, TX 78704ActiveMLS ID #5425581, Greg Walling, Moreland Properties. Unlock MLS
