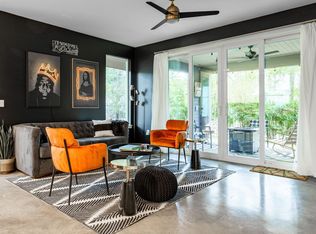
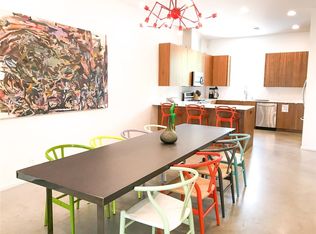
Ideal as a PRIMARY RESIDENCE, SECOND HOME, OR POTENTIAL SHORT TERM RENTAL OPPORTUNITY. Tucked into one of East Austin's most desirable pockets, this 2015-built home puts you moments from downtown Austin, Rainey Street, the Lady Bird Lake trail, and the city's most iconic restaurants. Inside, custom lighting sets the mood, while designer tile and wallpaper add character to the rooms. Flooring alternates between polished concrete and warm hardwood, balancing modern edge with timeless comfort. The primary bath feels like a private spa retreat, and built-in cabinetry offers style and function throughout. A versatile third floor adds even more possibilities — use it as two additional bedrooms, a flex space, a home office, or a playroom. Outside, a private backyard canopied by mature trees creates a peaceful escape suited to quiet mornings or lively gatherings. Filled with natural light and an easy, welcoming energy, this home offers a rare combination of location, design, and livability in East Austin. Some photos are from previous staging.
Active
Price cut: $150K (9/22)
$1,195,000
52 Waller St APT A, Austin, TX 78702
4beds
2,400sqft
Condominium
Built in 2015
-- sqft lot
$-- Zestimate®
$498/sqft
$-- HOA
What's special
Filled with natural lightVersatile third floorCustom lightingBuilt-in cabinetryDesigner tile and wallpaper
- 64 days
- 289
- 13
Zillow last checked:
Listing updated:
Listed by:
Douglas Harrison (512) 457-8884,
Urbanspace (512) 457-8884
Source: Unlock MLS,MLS#: 9349729
Facts & features
Interior
Bedrooms & bathrooms
- Bedrooms: 4
- Bathrooms: 4
- Full bathrooms: 3
- 1/2 bathrooms: 1
Heating
- Central
Cooling
- Central Air
Appliances
- Included: Dishwasher, Disposal, Gas Cooktop, Refrigerator, Stainless Steel Appliance(s)
Features
- Bookcases, Breakfast Bar, Built-in Features, Double Vanity, Interior Steps, Recessed Lighting, Walk-In Closet(s), See Remarks
- Flooring: Concrete, Wood
- Windows: Skylight(s)
- Fireplace features: None
Interior area
- Total interior livable area: 2,400 sqft
Video & virtual tour
Property
Parking
- Total spaces: 1
- Parking features: Carport, Reserved
- Garage spaces: 1
Accessibility
- Accessibility features: None
Features
- Levels: Three Or More
- Stories: 3
- Patio & porch: Covered, Patio
- Exterior features: None
- Pool features: None
- Spa features: None
- Fencing: Fenced, Privacy
- View description: None
- Waterfront features: None
Lot
- Size: 9,147 Square Feet
- Features: Level, Sprinkler - Automatic, Trees-Medium (20 Ft - 40 Ft)
Details
- Additional structures: Garage(s), Storage
- Parcel number: 02030406150000
- Special conditions: Standard
Construction
Type & style
- Home type: Condo
- Property subtype: Condominium
Materials
- Foundation: Slab
- Roof: Metal
Condition
- Resale
- New construction: No
- Year built: 2015
Utilities & green energy
- Sewer: Public Sewer
- Water: Public
- Utilities for property: Electricity Available
Community & HOA
Community
- Features: None
- Subdivision: Elm Grove Add
HOA
- Has HOA: No
Location
- Region: Austin
Financial & listing details
- Price per square foot: $498/sqft
- Tax assessed value: $869,480
- Annual tax amount: $29,385
- Date on market: 8/3/2026
- Listing terms: Cash,Conventional
- Electric utility on property: Yes
Estimated market value
Not available
Estimated sales range
Not available
Not available
Price history
| Date | Event | Price |
|---|---|---|
| 9/22/2026 | Price change | $1,195,000-11.2%$498/sqft |
Source:  Unlock MLS #9349729 Report a problem Unlock MLS #9349729 Report a problem | ||
| 8/3/2026 | Listed for sale | $1,345,000$560/sqft |
Source: Unlock MLS #9349729 Report a problem | ||
Public tax history
| Year | Property taxes | Tax assessment |
|---|---|---|
| 2025 | $14,765 -5.4% | $869,480 -5.5% |
| 2024 | $15,602 -9% | $919,893 -15.4% |
| 2023 | $17,146 -1.8% | $1,087,364 +10.5% |
| 2022 | $17,469 | $984,043 +33.9% |
| 2021 | -- | $734,639 |
Find assessor info on the county website
Monthly payment
Est. payment
Payment breakdown
Explore the cost of this home by adjusting the details. Changes won't be saved.Climate risks
Neighborhood: East Cesar Chavez
Nearby schools
Schools provided by the listing agent
- Elementary: Sanchez
- Middle: Martin
- High: Austin
- District: Austin ISD
Source: Unlock MLS. This data may not be complete. We recommend contacting the local school district to confirm school assignments for this home.
Similar homes
- $1,200,0003 bd3 ba2.3k sqft2201 Santa Rosa St, Austin, TX 78702Active
 MLS ID #12765751, Tammy Young, Compass RE Texas, LLC. MRED as distributed by MLS GRID
 - $1,145,0004 bd4 ba2.3k sqft2816 Garwood St #1, Austin, TX 78702Active

 MLS ID #6979889, Kelton Finley, Douglas Elliman Real Estate. Unlock MLS
 - $1,199,0004 bd3 ba2.3k sqft3019 Garwood St #1, Austin, TX 78702Active
 MLS ID #9553099, Anthony Gibson, Keller Williams Realty. Unlock MLS
 - $1,449,0004 bd4 ba2.5k sqft2214 Garden St Unit 2, Austin, TX 78702Active
 MLS ID #2142565, Jacob Palmer, eXp Realty, LLC. Unlock MLS
 - $1,150,0004 bd5 ba2.7k sqft1306 Navasota St, Austin, TX 78702ActiveMLS ID #1757930, Seth Beresford, Team Price Real Estate. Unlock MLS
- $1,199,9004 bd4 ba2.5k sqft2201 E 16th St, Austin, TX 78702ActiveMLS ID #8448816, Sandra Bennett, Compass RE Texas, LLC. Unlock MLS
- $1,099,0003 bd3 ba2k sqft1325 Bonham Ter #A, Austin, TX 78704ActiveMLS ID #5563646, Dave van Heuven, van Heuven Properties. Unlock MLS
- $1,028,9004 bd3 ba2.5k sqft2201 E 9th St, Austin, TX 78702ActiveMLS ID #9098445, David White, Keller Williams - Lake Travis. Unlock MLS
- $997,0004 bd3 ba2.4k sqft2202 Santa Rita St, Austin, TX 78702ActiveMLS ID #8096030, Lisa Munoz, Compass RE Texas, LLC. Unlock MLS
- $1,000,0004 bd3 ba2.2k sqft1606 Salina St, Austin, TX 78702ActiveMLS ID #9634578, William Steakley, DEN Property Group. Unlock MLS
- $1,178,0004 bd3 ba2.8k sqft3102 Brinwood Ave, Austin, TX 78704ActiveMLS ID #3642203, Melody Rodela, KW-Austin Portfolio Real Estate. Unlock MLS
- $945,0003 bd4 ba2.8k sqft1182 Oakgrove Ave #A, Austin, TX 78702ActiveMLS ID #1283448, Cosette Eliason, Compass RE Texas, LLC. Unlock MLS
- $1,210,0004 bd4 ba2.1k sqft1813 Crooked Ln, Austin, TX 78741ActiveMLS ID #8796042, Jonny Wells, eXp Realty, LLC. Unlock MLS
- $1,249,0006 bd3 ba2.5k sqft1310 Comal St, Austin, TX 78702ActiveMLS ID #9549220, Justin Pistorius, Local Life Realty, LLC. Unlock MLS
- $1,200,0003 bd4 ba2.4k sqft3115 Clawson Rd APT 301, Austin, TX 78704ActiveMLS ID #7816639, Todd Burgener, Douglas Elliman Real Estate. Unlock MLS
- $999,9003 bd3 ba1.7k sqft1325 Bonham Ter #C, Austin, TX 78704ActiveMLS ID #5568756, Kim Wilkin, eXp Realty, LLC. Unlock MLS
- $985,0003 bd4 ba1.8k sqft111 Mildred St #3, Austin, TX 78702ActiveMLS ID #1404044, Andres Bego, Amazing Realty LLC. Unlock MLS
- $1,090,0003 bd4 ba2k sqft2301 S 5th St APT 5, Austin, TX 78704ActiveMLS ID #4997794, Tracey Lazorik, Compass RE Texas, LLC. Unlock MLS
- $849,0003 bd3 ba1.2k sqft2214 Garden St #1, Austin, TX 78702ActiveMLS ID #7824843, Jacob Palmer, eXp Realty, LLC. Unlock MLS
- $1,095,0004 bd3 ba2.2k sqft2701 Friar Tuck Ln, Austin, TX 78704ActiveMLS ID #1109582, Rene Brown, Intege Realty LLC. Unlock MLS
