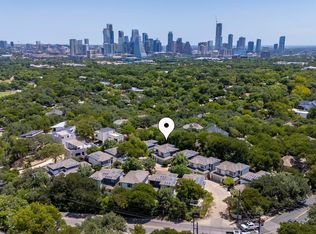
**PRICE NOW INCLUDES A POOL (UNDER CONSTRUCTION)*** Experience the best of modern Austin living with panoramic views stretching from Rainey Street to the Capitol, the UT Tower, DKR Texas Memorial Stadium, and every landmark in between. Crafted by J Davis Construction, this brand-new three-story home perfectly balances sleek architectural design with warm and comfortable luxury. Step inside and be greeted by sunlit spaces framed by expansive windows and rich wood flooring. The open-concept main level flows effortlessly from a welcoming living area overlooking the backyard to a stunning kitchen featuring quartz countertops, an oversized island with bar seating, full-height cabinetry with pull-out drawers and underlighting, stainless steel appliances, and a pantry. A stylish modern half bath completes this floor for guests and convenience. On the second level, discover the serene primary suite, a true retreat with its spa-like ensuite bath, dual vanity, and a walk-in shower built for indulgence. Two additional bedrooms, each with their own closet space—share a sophisticated full bath, offering ideal flexibility for guests, a home office, or a creative studio. On the third floor you’ll find a spacious bedroom, full bath, and a versatile lounge with a wet bar that create the ultimate private hideaway or entertaining zone. Step out onto the balcony to take in the view—or head up just one more level to the home’s crowning jewel: a private rooftop deck with breathtaking 180-degree skyline views. Here, the city unfolds before you. Host unforgettable sunset gatherings, toast with friends under the stars, or simply unwind as the Austin skyline glows in the evening light. Rising gracefully among mature oak trees, this exceptional residence isn’t just a home—it’s an elevated lifestyle, perfectly positioned to capture the energy, beauty, and magic of East Austin. (NO MONTHLY FEES)
Active
$1,294,950
1175 Navasota St #2, Austin, TX 78702
4beds
2,435sqft
Single Family Residence
Built in 2025
-- sqft lot
$-- Zestimate®
$532/sqft
$-- HOA
What's special
Stylish modern half bathRich wood flooringStainless steel appliancesSpa-like ensuite bathDual vanityOpen-concept main level
- 361 days
- 388
- 31
Zillow last checked:
Listing updated:
Listed by:
Tanya Kerr (512) 851-8350,
KWLS - T. Kerr Property Group (512) 851-8350,
Russell Phillips (512) 698-7877,
KWLS - T. Kerr Property Group
Source: Unlock MLS,MLS#: 7198522
Facts & features
Interior
Bedrooms & bathrooms
- Bedrooms: 4
- Bathrooms: 4
- Full bathrooms: 3
- 1/2 bathrooms: 1
Primary bedroom
- Features: Ceiling Fan(s), Recessed Lighting
- Level: Second
Primary bathroom
- Features: Double Vanity, Full Bath, Walk-In Closet(s), Walk-in Shower
- Level: Main
Kitchen
- Features: Breakfast Bar, Kitchen Island, Quartz Counters, Dining Area, Open to Family Room, Pantry, Recessed Lighting
- Level: Main
Heating
- Central
Cooling
- Central Air
Appliances
- Included: Dishwasher, Disposal, Microwave, Oven, Range, Refrigerator
Features
- Bar, Breakfast Bar, Built-in Features, Ceiling Fan(s), High Ceilings, Chandelier, Quartz Counters, Double Vanity, Interior Steps, Kitchen Island, Multiple Living Areas, Open Floorplan, Pantry, Recessed Lighting, Walk-In Closet(s)
- Flooring: Tile, Wood
- Windows: Display Window(s)
Interior area
- Total interior livable area: 2,435 sqft
Video & virtual tour
Property
Parking
- Parking features: Attached, Attached Carport, Driveway
- Has attached garage: Yes
Accessibility
- Accessibility features: None
Features
- Levels: Three Or More
- Stories: 3
- Patio & porch: Front Porch
- Exterior features: See Remarks, Balcony
- Has private pool: Yes
- Pool features: See Remarks, In Ground
- Fencing: Fenced, Wood
- Has view: Yes
- View description: See Remarks, City, Panoramic, Skyline, Trees/Woods
- Waterfront features: None
Lot
- Features: Back Yard, City Lot, Trees-Large (Over 40 Ft), Trees-Medium (20 Ft - 40 Ft)
Details
- Additional structures: None
- Parcel number: 02070802050000b
- Special conditions: Standard
Construction
Type & style
- Home type: SingleFamily
- Property subtype: Single Family Residence
Materials
- Foundation: Slab
- Roof: See Remarks
Condition
- New Construction
- New construction: Yes
- Year built: 2025
Details
- Builder name: J Davis Construction
Utilities & green energy
- Sewer: Public Sewer
- Water: Public
- Utilities for property: Electricity Available, Sewer Available, Water Available
Community & HOA
Community
- Features: None
- Subdivision: Robertson George L
HOA
- Has HOA: Yes
- Services included: See Remarks
- HOA name: 1175 Navasota St Condominium
Location
- Region: Austin
Financial & listing details
- Price per square foot: $532/sqft
- Date on market: 10/10/2025
- Listing terms: Cash,Conventional,FHA,VA Loan
- Electric utility on property: Yes
Estimated market value
Not available
Estimated sales range
Not available
Not available
Price history
| Date | Event | Price |
|---|---|---|
| 5/29/2026 | Price change | $1,294,9500%$532/sqft |
Source:  Unlock MLS #7198522 Report a problem Unlock MLS #7198522 Report a problem | ||
| 5/15/2026 | Price change | $1,295,000-4.1%$532/sqft |
Source: Unlock MLS #7198522 Report a problem | ||
| 4/17/2026 | Price change | $1,350,000-3.6%$554/sqft |
Source: Unlock MLS #7198522 Report a problem | ||
| 1/20/2026 | Price change | $1,400,000-6.7%$575/sqft |
Source: Unlock MLS #7198522 Report a problem | ||
| 10/17/2025 | Price change | $1,500,000+3.4%$616/sqft |
Source: Unlock MLS #7198522 Report a problem | ||
| 10/10/2025 | Listed for sale | $1,450,000$595/sqft |
Source: Unlock MLS #7198522 Report a problem | ||
Public tax history
Tax history is unavailable.
Monthly payment
Est. payment
Payment breakdown
Explore the cost of this home by adjusting the details. Changes won't be saved.Climate risks
Neighborhood: Central East Austin
Nearby schools
Schools provided by the listing agent
- Elementary: Blackshear
- Middle: Kealing
- High: Eastside Early College
- District: Austin ISD
Source: Unlock MLS. This data may not be complete. We recommend contacting the local school district to confirm school assignments for this home.
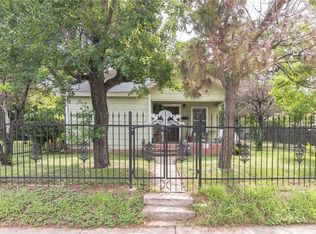
Similar homes
- $1,199,0004 bd3 ba2.3k sqft3019 Garwood St #1, Austin, TX 78702Active
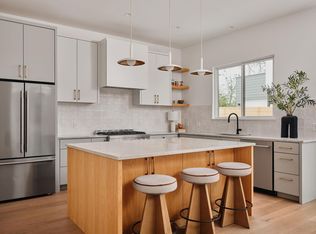
 MLS ID #9553099, Anthony Gibson, Keller Williams Realty. Unlock MLS
 - $1,000,0004 bd3 ba2.2k sqft1606 Salina St, Austin, TX 78702Active
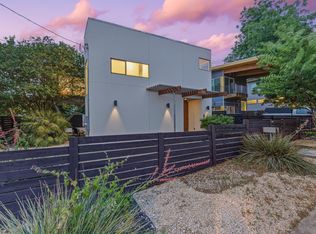 MLS ID #9634578, William Steakley, DEN Property Group. Unlock MLS
 - $1,195,0003 bd3 ba2.3k sqft1814 Maple Ave, Austin, TX 78702Active
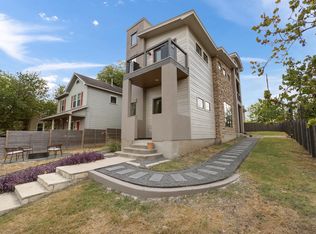 MLS ID #2161293, Todd Burgener, Douglas Elliman Real Estate. Unlock MLS
 - $1,290,0004 bd3 ba2k sqft1303 Azie Morton Rd #10, Austin, TX 78704Active
 MLS ID #9089640, Rebekah Cummings, Keller Williams Realty. Unlock MLS
 - $985,0003 bd4 ba1.8k sqft111 Mildred St #3, Austin, TX 78702ActiveMLS ID #1404044, Andres Bego, Amazing Realty LLC. Unlock MLS
- $1,178,0004 bd3 ba2.8k sqft3102 Brinwood Ave, Austin, TX 78704ActiveMLS ID #3642203, Melody Rodela, KW-Austin Portfolio Real Estate. Unlock MLS
- $1,210,0004 bd4 ba2.1k sqft1813 Crooked Ln, Austin, TX 78741ActiveMLS ID #8796042, Jonny Wells, eXp Realty, LLC. Unlock MLS
- $1,395,0003 bd3 ba2.4k sqft3004 Fontana Dr, Austin, TX 78704ActiveMLS ID #1990292, Gemma Willans, Kuper Sotheby's Int'l Realty. Unlock MLS
- $1,425,0003 bd3 ba1.8k sqft901 Bouldin Ave #A, Austin, TX 78704ActiveMLS ID #7142356, Tony Gulla, ACRE One. Unlock MLS
- $1,425,0003 bd3 ba2.1k sqft2401 Trailside Dr Unit B, Austin, TX 78704ActiveMLS ID #8721745, Stuart Watkins, Kuper Sotheby's Int'l Realty. Unlock MLS
- $1,495,0003 bd4 ba2.6k sqft1225 Hillside Ave Unit 6, Austin, TX 78704ActiveMLS ID #9849318, Karen Kelly, van Heuven Properties. Unlock MLS
- $1,200,0003 bd4 ba2.4k sqft3115 Clawson Rd APT 301, Austin, TX 78704ActiveMLS ID #7816639, Todd Burgener, Douglas Elliman Real Estate. Unlock MLS
- $1,299,9904 bd4 ba3.1k sqft9312 Knoll Crest Loop, Austin, TX 78759ActiveMLS ID #9582387, LeMichael Curry, MODUS Real Estate. Unlock MLS
- $774,9993 bd3 ba1.7k sqft3103 Garwood St #3, Austin, TX 78702ActiveMLS ID #9453929, Katie Wehrli, eXp Realty, LLC. Unlock MLS
- $1,449,9003 bd3 ba2.1k sqft1800 W 10th St, Austin, TX 78703ActiveMLS ID #6790121, Jeremy Vandermause, Bramlett Partners. Unlock MLS
- $1,325,0003 bd3 ba1.9k sqft302 El Paso St, Austin, TX 78704ActiveMLS ID #9388397, Schuyler Williamson, Keller Williams Realty. Unlock MLS
- $1,295,0006 bd6 ba3.5k sqft1907 W 30th St, Austin, TX 78703ActiveMLS ID #6879604, Sean Kubicek, Moreland Properties. Unlock MLS
- $958,0003 bd4 ba2.1k sqft3524 Gonzales St #1A, Austin, TX 78702ActiveMLS ID #2952559, Noa Levy, eXp Realty, LLC. Unlock MLS
- $1,249,0006 bd4 ba2.5k sqft1803 Bouldin Ave, Austin, TX 78704ActiveMLS ID #6755218, Carl Shurr, Kuper Sotheby's Int'l Realty. Unlock MLS
