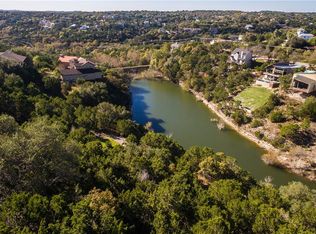
Modern waterfront living meets breathtaking views in this contemporary 4BD/2.5 Bath + Study home in Apache Shores, located within sought-after Lake Travis ISD—just 21 miles from downtown Austin. Set against the backdrop of the serene, creek-fed Apache Shores Lake, you can enjoy panoramic views, unforgettable sunsets and evenings under the stars from all levels including the rooftop patio and the pool deck. Designed for everyday luxury, the open-concept layout showcases a sleek kitchen with quartz countertops, a waterfall island, custom European-inspired cabinetry, and stainless-steel appliances. Glass sliders off the dining area open to a generous patio, seamlessly blending indoor and outdoor living. Upstairs, the primary suite offers a tranquil escape with a private balcony overlooking the lake, a spa-like bath with a soaking tub, and an oversized dual-head shower. Three additional bedrooms provide flexibility for family, guests, or home office needs. Minutes from both Lake Travis and Lady Bird Lake, this location offers convenient access to top-rated schools, hiking trails, shopping, restaurants, and more. A rare opportunity to enjoy modern, lock and leave style living with unmatched views and amenities—schedule your private showing today.
Pending
$1,275,000
14417 Cochise Trl, Austin, TX 78734
4beds
2,980sqft
Single Family Residence
Built in 2021
0.43 Acres Lot
$-- Zestimate®
$428/sqft
$10/mo HOA
What's special
Pool deckWaterfront livingRooftop patioStainless-steel appliancesPanoramic viewsWaterfall islandGenerous patio
- 203 days
- 35
- 1
Zillow last checked:
Listing updated:
Listed by:
Monica Fabbio 512-825-8891,
Christies Intl Real Estate Lone Star (512) 270-8586
Source: Unlock MLS,MLS#: 3548424
Facts & features
Interior
Bedrooms & bathrooms
- Bedrooms: 4
- Bathrooms: 3
- Full bathrooms: 2
- 1/2 bathrooms: 1
Heating
- Central
Cooling
- Central Air
Appliances
- Included: Built-In Refrigerator, Dishwasher, Disposal, Microwave
Features
- Breakfast Bar, High Ceilings, Quartz Counters, Double Vanity, Eat-in Kitchen, Interior Steps, Kitchen Island, Open Floorplan, Pantry, Soaking Tub, Walk-In Closet(s)
- Flooring: Wood
- Windows: Screens
Interior area
- Total interior livable area: 2,980 sqft
Video & virtual tour
Property
Parking
- Total spaces: 2
- Parking features: Additional Parking, Attached, Door-Single, Garage, Garage Faces Front
- Attached garage spaces: 2
Accessibility
- Accessibility features: None
Features
- Levels: Two
- Stories: 2
- Patio & porch: Deck, Patio, Porch, Rear Porch
- Exterior features: Balcony, Exterior Steps
- Has private pool: Yes
- Pool features: In Ground, Outdoor Pool, Pool/Spa Combo
- Fencing: Wrought Iron
- Has view: Yes
- View description: Hill Country, Lake, Panoramic, Pond, Trees/Woods, Water
- Has water view: Yes
- Water view: Lake,Pond,Water
- Waterfront features: Lake Privileges
- Body of water: Lake Austin
Lot
- Size: 0.43 Acres
- Features: Near Golf Course, Views
Details
- Additional structures: None
- Parcel number: 01475501840000
- Special conditions: Standard
Construction
Type & style
- Home type: SingleFamily
- Property subtype: Single Family Residence
Materials
- Foundation: Slab
- Roof: Membrane
Condition
- Resale
- New construction: No
- Year built: 2021
Utilities & green energy
- Sewer: Aerobic Septic
- Water: See Remarks
- Utilities for property: Above Ground, Electricity Available
Community & HOA
Community
- Features: Common Grounds, Fishing, Lake, Park, Picnic Area, Pool, Sport Court(s)/Facility, Tennis Court(s)
- Subdivision: Apache Shores 01 Instl
HOA
- Has HOA: Yes
- Services included: See Remarks, Common Area Maintenance
- HOA fee: $115 annually
- HOA name: Apache Shores POA
Location
- Region: Austin
Financial & listing details
- Price per square foot: $428/sqft
- Tax assessed value: $1,130,000
- Annual tax amount: $18,350
- Date on market: 3/15/2026
- Listing terms: Cash,Conventional
- Electric utility on property: Yes
Estimated market value
Not available
Estimated sales range
Not available
Not available
Price history
| Date | Event | Price |
|---|---|---|
| 6/18/2026 | Pending sale | $1,275,000$428/sqft |
Source:  Unlock MLS #3548424 Report a problem Unlock MLS #3548424 Report a problem | ||
| 5/23/2026 | Contingent | $1,275,000$428/sqft |
Source: Unlock MLS #3548424 Report a problem | ||
| 3/15/2026 | Listed for sale | $1,275,000-5.6%$428/sqft |
Source: Unlock MLS #3548424 Report a problem | ||
| 12/15/2025 | Listing removed | $1,350,000$453/sqft |
Source: Unlock MLS #5018873 Report a problem | ||
| 10/5/2025 | Price change | $1,350,000-3.2%$453/sqft |
Source: Unlock MLS #5018873 Report a problem | ||
| 7/17/2025 | Price change | $1,395,000-3.8%$468/sqft |
Source: Unlock MLS #5018873 Report a problem | ||
| 6/5/2025 | Listed for sale | $1,450,000+11.6%$487/sqft |
Source: Unlock MLS #5018873 Report a problem | ||
| 10/13/2022 | Listing removed | -- |
Source: Unlock MLS #1242005 Report a problem | ||
| 8/8/2022 | Pending sale | $1,299,000+116.5%$436/sqft |
Source: Unlock MLS #1242005 Report a problem | ||
| 11/15/2021 | Sold | -- |
Source: Agent Provided Report a problem | ||
| 7/29/2021 | Listing removed | -- |
Source: Unlock MLS #5980477 Report a problem | ||
| 6/26/2020 | Pending sale | $600,000$201/sqft |
Source: Keller Williams Realty #5980477 Report a problem | ||
| 6/24/2020 | Listed for sale | $600,000+455.6%$201/sqft |
Source: Keller Williams Realty #5980477 Report a problem | ||
| 8/8/2019 | Listing removed | $108,000$36/sqft |
Source: RedKorr LLC #7244959 Report a problem | ||
| 7/17/2019 | Listed for sale | $108,000$36/sqft |
Source: NEX Companies LLC #7244959 Report a problem | ||
Public tax history
| Year | Property taxes | Tax assessment |
|---|---|---|
| 2025 | $13,429 -1.6% | $1,130,000 |
| 2024 | $13,647 -14.4% | $1,130,000 -15.9% |
| 2023 | $15,942 +298.6% | $1,343,414 +476.2% |
| 2022 | $4,000 | $233,143 +55.4% |
| 2021 | -- | $150,000 +66.7% |
| 2020 | $1,718 -0.2% | $90,000 |
| 2019 | $1,721 +141% | $90,000 |
| 2018 | $714 | $90,000 +150% |
| 2017 | $714 -41.6% | $36,000 |
| 2016 | $1,223 | $36,000 -64.4% |
| 2015 | $1,223 | $101,250 +73.1% |
| 2014 | $1,223 | $58,500 |
Find assessor info on the county website
Monthly payment
Est. payment
Payment breakdown
Explore the cost of this home by adjusting the details. Changes won't be saved.Climate risks
Neighborhood: 78734
Nearby schools
Schools provided by the listing agent
- Elementary: Lake Travis
- Middle: Hudson Bend
- High: Lake Travis
- District: Lake Travis ISD
Source: Unlock MLS. This data may not be complete. We recommend contacting the local school district to confirm school assignments for this home.

Similar homes
- $1,599,0005 bd4 ba3.6k sqft3138 Chisholm Trail, Austin, TX 78734Active

 MLS ID #2164554, Jenny Cureton, Compass RE Texas, LLC. Unlock MLS
 - $1,699,0004 bd3 ba4.2k sqft3600 Scenic Overlook Trl, Austin, TX 78734Active
 MLS ID #7370916, Andrew Allen, Keller Williams Realty. Unlock MLS
 - $1,135,0004 bd4 ba3.5k sqft10804 Rush Rd APT 2, Austin, TX 78732Active
 MLS ID #5988444, Laurie Mills, Compass RE Texas, LLC. Unlock MLS
 - $1,299,9904 bd4 ba3.1k sqft9312 Knoll Crest Loop, Austin, TX 78759Active
 MLS ID #9582387, LeMichael Curry, MODUS Real Estate. Unlock MLS
 - $1,499,0004 bd2 ba2.5k sqft10714 Twilight Vis, Austin, TX 78736ActiveMLS ID #2388077, Dillar Schwartz, eXp Realty, LLC. Unlock MLS
- $999,0004 bd4 ba3k sqft154 Little Stream Cv, Austin, TX 78737ActiveMLS ID #3391062, Todd Burgener, Douglas Elliman Real Estate. Unlock MLS
- $1,362,9004 bd5 ba3.8k sqft706 Crestone Stream Dr, Austin, TX 78738ActiveMLS ID #5423517, Soud Twal, Kuper Sotheby's Int'l Realty. Unlock MLS
- $1,295,9004 bd3 ba2.5k sqft8300 Hathaway Dr, Austin, TX 78757ActiveMLS ID #9478004, Kelly Ann Adams, Beyond The Move Realty, LLC. Unlock MLS
- $965,0004 bd3 ba3.4k sqft100 Derby Drive, Spicewood, TX 78669For Sale
 MLS ID #179557, Zina Rodenbeck, Zina & Co. Real Estate. HLMLS as distributed by MLS GRID
 - $999,0003 bd3 ba2.1k sqft314 Hidden Beacon Bnd, Lakeway, TX 78738ActiveMLS ID #5455578, Shannon Ayres, Christies Intl Real Estate Lone Star. Unlock MLS
- $1,849,5005 bd4 ba3.7k sqft4604 Wild Cow Cv, Spicewood, TX 78669ActiveMLS ID #3597969, Steven Cady, Moreland Properties. Unlock MLS
- $1,349,0004 bd3 ba2.8k sqft3102 Brinwood Ave, Austin, TX 78704ActiveMLS ID #3642203, Melody Rodela, KW-Austin Portfolio Real Estate. Unlock MLS
- $990,0004 bd4 ba3k sqft838 Pear Tree Ln, Austin, TX 78737ActiveMLS ID #1976401, Lisa Little, Compass RE Texas, LLC. Unlock MLS
- $1,203,6904 bd3 ba2.8k sqft5907 Nancy Dr Building 1, Austin, TX 78745ActiveMLS ID #8832533, Desiree Gutierrez, Compass RE Texas, LLC. Unlock MLS
- $1,050,0004 bd5 ba2.7k sqft9803 Ribelin Ranch Ct #11, Austin, TX 78750ActiveMLS ID #3148523, Alex Korn, Compass RE Texas, LLC. Unlock MLS
- $1,324,0005 bd5 ba3.8k sqft6220 Sontag Dr, Austin, TX 78738ActiveMLS ID #4903164, Steve Koleno, Beycome Brokerage Realty LLC. Unlock MLS
- $1,249,0006 bd3 ba2.5k sqft1310 Comal St, Austin, TX 78702ActiveMLS ID #9549220, Justin Pistorius, Local Life Realty, LLC. Unlock MLS
- $1,030,0004 bd3 ba2.4k sqft5717 Lost Horizon Dr Unit 12, Austin, TX 78759ActiveMLS ID #7604530, Yusuf Johnson, eXp Realty, LLC. Unlock MLS
- $998,0004 bd3 ba3k sqft10701 Scotland Well Dr, Austin, TX 78750ActiveMLS ID #9281457, Wei Dai, VOGO Realty. Unlock MLS
- $1,150,0004 bd5 ba2.7k sqft1306 Navasota St, Austin, TX 78702ActiveMLS ID #1757930, Seth Beresford, Team Price Real Estate. Unlock MLS
