Beautifully appointed 4-bedroom, 3-bath home in the highly sought-after Parten Ranch, featuring over $100,000 in builder upgrades! This thoughtfully designed home offers an inviting open-concept kitchen, living, and dining area, ideal for both everyday living and entertaining. The living room is anchored by a beautiful fireplace, creating a warm and welcoming gathering space. An enclosed media/flex room with striking steel doors offers added versatility, while a beautifully painted accent finish creates a distinctive and inviting private office. The spacious primary bath serves as a relaxing retreat, complete with a soaking tub and separate shower. Designer touches continue throughout, including a hand-painted accent wall in one of the secondary bedrooms, additional custom accent walls, and upgraded lighting and ceiling fans. A spacious 4-car garage, oversized mud room, and separate utility room provide exceptional storage and functionality. Step outside to your own backyard oasis! The covered back porch overlooks a stunning pool, multiple seating areas, and low-maintenance artificial turf, creating the perfect setting for relaxing or entertaining. The fully fenced backyard backs to a peaceful greenbelt, providing added privacy and a beautiful natural backdrop. Best of all, the artificial turf means no mowing! Parten Ranch residents enjoy an exceptional amenity area featuring a community pool, playground, walking trails, and more. With over $150,000 in builder upgrades, thoughtful design, versatile living spaces, and a resort-style backyard, this home offers an exceptional opportunity in one of the area's most desirable communities.
Active
$985,000
318 Running Bird Rd, Austin, TX 78737
4beds
2,998sqft
Single Family Residence
Built in 2022
0.26 Acres Lot
$-- Zestimate®
$329/sqft
$83/mo HOA
What's special
Low-maintenance artificial turfResort-style backyardOversized mud roomBeautiful natural backdropSeparate utility roomAdditional custom accent walls
- 3 hours
- 51
- 9
Zillow last checked:
Listing updated:
Listed by:
Jeanne Parker (512) 422-7063,
Douglas Elliman Real Estate (512) 866-3795,
Julie Mack (512) 426-5395,
Douglas Elliman Real Estate
Source: Unlock MLS,MLS#: 2704692
Facts & features
Interior
Bedrooms & bathrooms
- Bedrooms: 4
- Bathrooms: 3
- Full bathrooms: 3
- Main level bedrooms: 4
Heating
- Central
Cooling
- Central Air
Appliances
- Included: Cooktop, Dishwasher, Disposal, Microwave, Oven, RNGHD
Features
- Breakfast Bar, Ceiling Fan(s), Chandelier, Granite Counters, Double Vanity, Electric Dryer Hookup, Eat-in Kitchen, Entrance Foyer, No Interior Steps, Open Floorplan, Pantry, Primary Bedroom on Main, Recessed Lighting, Soaking Tub, Walk-In Closet(s), Washer Hookup
- Flooring: Carpet, Tile, Wood
- Windows: Drapes
- Number of fireplaces: 1
- Fireplace features: Living Room
Interior area
- Total interior livable area: 2,998 sqft
Property
Parking
- Total spaces: 4
- Parking features: Driveway, Garage, Garage Door Opener, Garage Faces Front
- Garage spaces: 4
Accessibility
- Accessibility features: None
Features
- Levels: One
- Stories: 1
- Patio & porch: Covered, Patio, Porch, Rear Porch
- Exterior features: Electric Car Plug-in
- Has private pool: Yes
- Pool features: In Ground, Outdoor Pool
- Fencing: Wrought Iron
- Has view: Yes
- View description: Trees/Woods
- Waterfront features: None
Lot
- Size: 0.26 Acres
- Features: Back Yard, Few Trees, Front Yard, Landscaped, Sprinkler - Automatic
Details
- Additional structures: None
- Parcel number: 116386000B011004
- Special conditions: Standard
Construction
Type & style
- Home type: SingleFamily
- Property subtype: Single Family Residence
Materials
- Foundation: Slab
- Roof: Composition
Condition
- Resale
- New construction: No
- Year built: 2022
Utilities & green energy
- Sewer: Private Sewer
- Water: Municipal Utility District (MUD)
- Utilities for property: Cable Connected, Electricity Connected, Internet-Cable, Natural Gas Connected, Sewer Connected, Water Connected
Community & HOA
Community
- Features: Clubhouse, High Speed Internet, Picnic Area, Planned Social Activities, Playground, Pool, Sport Court(s)/Facility
- Subdivision: Parten Ranch Ph 5
HOA
- Has HOA: Yes
- Services included: Maintenance Grounds, Maintenance Structure
- HOA fee: $250 quarterly
- HOA name: KITH Management Company
Location
- Region: Austin
Financial & listing details
- Price per square foot: $329/sqft
- Tax assessed value: $731,368
- Annual tax amount: $22,427
- Date on market: 11/6/2026
- Listing terms: Cash,Conventional
- Electric utility on property: Yes
Estimated market value
Not available
Estimated sales range
Not available
Not available
Price history
| Date | Event | Price |
|---|---|---|
| 11/6/2026 | Listed for sale | $985,000$329/sqft |
Source:  Unlock MLS #2704692 Report a problem | ||
Public tax history
| Year | Property taxes | Tax assessment |
|---|---|---|
| 2025 | $19,274 -16.7% | $731,368 -19% |
| 2024 | $23,139 -2.8% | $902,440 -4.8% |
| 2023 | $23,796 +399% | $948,030 +437.9% |
| 2022 | $4,769 | $176,250 |
Find assessor info on the county website
Monthly payment
Est. payment
Payment breakdown
Explore the cost of this home by adjusting the details. Changes won't be saved.Climate risks
Neighborhood: 78737
Nearby schools
Schools provided by the listing agent
- Elementary: Sycamore Springs
- Middle: Sycamore Springs
- High: Dripping Springs
- District: Dripping Springs ISD
Source: Unlock MLS. This data may not be complete. We recommend contacting the local school district to confirm school assignments for this home.

Similar homes
- $1,177,0004 bd2 ba2.7k sqft14301 S Green Hills Loop, Austin, TX 78737Active
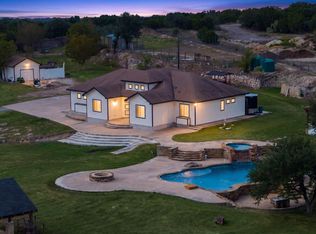
 MLS ID #7854097, John Lairsen, Travis Real Estate. Unlock MLS
- $879,0004 bd4 ba3k sqft229 Fireside Rd, Austin, TX 78737Active
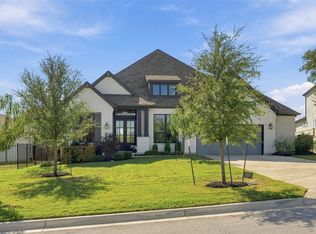 MLS ID #3086819, Dallas Grant, Dallas Grant, Broker. Unlock MLS
- from $951,9904 bd3 ba2.9k sqftPlan 216 Plan, Parten: 65ft. lots, Austin, TX 78737New Construction
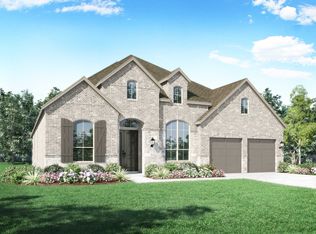 Highland Homes
- from $988,9004 bd5 ba3k sqft3080W Plan, Parten 65', Austin, TX 78737New Construction
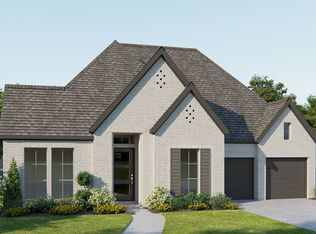 Perry Homes
- $849,7775 bd5 ba3.5k sqft159 Fireside Rd, Austin, TX 78737ActiveMLS ID #2874051, Cesar Dominguez, Walzel Properties - Corporate Office. Unlock MLS
- $975,0004 bd4 ba3k sqft372 Old Stone Rd, Austin, TX 78737ActiveMLS ID #4738361, Jessica Licona, eXp Realty, LLC. Unlock MLS
- $995,0004 bd3 ba3k sqft260 Hawthorne Loop, Driftwood, TX 78619ActiveMLS ID #4499210, Wanda Vazquez, Jimmy Gilmore & Co. Unlock MLS
- $999,9004 bd4 ba3.2k sqft505 Bird Holw, Austin, TX 78737ActiveUnlock MLS
- $989,9994 bd4 ba2.9k sqft384 Leaning Rock Rdg, Austin, TX 78737ActiveMLS ID #8045029, Stephanie Sauseda, Christies Intl Real Estate Lone Star. Unlock MLS
- $1,150,0004 bd5 ba3.6k sqft1705 Parten Ranch Pkwy, Austin, TX 78737ActiveMLS ID #8671268, Gulay Bozdag, Keller Williams Realty. Unlock MLS
- $565,0003 bd2 ba2.3k sqft131 Turks Cap Pass, Austin, TX 78737ActiveMLS ID #4457831, Sonia Hanchett, Compass RE Texas, LLC. Unlock MLS
- $1,099,9004 bd5 ba3k sqft581 Leaning Rock Rdg, Austin, TX 78737ActiveUnlock MLS
