Thoughtfully upgraded and beautifully situated on an exceptional lot in Parten Ranch, this 4-bedroom, 4-bath home offers a rare combination of privacy, modern design, and functionality. Surrounded by mature live oaks and natural greenery, the property enjoys a peaceful, private setting that is increasingly hard to find in newer communities. Inside, the open-concept floor plan was designed with both everyday living and entertaining in mind. The kitchen, dining, and main living areas flow seamlessly together, complemented by a dedicated office and media room. Three bedrooms feature private en-suite baths, while the fourth is conveniently located near a full guest bath, creating a thoughtful layout for family and visitors alike. The owners were intentional with every selection and invested in extensive upgrades throughout, giving the home an elevated, cohesive feel. Built in 2025, the home offers the benefits of newer construction with the added character of an established, beautifully treed homesite. Outside, mature live oaks and natural surroundings create a peaceful backdrop and an exceptional level of privacy. Permanent holiday lighting adds another thoughtful upgrade for effortless entertaining and year-round ambiance. Residents of Parten Ranch enjoy access to scenic neighborhood trails, a resort-style pool, clubhouse, and community amenities, with convenient access to Dripping Springs and Southwest Austin. With its extensive upgrades, versatile floor plan, exceptional privacy, and standout lot, this home is a special opportunity within one of the area's most desirable communities.
Active
$989,999
384 Leaning Rock Rdg, Austin, TX 78737
4beds
2,980sqft
Single Family Residence
Built in 2025
10,741 Square Feet Lot
$-- Zestimate®
$332/sqft
$75/mo HOA
What's special
Dedicated officeOpen-concept floor planExtensive upgrades throughoutVersatile floor planExceptional privacyMedia roomStandout lot
- 11 days
- 615
- 30
Likely to sell faster than
Zillow last checked:
Listing updated:
Listed by:
Stephanie Sauseda (512) 270-8586,
Christies Intl Real Estate Lone Star (512) 270-8586
Source: Unlock MLS,MLS#: 8045029
Facts & features
Interior
Bedrooms & bathrooms
- Bedrooms: 4
- Bathrooms: 4
- Full bathrooms: 4
- Main level bedrooms: 4
Primary bedroom
- Features: Ceiling Fan(s), High Ceilings, Recessed Lighting
- Level: Main
Bedroom
- Description: Has its private full bath within bedroom.
- Features: Walk-In Closet(s)
- Level: Main
Bedroom
- Description: Has its private full bath within bedroom.
- Features: Walk-In Closet(s)
- Level: Main
Bedroom
- Features: Walk-In Closet(s)
- Level: Main
Primary bathroom
- Features: Quartz Counters, Double Vanity, High Ceilings, Recessed Lighting, Walk-in Shower
- Level: Main
Bathroom
- Description: Guest full bath
- Features: Quartz Counters, Full Bath
- Level: Main
Bathroom
- Features: Quartz Counters, Full Bath
- Level: Main
Bathroom
- Features: Quartz Counters, Full Bath
- Level: Main
Dining room
- Features: Chandelier, High Ceilings, Recessed Lighting
- Level: Main
Kitchen
- Features: Kitchen Island, Quartz Counters, Eat-in Kitchen, Open to Family Room, Pantry, Recessed Lighting
- Level: Main
Laundry
- Features: Electric Dryer Hookup, Washer Hookup
- Level: Main
Living room
- Features: High Ceilings, Recessed Lighting
- Level: Main
Media room
- Description: Flex space
- Features: Recessed Lighting
- Level: Main
Office
- Features: High Ceilings, Recessed Lighting
- Level: Main
Heating
- Central, Fireplace(s), Hot Water, Natural Gas
Cooling
- Ceiling Fan(s), Central Air
Appliances
- Included: Built-In Gas Range, Dishwasher, Double Oven, Refrigerator, Stainless Steel Appliance(s), WaterSoftener
Features
- Ceiling Fan(s), High Ceilings, Chandelier, Quartz Counters, Double Vanity, Gas Dryer Hookup, French Doors, High Speed Internet, Kitchen Island, Open Floorplan, Pantry, Primary Bedroom on Main, Recessed Lighting, Smart Home, Smart Thermostat, Storage, Study/Home Office, Walk-In Closet(s), Washer Hookup
- Flooring: Carpet, Tile, Wood
- Windows: Blinds, Window Treatments
- Number of fireplaces: 1
- Fireplace features: Gas
Interior area
- Total interior livable area: 2,980 sqft
Property
Parking
- Total spaces: 3
- Parking features: Driveway, Garage
- Garage spaces: 3
Accessibility
- Accessibility features: None
Features
- Levels: One
- Stories: 1
- Patio & porch: Patio
- Exterior features: Gutters Full
- Pool features: None
- Fencing: Back Yard
- Has view: Yes
- View description: Neighborhood, Park/Greenbelt, Trees/Woods
- Waterfront features: None
Lot
- Size: 10,741 Square Feet
- Features: Back to Park/Greenbelt, Back Yard, Many Trees
Details
- Additional structures: None
- Parcel number: 116407000K067004
- Special conditions: Standard
Construction
Type & style
- Home type: SingleFamily
- Property subtype: Single Family Residence
Materials
- Foundation: Brick/Mortar, Slab
- Roof: Shingle
Condition
- Resale
- New construction: No
- Year built: 2025
Details
- Builder name: Highland Homes
Utilities & green energy
- Sewer: Municipal Utility District (MUD)
- Water: Municipal Utility District (MUD)
- Utilities for property: Cable Available, Electricity Available, Electricity Connected, Internet-Cable, Other, Natural Gas Available, Natural Gas Connected, Sewer Available, Sewer Connected, Underground Utilities, Water Available, Water Connected
Community & HOA
Community
- Features: Clubhouse, Dog Park, Pool
- Subdivision: Parten Ranch Ph 6 & 7
HOA
- Has HOA: Yes
- Services included: Common Area Maintenance, Maintenance Grounds
- HOA fee: $225 quarterly
- HOA name: Kith Management
Location
- Region: Austin
Financial & listing details
- Price per square foot: $332/sqft
- Annual tax amount: $4,110
- Date on market: 9/10/2026
- Listing terms: Cash,Conventional,FHA,VA Loan
- Electric utility on property: Yes
Estimated market value
Not available
Estimated sales range
Not available
Not available
Price history
| Date | Event | Price |
|---|---|---|
| 9/10/2026 | Listed for sale | $989,999$332/sqft |
Source:  Unlock MLS #8045029 Report a problem Unlock MLS #8045029 Report a problem | ||
Public tax history
Tax history is unavailable.
Monthly payment
Est. payment
Payment breakdown
Explore the cost of this home by adjusting the details. Changes won't be saved.Climate risks
Neighborhood: 78737
Nearby schools
Schools provided by the listing agent
- Elementary: Cypress Springs
- Middle: Sycamore Springs
- High: Dripping Springs
- District: Dripping Springs ISD
Source: Unlock MLS. This data may not be complete. We recommend contacting the local school district to confirm school assignments for this home.
Similar homes
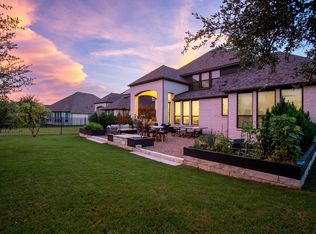
- $999,4504 bd6 ba3.6k sqft668 Two Creeks Ln, Austin, TX 78737Active
 MLS ID #5916543, Stephanie Quirk, Compass RE Texas, LLC. Unlock MLS
 - $875,0004 bd4 ba3k sqft586 Two Creeks Ln, Austin, TX 78737Active
 MLS ID #2192448, Lauren Clark, Magnolia Realty Austin Hill Co. Unlock MLS
 - $949,0004 bd4 ba3k sqft13013 Malletto Dr, Austin, TX 78739Active
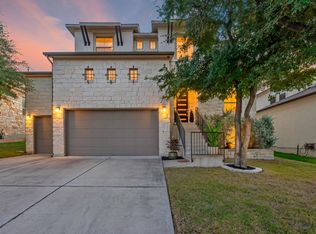 MLS ID #7734607, Jessica Stephen, Kifer Sparks Agency, LLC. Unlock MLS
 - $1,100,0004 bd4 ba3.2k sqft266 Angelina Valley Dr, Austin, TX 78737Active
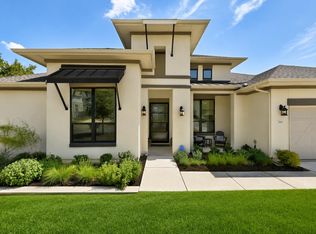 MLS ID #3863126, Douglas Byron, Compass RE Texas, LLC. Unlock MLS
 - $1,019,9005 bd3 ba3.1k sqft5604 Beachmont Ct, Austin, TX 78739ActiveMLS ID #3674164, Manny Teran, eXp Realty, LLC. Unlock MLS
- $800,0004 bd3 ba2.8k sqft377 Bristlecone Dr, Driftwood, TX 78619ActiveMLS ID #5694100, Karen Willard, Compass RE Texas, LLC. Unlock MLS
- $1,345,0004 bd3 ba3.2k sqft13009 Zen Villa Dr, Austin, TX 78737ActiveMLS ID #4906537, Ashley Stucki, Ashley Austin Homes. Unlock MLS
- $1,050,0004 bd3 ba2.7k sqft75 Stillmeadow Dr, The Hills, TX 78738ActiveMLS ID #4024479, Guy Oberg, Compass RE Texas, LLC. Unlock MLS
- $585,0004 bd3 ba2.5k sqft100 Stratton Ct, Austin, TX 78737ActiveMLS ID #1722498, Andrea Bibeau, Keller Williams Realty. Unlock MLS
- $999,0005 bd6 ba3.7k sqft19302 Summit Glory Trl #68, Spicewood, TX 78669ActiveMLS ID #4330156, Jeannie Roddy, Compass RE Texas, LLC. Unlock MLS
- $999,5004 bd4 ba3.5k sqft12017 Portobella Dr, Austin, TX 78732ActiveMLS ID #7663377, Craig Smyser, 1835 Realty LLC. Unlock MLS
- $815,0004 bd4 ba3.4k sqft4928 Julian Alps, Austin, TX 78738ActiveMLS ID #9254773, Blake Taylor, Vertical Holdings LLC. Unlock MLS
- $775,0004 bd3 ba2.5k sqft5005 Globe Mallow Dr, Austin, TX 78739ActiveMLS ID #1549293, Debbie Newby, Redfin Corporation. Unlock MLS
- $799,0004 bd4 ba2.9k sqft1135 Blue Ridge Dr, Dripping Springs, TX 78620ActiveMLS ID #3165349, Mica Gutierrez, Compass RE Texas, LLC. Unlock MLS
- $925,0004 bd4 ba3.6k sqft8817 Ambrosia Dr, Austin, TX 78738ActiveMLS ID #8044920, Meredith Alderson, eXp Realty, LLC. Unlock MLS
- $899,0004 bd4 ba2.8k sqft7904 Beacon Knob Way, Austin, TX 78744ActiveMLS ID #2056502, Krystle Copulos, Compass RE Texas, LLC. Unlock MLS
- $1,135,0004 bd4 ba3.5k sqft10804 Rush Rd APT 2, Austin, TX 78732ActiveMLS ID #5988444, Laurie Mills, Compass RE Texas, LLC. Unlock MLS
- $775,0004 bd4 ba2.7k sqft691 Broken Lance Dr, Dripping Springs, TX 78620ActiveMLS ID #5993550, Heather Jones, Magnolia Realty Austin Hill Co. Unlock MLS
- $1,209,0005 bd3 ba3k sqft1899 Trebled Waters Trl, Driftwood, TX 78619ActiveMLS ID #3027917, Katie Magby, Austin Home Seekers. Unlock MLS
