Recently fully updated with a brand-new kitchen, fresh interior paint, new electrical switches throughout the entire home, and beautiful wood flooring throughout. The main level features a spacious primary suite, private office/flex room, large living area with fireplace, dining space, and a bar area with half bath. Upstairs offers 3 bedrooms, 2 full bathrooms, and a game/media room already wired and ready to enjoy. Additional highlights include a spacious 2.5-car garage with overhead storage, a very large attic for extra storage, and a Tesla car charger already installed. Step outside to an oversized private backyard shaded by gorgeous mature oak trees, complete with a built-in outdoor kitchen and custom fire pit area; perfect for entertaining and relaxing. Located in the desirable Meridian community, just steps from Baldwin Elementary and minutes from downtown Austin, shopping, dining, and the airport. Community amenities include a pool, trails, playground, and neighborhood events.
Active
Price cut: $10K (8/16)
$779,990
11028 Cherisse Dr, Austin, TX 78739
4beds
3,018sqft
Single Family Residence
Built in 2009
7,383 Square Feet Lot
$775,700 Zestimate®
$258/sqft
$63/mo HOA
What's special
Dining spaceBuilt-in outdoor kitchenBeautiful wood flooring throughoutFresh interior paintCustom fire pit areaBrand-new kitchenSpacious primary suite
- 105 days
- 585
- 31
Zillow last checked:
Listing updated:
Listed by:
Bijay Adhikari (512) 289-4671,
Terracotta Realty (512) 289-4671
Source: Unlock MLS,MLS#: 8135401
Facts & features
Interior
Bedrooms & bathrooms
- Bedrooms: 4
- Bathrooms: 4
- Full bathrooms: 3
- 1/2 bathrooms: 1
- Main level bedrooms: 1
Heating
- Central
Cooling
- Central Air
Appliances
- Included: Bar Fridge, Built-In Gas Oven, Built-In Gas Range, Dishwasher, Disposal, Exhaust Fan, Instant Hot Water, Microwave, Oven, RNGHD
Features
- Bar, Built-in Features, Ceiling Fan(s), Quartz Counters, Crown Molding, Gas Dryer Hookup, Multiple Living Areas, Open Floorplan, Pantry, Primary Bedroom on Main, Recessed Lighting, Smart Home, Storage, Study/Home Office, Walk-In Closet(s), Washer Hookup, Wired for Sound
- Flooring: Tile, Wood
- Windows: Aluminum Frames, Blinds, Insulated Windows, Screens
- Number of fireplaces: 1
Interior area
- Total interior livable area: 3,018 sqft
Video & virtual tour
Property
Parking
- Total spaces: 2.5
- Parking features: Garage, Garage Door Opener, Garage Faces Front
- Garage spaces: 2.5
Accessibility
- Accessibility features: Accessible Bedroom, Accessible Closets, Common Area, Accessible Doors, Accessible Entrance, Accessible Full Bath, Accessible Hallway(s), Hand Rails, Accessible Kitchen, Accessible Kitchen Appliances, Smart Technology, Accessible Stairway, Visitor Bathroom
Features
- Levels: Two
- Stories: 2
- Patio & porch: See Remarks, Enclosed, Patio, Rear Porch
- Exterior features: See Remarks, Garden, Gas Grill, Outdoor Grill, Private Yard
- Pool features: None
- Fencing: Fenced
- Has view: Yes
- View description: Trees/Woods
- Waterfront features: None
Lot
- Size: 7,383 Square Feet
- Features: Front Yard, Garden, Landscaped, Native Plants, Sprinkler - Automatic, Sprinkler - Back Yard, Sprinkler - Drip Only/Bubblers, Sprinklers In Front, Sprinkler - In-ground, Sprinkler - Rain Sensor, Sprinkler - Side Yard, Many Trees
Details
- Additional structures: None
- Parcel number: 04265517080000
- Special conditions: See Remarks
Construction
Type & style
- Home type: SingleFamily
- Property subtype: Single Family Residence
Materials
- Foundation: Slab
- Roof: Shingle
Condition
- Resale
- New construction: No
- Year built: 2009
Utilities & green energy
- Sewer: Public Sewer
- Water: Municipal Utility District (MUD)
- Utilities for property: Cable Available, Electricity Available, Internet-Cable, Internet-Fiber, Natural Gas Available, Sewer Available, Underground Utilities, Water Available
Community & HOA
Community
- Features: BBQ Pit/Grill, Clubhouse, Gated, Park, Pet Amenities, Picnic Area, Playground, Pool
- Subdivision: Meridian Sec C Ph 03
HOA
- Has HOA: No
- HOA fee: $188 quarterly
- HOA name: Meridian HOA
Location
- Region: Austin
Financial & listing details
- Price per square foot: $258/sqft
- Tax assessed value: $688,422
- Annual tax amount: $15,025
- Date on market: 5/27/2026
- Listing terms: Cash,Conventional,FHA,Lender Approval,VA Loan
- Electric utility on property: Yes
Estimated market value
$775,700
$737,000 - $814,000
$3,537/mo
Price history
| Date | Event | Price |
|---|---|---|
| 8/16/2026 | Price change | $779,990-1.3%$258/sqft |
Source:  Unlock MLS #8135401 Report a problem Unlock MLS #8135401 Report a problem | ||
| 7/24/2026 | Price change | $789,990-0.6%$262/sqft |
Source: Unlock MLS #8135401 Report a problem | ||
| 7/14/2026 | Price change | $794,990-0.6%$263/sqft |
Source: Unlock MLS #8135401 Report a problem | ||
| 7/2/2026 | Price change | $799,990-3%$265/sqft |
Source: Unlock MLS #8135401 Report a problem | ||
| 6/5/2026 | Listed for sale | $825,000$273/sqft |
Source: Unlock MLS #8135401 Report a problem | ||
| 6/2/2026 | Contingent | $825,000$273/sqft |
Source: Unlock MLS #8135401 Report a problem | ||
| 5/27/2026 | Listed for sale | $825,000$273/sqft |
Source: Unlock MLS #8135401 Report a problem | ||
Public tax history
| Year | Property taxes | Tax assessment |
|---|---|---|
| 2025 | $11,385 -1.2% | $688,422 -1% |
| 2024 | $11,526 +21.4% | $695,120 +10% |
| 2023 | $9,492 -4.4% | $631,927 +10% |
| 2022 | $9,931 | $574,479 +10% |
| 2021 | -- | $522,254 +10% |
| 2020 | $9,577 +3.7% | $474,776 |
| 2019 | $9,236 +10.2% | $474,776 +9.1% |
| 2018 | $8,383 | $435,000 +4.3% |
| 2017 | $8,383 +7.4% | $416,963 +1.6% |
| 2016 | $7,804 | $410,395 +6.1% |
| 2015 | $7,804 | $386,694 +9.5% |
| 2014 | $7,804 | $353,134 +4.5% |
| 2013 | -- | $337,847 +8.1% |
| 2012 | -- | $312,513 -1.9% |
| 2011 | -- | $318,565 -1.7% |
| 2010 | -- | $323,918 |
Find assessor info on the county website
Monthly payment
Est. payment
Payment breakdown
Explore the cost of this home by adjusting the details. Changes won't be saved.Climate risks
Neighborhood: Circle C Ranch
Nearby schools
Schools provided by the listing agent
- Elementary: Baldwin
- Middle: Gorzycki
- High: Bowie
- District: Austin ISD
Source: Unlock MLS. This data may not be complete. We recommend contacting the local school district to confirm school assignments for this home.


Similar homes
- $799,9995 bd3 ba3k sqft8017 Ladera Verde Dr, Austin, TX 78739Active

 MLS ID #7357159, Theresa Bastian, Let's Move Austin LLC. Unlock MLS
 - $800,0004 bd3 ba2.7k sqft10421 Hansa Dr, Austin, TX 78739Active
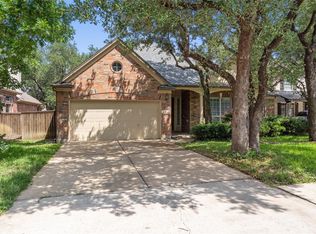 MLS ID #9839978, Kinan Beck, eXp Realty, LLC. Unlock MLS
 - $819,9004 bd3 ba2.9k sqft5704 Trelawney Ln, Austin, TX 78739Active
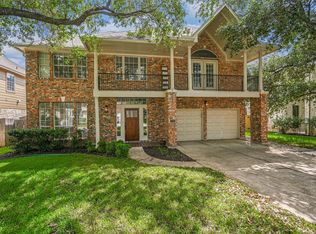 MLS ID #2275926, Joe Stan, Joe Stan Properties. Unlock MLS
 - $949,9004 bd3 ba3.1k sqft8008 Ladera Verde Dr, Austin, TX 78739Active
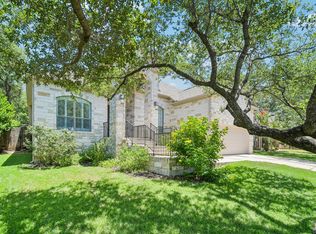 MLS ID #3905886, Clay Byrne, Keller Williams Realty. Unlock MLS
 - $755,0004 bd3 ba2.9k sqft433 Running Bird Rd, Austin, TX 78737ActiveMLS ID #8077277, Daniel Hill, Compass RE Texas, LLC. Unlock MLS
- $695,0004 bd4 ba2.8k sqft13714 Mesa Verde Dr, Austin, TX 78737ActiveMLS ID #3305868, Eric Smith, eXp Realty, LLC. Unlock MLS
- $825,0004 bd4 ba3.3k sqft1023 Grassy Field Rd, Austin, TX 78737ActiveMLS ID #7402879, Ryan Modder, LPT Realty, LLC. Unlock MLS
- $729,0004 bd3 ba2.7k sqft4030 Shavano Dr, Austin, TX 78749ActiveMLS ID #2936583, Tammy Young, Compass RE Texas, LLC. Unlock MLS
- $674,9004 bd4 ba2.8k sqft299 Limestone Trl, Austin, TX 78737ActiveMLS ID #7979889, Steve Koleno, Beycome Brokerage Realty LLC. Unlock MLS
- $695,0003 bd3 ba2.6k sqft352 Wild Rose Dr, Austin, TX 78737ActiveMLS ID #3416837, Gigi McClaskey, Compass RE Texas, LLC. Unlock MLS
- $649,9994 bd3 ba3k sqft13728 Mesa Verde Dr, Austin, TX 78737ActiveMLS ID #3287623, Samantha LeBlanc, Compass RE Texas, LLC. Unlock MLS
- $665,0003 bd2 ba2.1k sqft3414 Eldorado Trl, Austin, TX 78739ActiveMLS ID #1258783, Chris Hightower, The Hightower Company. Unlock MLS
- $815,0004 bd4 ba3.4k sqft4928 Julian Alps, Austin, TX 78738ActiveMLS ID #9254773, Blake Taylor, Vertical Holdings LLC. Unlock MLS
- $879,0004 bd4 ba4.1k sqft143 Desert Willow Way, Austin, TX 78737ActiveMLS ID #4241221, David Starry, Real Vision Properties. Unlock MLS
- $860,0004 bd4 ba3.4k sqft13615 Copperleaf Trl, Manchaca, TX 78652ActiveMLS ID #6504616, Martha Bondi, Estrella Real Estate. Unlock MLS
- $689,0004 bd3 ba2.7k sqft8610 Axis Dr, Austin, TX 78749ActiveMLS ID #8800024, John Martin, Keller Williams Realty. Unlock MLS
- $675,0004 bd3 ba2.7k sqft7000 Colberg Ct, Austin, TX 78749ActiveMLS ID #4072917, Sailesh Thakker, All City Real Estate Ltd. Co. Unlock MLS
- $675,0004 bd4 ba3.2k sqft2229 Turtle Mountain Bnd, Austin, TX 78748ActiveMLS ID #6344151, Ted Esquibel, Compass RE Texas, LLC. Unlock MLS
- $849,7004 bd3 ba3.4k sqft12113 Portobella Dr, Austin, TX 78732ActiveMLS ID #7646454, Michael Seid, All City Real Estate Ltd. Co. Unlock MLS
- $830,0003 bd3 ba2.9k sqft12717 Lee Park Ln, Austin, TX 78732ActiveMLS ID #9349023, Doreen Tando, Austin 101 Realty, LLC. Unlock MLS
