Move-in ready, this beautifully updated Circle C home offers a large backyard with mature trees, providing plenty of space to relax, entertain, or play. Tucked away on a quiet cul-de-sac, the home features fresh interior paint, updated flooring throughout, and refreshed kitchen and bathrooms. The primary suite showcases a beautifully updated bath, while abundant natural light creates a warm and inviting atmosphere. Located near parks, trails, and top-rated schools, this home is an excellent opportunity to enjoy one of Austin's most desirable communities.
Active
Price cut: $30K (10/9)
$959,900
5604 Beachmont Ct, Austin, TX 78739
5beds
3,137sqft
Single Family Residence
Built in 1997
0.29 Acres Lot
$951,000 Zestimate®
$306/sqft
$88/mo HOA
What's special
Fresh interior paintUpdated flooring throughoutAbundant natural lightQuiet cul-de-sacRefreshed kitchen and bathrooms
- 166 days
- 725
- 53
Zillow last checked:
Listing updated:
Listed by:
Manny Teran (512) 698-7451,
eXp Realty, LLC (888) 519-7431
Source: Unlock MLS,MLS#: 3674164
Facts & features
Interior
Bedrooms & bathrooms
- Bedrooms: 5
- Bathrooms: 3
- Full bathrooms: 3
- Main level bedrooms: 1
Primary bedroom
- Description: Primary bedroom on the second level. The Primary bath and closet completely remodeled in 2023.
- Features: Quartz Counters, Walk-In Closet(s), Walk-in Shower
- Level: Second
Bedroom
- Description: Main floor bedroom
- Level: Main
Bedroom
- Description: As you go up the stairs to the right you'll see this room and its a secondary bedroom facing the backyard.
- Features: Walk-In Closet(s)
- Level: Second
Bedroom
- Description: This secondary bedroom is currently used as a media room. But functions as a full bedroom with a closet and front facing windows on the house.
- Level: Second
Bedroom
- Description: Going upstairs when you turn back right you will see this secondary bedroom closest to the bathroom and faces the front yard it is the second biggest room in the house with a great walk in closet.
- Features: Walk-In Closet(s)
- Level: Second
Bathroom
- Description: This is on the main level full bath.
- Features: Full Bath
- Level: First
Bathroom
- Description: This is a full bath upstairs between 2 bedrooms. Fully redone in 2020
- Features: Full Bath
- Level: Second
Other
- Description: Main living room with plenty of space to enjoy some time around the family.
- Level: Main
Dining room
- Description: Great big formal dining room upon entry of the home.
- Features: Dining Area
- Level: Main
Kitchen
- Description: Beautiful kitchen was completely remodeled in 2021.
- Features: Kitchen Island, Quartz Counters, Open to Family Room, Pantry
- Level: Main
Living room
- Description: This living room on the second floor provides space to enjoy for many uses. Plenty of daylight and faces the backyard.
- Level: Second
Heating
- Natural Gas
Cooling
- Central Air
Appliances
- Included: Bar Fridge, Built-In Electric Oven, Built-In Electric Range, Dishwasher, Disposal, Microwave, RNGHD, Gas Water Heater
Features
- Ceiling Fan(s), Quartz Counters, High Speed Internet, In-Law Floorplan, Kitchen Island, Multiple Living Areas, Pantry, Smart Thermostat, Walk-In Closet(s)
- Flooring: Vinyl
- Windows: Blinds, Screens
- Number of fireplaces: 1
- Fireplace features: Family Room, Gas Log
Interior area
- Total interior livable area: 3,137 sqft
Property
Parking
- Total spaces: 3
- Parking features: Driveway, Garage
- Garage spaces: 3
Accessibility
- Accessibility features: None
Features
- Levels: Two
- Stories: 2
- Patio & porch: Patio
- Exterior features: Gutters Full, Private Yard
- Pool features: None
- Fencing: Back Yard, Wood
- View description: None
- Waterfront features: None
Lot
- Size: 0.29 Acres
- Features: Back Yard, Cul-De-Sac
Details
- Additional structures: None
- Parcel number: 04264003030000
- Special conditions: Standard
Construction
Type & style
- Home type: SingleFamily
- Property subtype: Single Family Residence
Materials
- Foundation: Slab
- Roof: Shingle
Condition
- Resale
- New construction: No
- Year built: 1997
Utilities & green energy
- Sewer: Public Sewer
- Water: Public
- Utilities for property: Cable Available, Electricity Connected, Internet-Fiber, Natural Gas Connected, Phone Available, Water Connected
Community & HOA
Community
- Features: Park, Playground, Pool
- Subdivision: Circle C Ranch Ph B Sec 17
HOA
- Has HOA: Yes
- Services included: Common Area Maintenance
- HOA fee: $529 semi-annually
- HOA name: Circle C Ranch
Location
- Region: Austin
Financial & listing details
- Price per square foot: $306/sqft
- Tax assessed value: $732,206
- Annual tax amount: $14,984
- Date on market: 5/1/2026
- Listing terms: Cash,Conventional,VA Loan
- Electric utility on property: Yes
Estimated market value
$951,000
$903,000 - $999,000
$3,585/mo
Price history
| Date | Event | Price |
|---|---|---|
| 10/9/2026 | Price change | $959,900-3%$306/sqft |
Source:  Unlock MLS #3674164 Report a problem Unlock MLS #3674164 Report a problem | ||
| 9/22/2026 | Price change | $989,900-2.9%$316/sqft |
Source: eXp Realty #3674164 Report a problem | ||
| 8/29/2026 | Price change | $1,019,900-2.9%$325/sqft |
Source: Unlock MLS #3674164 Report a problem | ||
| 8/1/2026 | Price change | $1,050,000-3.2%$335/sqft |
Source: eXp Realty #ACT3674164 Report a problem | ||
| 6/26/2026 | Price change | $1,085,000-1.3%$346/sqft |
Source: eXp Realty #ACT3674164 Report a problem | ||
| 5/1/2026 | Listed for sale | $1,099,000$350/sqft |
Source: Unlock MLS #3674164 Report a problem | ||
Public tax history
| Year | Property taxes | Tax assessment |
|---|---|---|
| 2025 | $12,191 +2.2% | $732,206 +2% |
| 2024 | $11,930 +21.4% | $717,684 +10% |
| 2023 | $9,828 -4.3% | $652,440 +10% |
| 2022 | $10,266 | $593,127 +10% |
| 2021 | -- | $539,206 +10% |
| 2020 | $9,897 +3.7% | $490,187 |
| 2019 | $9,545 +7.6% | $490,187 +2% |
| 2018 | $8,871 | $480,704 +9.2% |
| 2017 | $8,871 +14.8% | $440,377 +4.5% |
| 2016 | $7,729 | $421,336 +9.5% |
| 2015 | $7,729 | $384,802 +10% |
| 2014 | $7,729 | $349,820 +10% |
| 2013 | -- | $318,018 +1.9% |
| 2012 | -- | $312,137 +1.3% |
| 2011 | -- | $308,104 -0.9% |
| 2010 | -- | $310,969 -4% |
| 2009 | -- | $323,994 -0.8% |
| 2008 | -- | $326,590 +10% |
| 2007 | -- | $296,900 +8.5% |
| 2006 | -- | $273,611 +8.3% |
| 2005 | -- | $252,714 |
Find assessor info on the county website
Monthly payment
Est. payment
Payment breakdown
Explore the cost of this home by adjusting the details. Changes won't be saved.Climate risks
Neighborhood: Circle C Ranch
Nearby schools
Schools provided by the listing agent
- Elementary: Kiker
- Middle: Gorzycki
- High: Bowie
- District: Austin ISD
Source: Unlock MLS. This data may not be complete. We recommend contacting the local school district to confirm school assignments for this home.


Similar homes
- $799,5004 bd3 ba2.9k sqft5704 Trelawney Ln, Austin, TX 78739Active
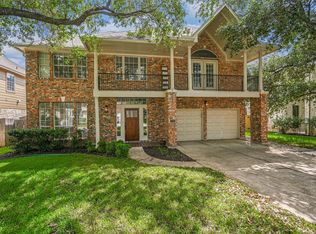
 MLS ID #2275926, Joe Stan, Joe Stan Properties. Unlock MLS
 - $770,0004 bd4 ba2.5k sqft5907 Rickerhill Ln, Austin, TX 78739Active
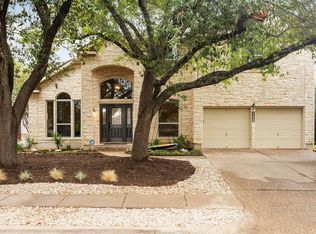 MLS ID #2221588, Ashley Stucki, Ashley Austin Homes. Unlock MLS
 - $949,0004 bd4 ba3k sqft13013 Malletto Dr, Austin, TX 78739Active
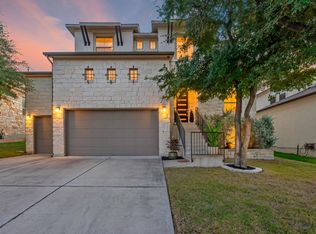 MLS ID #7734607, Jessica Stephen, Kifer Sparks Agency, LLC. Unlock MLS
 - $899,9004 bd3 ba3.1k sqft8008 Ladera Verde Dr, Austin, TX 78739Active
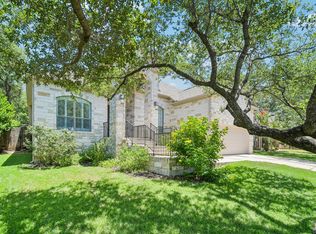 MLS ID #3905886, Clay Byrne, Keller Williams Realty. Unlock MLS
 - $935,0006 bd6 ba3.2k sqft7905 & 7907 Tiffany Dr, Austin, TX 78749ActiveMLS ID #9133592, Adam Baker, Serhant Texas, LLC. Unlock MLS
- $995,0004 bd4 ba3k sqft9720 Anchusa Trl, Austin, TX 78736ActiveMLS ID #6044927, Dawna Cekuta, Kuper Sotheby's Int'l Realty. Unlock MLS
- $625,0005 bd2 ba2.6k sqft4110 Paseo Dr, Austin, TX 78739ActiveMLS ID #4622082, Jennifer Mueller, Central Real Estate Group. Unlock MLS
- $735,0004 bd3 ba2.8k sqft8624 Alophia Dr, Austin, TX 78739ActiveMLS ID #9088118, Ashley Stucki, Ashley Austin Homes. Unlock MLS
- $884,0004 bd4 ba3.5k sqft7124 Via Dono Dr, Austin, TX 78749ActiveMLS ID #4294292, David Edgerton, All City Real Estate Ltd. Co. Unlock MLS
- $825,0004 bd3 ba2.5k sqft9203 Comburg Dr, Austin, TX 78748ActiveMLS ID #5883413, Lori Huey, Coldwell Banker Realty. Unlock MLS
- $919,0004 bd3 ba2.8k sqft181 Whitney Run, Buda, TX 78610ActiveMLS ID #9898485, Erin Bara, Keller Williams Realty. Unlock MLS
- $915,0003 bd2 ba1.7k sqft1127 Penion Dr, Austin, TX 78748ActiveMLS ID #8635733, Jason Botello, Asterra. Unlock MLS
- $750,0005 bd4 ba3.4k sqft11600 Arroyo Blanco Dr, Austin, TX 78748ActiveMLS ID #9565371, Dena Davis, The Davis Company. Unlock MLS
- $825,0005 bd4 ba3.5k sqft324 Stoney Point Rd, Austin, TX 78737ActiveMLS ID #2914230, Anna Untersee, NestHaven Properties. Unlock MLS
- $699,9995 bd4 ba3.1k sqft8901 Ovalla Dr, Austin, TX 78749ActiveMLS ID #6373297, Jessica Stephen, Kifer Sparks Agency, LLC. Unlock MLS
- $879,0004 bd4 ba4.1k sqft143 Desert Willow Way, Austin, TX 78737ActiveMLS ID #4241221, David Starry, Real Vision Properties. Unlock MLS
- $875,0004 bd4 ba2.8k sqft12013 Fortuna Cv, Austin, TX 78738ActiveMLS ID #8693044, Amy Mintz, Compass RE Texas, LLC. Unlock MLS
- $689,0004 bd3 ba2.7k sqft8610 Axis Dr, Austin, TX 78749ActiveMLS ID #8800024, John Martin, Keller Williams Realty. Unlock MLS
- $949,9003 bd3 ba1.6k sqft15200 Storm Dr, Austin, TX 78734ActiveMLS ID #7935760, Chuck Watkins, MCLANE REALTY, LLC. Unlock MLS
- $675,0004 bd3 ba2.8k sqft2950 Lantana Ridge Dr, Austin, TX 78732ActiveMLS ID #7395183, Matt van Winkle, Compass RE Texas, LLC. Unlock MLS
