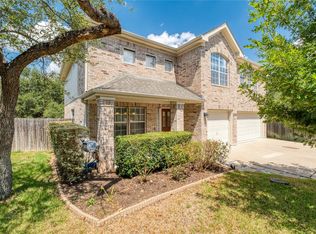
Spacious 3,088 sq. ft. home in sought-after Circle C, offering 4 bedrooms, 2.5 baths, multiple living and dining spaces, and a flexible floor plan designed for both everyday living and entertaining. The main level features two living areas, a formal dining room, breakfast area, breakfast bar, and an open-concept kitchen and living space, along with a convenient half bath for guests. The kitchen is complemented by all-new high-end appliances, adding a fresh, upgraded feel to the space. Wood flooring extends throughout the downstairs living areas, with upgraded ceramic tile in the entry, kitchen, and bathrooms. The primary suite is conveniently located on the main level. Upstairs, a large open living area/game room offers flexible space for a media room, playroom, home office, or second family room. The upstairs guest bath also includes a separate vanity and dressing area, providing added functionality for family or guests. Additional updates include upgraded fixtures and window coverings, along with windows installed in August 2026. Outside, the home sits on a large, private lot with mature trees, manicured landscaping, and a rear patio with plenty of room to relax or entertain. A 3-car garage provides exceptional parking and storage. Enjoy a prime Southwest Austin location just minutes from highly regarded schools, the Lady Bird Johnson Wildflower Center, the Veloway, hike-and-bike trails, shopping, dining, and entertainment, with convenient access to MoPac Expressway for an easy connection to Downtown Austin and other major employment and entertainment areas. Circle C residents also enjoy access to the community center, multiple swimming pools, neighborhood parks, playgrounds, and miles of trails.
Active
Price cut: $25.1K (9/29)
$869,900
10808 Beachmont Ln, Austin, TX 78739
4beds
3,088sqft
Single Family Residence
Built in 1998
9,626 Square Feet Lot
$-- Zestimate®
$282/sqft
$88/mo HOA
What's special
Large private lotFormal dining roomMature treesManicured landscapingBreakfast areaBreakfast bar
- 55 days
- 480
- 31
Zillow last checked:
Listing updated:
Listed by:
Jeff Tucker 512-751-6508,
Compass RE Texas, LLC (512) 575-3644
Source: Unlock MLS,MLS#: 6681668
Facts & features
Interior
Bedrooms & bathrooms
- Bedrooms: 4
- Bathrooms: 3
- Full bathrooms: 2
- 1/2 bathrooms: 1
- Main level bedrooms: 1
Primary bedroom
- Features: Ceiling Fan(s), Double Vanity, Full Bath, Soaking Tub, High Ceilings, Separate Shower
- Level: Main
Bedroom
- Features: Ceiling Fan(s)
- Level: Second
Bedroom
- Features: Ceiling Fan(s)
- Level: Second
Bedroom
- Features: Ceiling Fan(s)
- Level: Second
Primary bathroom
- Features: Double Vanity, Soaking Tub, Separate Shower
- Level: Main
Bathroom
- Description: Features a separate vanity dressing area.
- Features: Double Vanity, Full Bath
- Level: Second
Bathroom
- Features: Half Bath
- Level: Main
Bonus room
- Features: Ceiling Fan(s), Dining Area
- Level: Main
Dining room
- Features: Ceiling Fan(s), High Ceilings
- Level: Main
Foyer
- Features: High Ceilings
- Level: Main
Game room
- Level: Second
Kitchen
- Features: Kitchn - Breakfast Area, Breakfast Bar, Quartz Counters, Open to Family Room
- Level: Main
Laundry
- Features: Electric Dryer Hookup, Gas Dryer Hookup, Washer Hookup
- Level: Main
Living room
- Features: Ceiling Fan(s), High Ceilings
- Level: Main
Heating
- Central, Natural Gas
Cooling
- Central Air
Appliances
- Included: Built-In Oven(s), Gas Cooktop, Dishwasher, Disposal, Microwave, Self Cleaning Oven, Gas Water Heater
Features
- Breakfast Bar, High Ceilings, Entrance Foyer, Interior Steps, Multiple Dining Areas, Multiple Living Areas, Pantry, Primary Bedroom on Main
- Flooring: Carpet, Tile, Wood
- Windows: Double Pane Windows, Insulated Windows, Window Coverings, Window Treatments
- Number of fireplaces: 1
- Fireplace features: Family Room, Gas Log
Interior area
- Total interior livable area: 3,088 sqft
Video & virtual tour
Property
Parking
- Total spaces: 3
- Parking features: Attached, Garage Door Opener, Garage Faces Front
- Attached garage spaces: 3
Accessibility
- Accessibility features: None
Features
- Levels: Two
- Stories: 2
- Patio & porch: Patio
- Exterior features: Gutters Full, Private Yard
- Pool features: None
- Spa features: None
- Fencing: Privacy, Wood
- Has view: Yes
- View description: Neighborhood
- Waterfront features: None
Lot
- Size: 9,626 Square Feet
- Features: Interior Lot, Sprinkler - Automatic
Details
- Additional structures: None
- Parcel number: 04264003010000
- Special conditions: Standard
Construction
Type & style
- Home type: SingleFamily
- Property subtype: Single Family Residence
Materials
- Foundation: Slab
- Roof: Composition
Condition
- Resale
- New construction: No
- Year built: 1998
Details
- Builder name: Newmark
Utilities & green energy
- Sewer: Public Sewer
- Water: Public
- Utilities for property: Electricity Available, Natural Gas Available
Community & HOA
Community
- Features: Clubhouse, Cluster Mailbox, Curbs, Golf, Park, Playground, Pool, Sidewalks, Sport Court(s)/Facility
- Subdivision: Circle C Ranch
HOA
- Has HOA: Yes
- Services included: Common Area Maintenance, Insurance
- HOA fee: $529 semi-annually
- HOA name: Circle C HOA
Location
- Region: Austin
Financial & listing details
- Price per square foot: $282/sqft
- Tax assessed value: $711,466
- Annual tax amount: $14,560
- Date on market: 8/20/2026
- Listing terms: Cash,Conventional,FHA,VA Loan
- Electric utility on property: Yes
Estimated market value
Not available
Estimated sales range
Not available
Not available
Price history
| Date | Event | Price |
|---|---|---|
| 9/29/2026 | Price change | $869,900-2.8%$282/sqft |
Source:  Unlock MLS #6681668 Report a problem Unlock MLS #6681668 Report a problem | ||
| 8/20/2026 | Listed for sale | $895,000+105.7%$290/sqft |
Source: Unlock MLS #6681668 Report a problem | ||
| 1/17/2017 | Sold | -- |
Source: Agent Provided Report a problem | ||
| 12/9/2016 | Listed for sale | $435,000$141/sqft |
Source: Keller Williams - Austin SW #7375885 Report a problem | ||
Public tax history
| Year | Property taxes | Tax assessment |
|---|---|---|
| 2025 | $6,064 -16.4% | $711,466 -5.5% |
| 2024 | $7,249 +9.4% | $752,514 +10% |
| 2023 | $6,625 -24.6% | $684,104 +10% |
| 2022 | $8,790 | $621,913 +10% |
| 2021 | -- | $565,375 +10% |
| 2020 | $8,939 +4.3% | $513,977 |
| 2019 | $8,569 -1.8% | $513,977 +5.1% |
| 2018 | $8,726 | $489,188 +7.7% |
| 2017 | $8,726 +68.6% | $454,214 +6.8% |
| 2016 | $5,175 | $425,275 +10% |
| 2015 | $5,175 | $386,614 +10% |
| 2014 | $5,175 | $351,467 +10% |
| 2013 | -- | $319,515 +1.8% |
| 2012 | -- | $313,755 +1.9% |
| 2011 | -- | $307,853 -1.3% |
| 2010 | -- | $311,809 -3.8% |
| 2009 | -- | $323,982 -0.2% |
| 2008 | -- | $324,771 +10% |
| 2007 | -- | $295,246 +5.4% |
| 2006 | -- | $279,999 +9.1% |
| 2005 | -- | $256,562 -7.7% |
| 2002 | $5,169 | $278,000 |
Find assessor info on the county website
Monthly payment
Est. payment
Payment breakdown
Explore the cost of this home by adjusting the details. Changes won't be saved.Climate risks
Neighborhood: Circle C Ranch
Nearby schools
Schools provided by the listing agent
- Elementary: Kiker
- Middle: Gorzycki
- High: Bowie
- District: Austin ISD
Source: Unlock MLS. This data may not be complete. We recommend contacting the local school district to confirm school assignments for this home.


Similar homes
- $849,0005 bd4 ba3k sqft10911 Grassmere Ct, Austin, TX 78739Active

 MLS ID #9320284, Jen Sparks, Kifer Sparks Agency. Unlock MLS
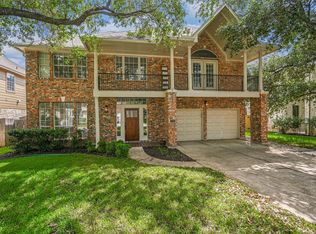
 - $845,0004 bd3 ba2.9k sqft10810 Pinkney Ln, Austin, TX 78739Active
 MLS ID #1362064, Mary Ann Sanchez-Benavides, Keller Williams Realty. Unlock MLS
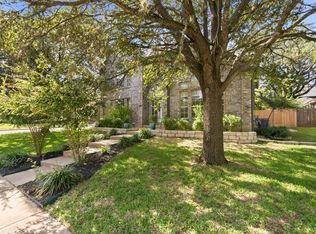
 - $799,5004 bd3 ba2.9k sqft5704 Trelawney Ln, Austin, TX 78739Active
 MLS ID #2275926, Joe Stan, Joe Stan Properties. Unlock MLS
 - $954,9005 bd4 ba3.3k sqft10416 Walpole Ln, Austin, TX 78739Active
 MLS ID #8696267, Nick Nowak, Jason Mitchell Real Estate Texas. Unlock MLS
 - $795,0004 bd4 ba3k sqft3501 Black Mesa Holw, Austin, TX 78739ActiveMLS ID #4536545, Dena Davis, The Davis Company. Unlock MLS
- $959,9005 bd3 ba3.1k sqft5604 Beachmont Ct, Austin, TX 78739ActiveMLS ID #3674164, Manny Teran, eXp Realty, LLC. Unlock MLS
- $770,0004 bd4 ba2.5k sqft5907 Rickerhill Ln, Austin, TX 78739ActiveMLS ID #2221588, Ashley Stucki, Ashley Austin Homes. Unlock MLS
- $770,0004 bd3 ba3.1k sqft12308 Gatling Gun Ln, Austin, TX 78739ActiveMLS ID #2684198, Marilyn Deen, Fathom Realty. Unlock MLS
- $899,9004 bd3 ba3.1k sqft8008 Ladera Verde Dr, Austin, TX 78739ActiveMLS ID #3905886, Clay Byrne, Keller Williams Realty. Unlock MLS
- $949,9995 bd4 ba3.1k sqft13013 Mitica Dr, Austin, TX 78739ActiveMLS ID #5072636, Jessica Stephen, Kifer Sparks Agency, LLC. Unlock MLS
- $789,0003 bd3 ba2.7k sqft6506 Needham Ln, Austin, TX 78739ActiveMLS ID #8918686, Julie Stinson, Coldwell Banker Realty. Unlock MLS
- $645,0004 bd2 ba2.1k sqft5721 Trelawney Ln, Austin, TX 78739ActiveMLS ID #1131234, Lisa Munoz, Compass RE Texas, LLC. Unlock MLS
- $968,0004 bd4 ba3.1k sqft11012 Tornasol Ln, Austin, TX 78739ActiveMLS ID #3448759, Lixin Wang, Keller Williams Realty. Unlock MLS
- $745,9904 bd3 ba2.9k sqft11904 Quassia Dr, Austin, TX 78739ActiveMLS ID #2769282, Dean Erickson, Keller Williams Realty. Unlock MLS
- $774,0004 bd3 ba3.1k sqft12409 Gun Metal Dr, Austin, TX 78739ActiveMLS ID #6626873, Lisa Vaughn, Lisa Vaughn. Unlock MLS
- $949,0004 bd4 ba3k sqft13013 Malletto Dr, Austin, TX 78739ActiveMLS ID #7734607, Jessica Stephen, Kifer Sparks Agency, LLC. Unlock MLS
- $740,0003 bd3 ba2.5k sqft5120 Bluestar Dr, Austin, TX 78739ActiveMLS ID #5073205, Kristie Bryant, Keller Williams Realty. Unlock MLS
- $735,0004 bd3 ba2.8k sqft8624 Alophia Dr, Austin, TX 78739ActiveMLS ID #9088118, Ashley Stucki, Ashley Austin Homes. Unlock MLS
- $850,0004 bd4 ba3k sqft6306 Abilene Trl, Austin, TX 78749ActiveMLS ID #8186498, Richard El Richani, Compass RE Texas, LLC. Unlock MLS
- $699,0004 bd3 ba2.7k sqft4030 Shavano Dr, Austin, TX 78749ActiveMLS ID #1403472, Tammy Young, Compass RE Texas, LLC. Unlock MLS
