Rare opportunity in Alta Mira Sec 2! Tucked into a quiet cul-de-sac on an oversized ~0.26-acre lot, this unique 4-bedroom, 3.5-bathroom property with a 3-car garage offers a flexible compound-style layout featuring a fully permitted 2016 guest casita with its own private entrance, full bath, kitchenette, and dedicated HVAC system.The main home offers 3 bedrooms and 2.5 baths, while the casita is ideal for multigenerational living, guests, a private home office, or additional living space.An expansive covered patio connects the main home and casita and features a built-in outdoor kitchen with a natural gas grill—perfect for entertaining. The solid foundation and full roof cover also offer potential for future enclosure as a sunroom or flex space, subject to approval. Freshly updated in 2026 with professional interior and exterior paint, refreshed hardwood floors, brand-new upstairs carpet, and fresh front lawn sod. Newer roof and three dedicated HVAC systems add comfort and efficiency.Single original owner with fully permitted additions. A rare combination of privacy, flexibility, and exceptional outdoor living.
Active
$968,000
11012 Tornasol Ln, Austin, TX 78739
4beds
3,171sqft
Single Family Residence
Built in 2009
0.26 Acres Lot
$950,200 Zestimate®
$305/sqft
$87/mo HOA
What's special
Brand-new upstairs carpetRefreshed hardwood floorsQuiet cul-de-sacNewer roofThree dedicated hvac systemsFresh front lawn sod
- 14 days
- 752
- 71
Likely to sell faster than
Zillow last checked:
Listing updated:
Listed by:
Lixin Wang (512) 578-9749,
Keller Williams Realty (512) 448-4111,
Wanzhen Li (512) 517-5835,
Keller Williams Realty
Source: Unlock MLS,MLS#: 3448759
Facts & features
Interior
Bedrooms & bathrooms
- Bedrooms: 4
- Bathrooms: 4
- Full bathrooms: 3
- 1/2 bathrooms: 1
- Main level bedrooms: 1
Heating
- Natural Gas
Cooling
- Attic Fan, Ceiling Fan(s), Central Air
Appliances
- Included: Built-In Electric Oven, Gas Cooktop, RNGHD, Refrigerator
Features
- See Remarks, 2 Primary Baths, 2 Primary Suites, Ceiling Fan(s), Stone Counters, Crown Molding
- Flooring: Carpet, Tile, Wood
- Windows: None
- Number of fireplaces: 1
- Fireplace features: Living Room
Interior area
- Total interior livable area: 3,171 sqft
Video & virtual tour
Property
Parking
- Total spaces: 3
- Parking features: Attached, Concrete, Driveway, Garage Door Opener, Garage Faces Front
- Attached garage spaces: 3
Accessibility
- Accessibility features: See Remarks
Features
- Levels: Two
- Stories: 2
- Patio & porch: Covered, Patio, Porch
- Exterior features: Gutters Partial, Private Yard
- Pool features: None
- Fencing: Back Yard, Wood
- Has view: Yes
- View description: See Remarks
- Waterfront features: None
Lot
- Size: 0.26 Acres
- Features: Back Yard, Cul-De-Sac, Private
Details
- Additional structures: Outdoor Kitchen
- Parcel number: 04205306110000
- Special conditions: Standard
Construction
Type & style
- Home type: SingleFamily
- Property subtype: Single Family Residence
Materials
- Foundation: Slab
- Roof: Shingle
Condition
- Resale
- New construction: No
- Year built: 2009
Utilities & green energy
- Sewer: Public Sewer
- Water: Public
- Utilities for property: See Remarks
Community & HOA
Community
- Features: Google Fiber, Pool
- Subdivision: Alta Mira Sec 2 At Circle C Ra
HOA
- Has HOA: Yes
- Services included: See Remarks
- HOA fee: $524 semi-annually
- HOA name: Circle C Homeowners
Location
- Region: Austin
Financial & listing details
- Price per square foot: $305/sqft
- Tax assessed value: $798,580
- Annual tax amount: $16,769
- Date on market: 9/25/2026
- Listing terms: Cash,Conventional,FHA
Estimated market value
$950,200
$903,000 - $998,000
$4,336/mo
Price history
| Date | Event | Price |
|---|---|---|
| 9/25/2026 | Listed for sale | $968,000$305/sqft |
Source:  Unlock MLS #3448759 Report a problem Unlock MLS #3448759 Report a problem | ||
Public tax history
| Year | Property taxes | Tax assessment |
|---|---|---|
| 2025 | $12,817 +11% | $766,209 +10% |
| 2024 | $11,551 +21.4% | $696,554 +10% |
| 2023 | $9,513 -4.4% | $633,231 +10% |
| 2022 | $9,952 | $575,665 +10% |
| 2021 | -- | $523,332 +7.6% |
| 2020 | $9,819 +3.2% | $486,400 -0.4% |
| 2019 | $9,512 +7.2% | $488,500 +6.6% |
| 2018 | $8,872 | $458,372 +4.1% |
| 2017 | $8,872 +6.8% | $440,453 +3.8% |
| 2016 | $8,304 | $424,179 +9.5% |
| 2015 | $8,304 | $387,513 +3.3% |
| 2014 | $8,304 | $375,228 -0.2% |
| 2013 | -- | $376,133 +10% |
| 2012 | -- | $341,939 +2.7% |
| 2011 | -- | $332,817 +10% |
| 2010 | -- | $302,561 |
Find assessor info on the county website
Monthly payment
Est. payment
Payment breakdown
Explore the cost of this home by adjusting the details. Changes won't be saved.Climate risks
Neighborhood: Circle C Ranch
Nearby schools
Schools provided by the listing agent
- Elementary: Clayton
- Middle: Gorzycki
- High: Bowie
- District: Austin ISD
Source: Unlock MLS. This data may not be complete. We recommend contacting the local school district to confirm school assignments for this home.
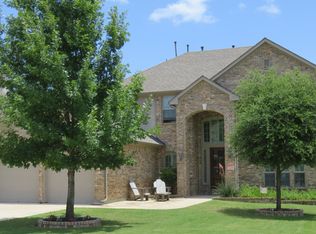
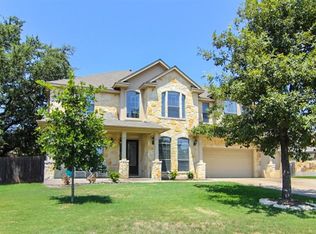
Similar homes
- $954,9005 bd4 ba3.3k sqft10416 Walpole Ln, Austin, TX 78739Active
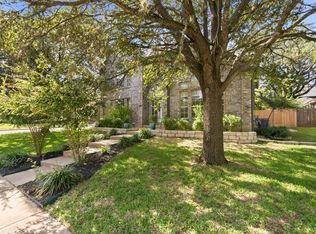
 MLS ID #8696267, Nick Nowak, Jason Mitchell Real Estate Texas. Unlock MLS
 - $899,9004 bd3 ba3.1k sqft8008 Ladera Verde Dr, Austin, TX 78739Active
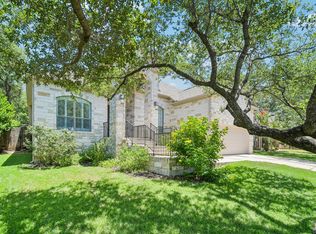 MLS ID #3905886, Clay Byrne, Keller Williams Realty. Unlock MLS
 - $875,0004 bd3 ba3.1k sqft10701 Natick Ln, Austin, TX 78739Active
 MLS ID #4800918, Prerna Daga, eXp Realty, LLC. Unlock MLS
 - $849,0005 bd4 ba3k sqft10911 Grassmere Ct, Austin, TX 78739Active
 MLS ID #9320284, Jen Sparks, Kifer Sparks Agency. Unlock MLS
 - $949,0004 bd4 ba3k sqft13013 Malletto Dr, Austin, TX 78739ActiveMLS ID #7734607, Jessica Stephen, Kifer Sparks Agency, LLC. Unlock MLS
- $959,9005 bd3 ba3.1k sqft5604 Beachmont Ct, Austin, TX 78739ActiveMLS ID #3674164, Manny Teran, eXp Realty, LLC. Unlock MLS
- $1,350,0005 bd5 ba4.4k sqft7816 Bettis Trophy Dr, Austin, TX 78739ActiveMLS ID #6883742, Julie Gualandri, KW-Austin Portfolio Real Estate. Unlock MLS
- $1,375,0005 bd4 ba4.2k sqft11008 Sierra Ridge Ct, Austin, TX 78739ActiveMLS ID #8113103, Jaymes Willoughby, Keller Williams Realty. Unlock MLS
- $735,0004 bd3 ba2.8k sqft8624 Alophia Dr, Austin, TX 78739ActiveMLS ID #9088118, Ashley Stucki, Ashley Austin Homes. Unlock MLS
- $869,9004 bd3 ba3k sqft10808 Beachmont Ln, Austin, TX 78739ActiveMLS ID #6681668, Jeff Tucker, Compass RE Texas, LLC. Unlock MLS
- $770,0004 bd4 ba2.5k sqft5907 Rickerhill Ln, Austin, TX 78739ActiveMLS ID #2221588, Ashley Stucki, Ashley Austin Homes. Unlock MLS
- $745,9904 bd3 ba2.9k sqft11904 Quassia Dr, Austin, TX 78739ActiveMLS ID #2769282, Dean Erickson, Keller Williams Realty. Unlock MLS
- $845,0004 bd3 ba2.9k sqft10810 Pinkney Ln, Austin, TX 78739ActiveMLS ID #1362064, Mary Ann Sanchez-Benavides, Keller Williams Realty. Unlock MLS
- $899,0004 bd3 ba3.1k sqft260 Longmont Ln, Austin, TX 78737ActiveMLS ID #5226991, Heather Jones, Magnolia Realty Austin Hill Co. Unlock MLS
- $748,0004 bd4 ba2.9k sqft11521 Cherisse Dr, Austin, TX 78739ActiveMLS ID #7821055, Joe Shashaty, Compass RE Texas, LLC. Unlock MLS
- $725,0004 bd3 ba2.9k sqft8608 Alophia Dr, Austin, TX 78739ActiveMLS ID #2259423, Carmen Gioia, Redfin Corporation. Unlock MLS
- $925,0004 bd4 ba3.8k sqft1222 Jacksdaw Dr, Austin, TX 78737ActiveMLS ID #6575454, Melissa Roberts, Mercer Street Group, LLC. Unlock MLS
- $789,0003 bd3 ba2.7k sqft6506 Needham Ln, Austin, TX 78739ActiveMLS ID #8918686, Julie Stinson, Coldwell Banker Realty. Unlock MLS
- $799,5004 bd3 ba2.9k sqft5704 Trelawney Ln, Austin, TX 78739ActiveMLS ID #2275926, Joe Stan, Joe Stan Properties. Unlock MLS
