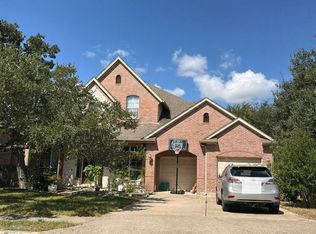
Nestled in one of Circle C Ranch’s most sought-after neighborhoods, this beautifully updated home offers the perfect blend of comfort, style, and convenience. Thoughtfully refreshed throughout, the home features rich hardwood flooring, a beautiful kitchen and an abundance of natural light that enhances the inviting interior spaces. Designed for today’s lifestyle, the flexible floor plan includes multiple living areas and a spacious kitchen that serves as the heart of the home—ideal for everyday living and entertaining alike. Downstairs, the generous primary suite provides a private retreat, accompanied by two additional bedrooms upstairs with a full bathroom and a versatile bonus space that can easily serve as a game room, media room, home office, or fitness area. Step outside to enjoy a private backyard setting and a generously sized lot, offering a rare sense of privacy while remaining close to everything Circle C Ranch has to offer. Residents enjoy access to miles of scenic trails, neighborhood parks, community amenities, and year-round events that foster an active and connected lifestyle. Conveniently located near top-rated Austin ISD schools, including Kiker Elementary, Gorzycki Middle School, and Bowie High School, this home is also just minutes from H-E-B, popular dining destinations, shopping, and an easy commute to downtown Austin. This exceptional property offers more than just a place to live—it provides a lifestyle defined by comfort, connection, and the very best of Circle C Ranch living.
Active
$789,000
6506 Needham Ln, Austin, TX 78739
3beds
2,729sqft
Single Family Residence
Built in 1989
6,799 Square Feet Lot
$-- Zestimate®
$289/sqft
$88/mo HOA
What's special
Private backyard settingRich hardwood flooringAbundance of natural lightFlexible floor planBeautiful kitchenGenerously sized lotBeautifully updated home
- 3 days
- 273
- 15
Likely to sell faster than
Zillow last checked:
Listing updated:
Listed by:
Julie Stinson (512) 328-8200,
Coldwell Banker Realty (512) 328-8200
Source: Unlock MLS,MLS#: 8918686
Facts & features
Interior
Bedrooms & bathrooms
- Bedrooms: 3
- Bathrooms: 3
- Full bathrooms: 2
- 1/2 bathrooms: 1
- Main level bedrooms: 1
Heating
- Fireplace(s), Natural Gas
Cooling
- Central Air, Zoned
Appliances
- Included: Built-In Electric Oven, Cooktop, Dishwasher, Disposal, Gas Cooktop, Microwave, Double Oven, Self Cleaning Oven, Gas Water Heater
Features
- 2 Primary Baths, Ceiling Fan(s), High Ceilings, Quartz Counters, Double Vanity, Electric Dryer Hookup, High Speed Internet, Interior Steps, Kitchen Island, Multiple Dining Areas, Primary Bedroom on Main, Soaking Tub, Storage, Walk-In Closet(s), Washer Hookup, Wired for Data
- Flooring: Carpet, Vinyl
- Windows: Bay Window(s), Blinds
- Number of fireplaces: 1
- Fireplace features: Family Room, Gas, Glass Doors
Interior area
- Total interior livable area: 2,729 sqft
Property
Parking
- Total spaces: 2
- Parking features: Attached, Driveway, Garage Door Opener, Garage Faces Front
- Attached garage spaces: 2
Accessibility
- Accessibility features: None
Features
- Levels: Two
- Stories: 2
- Patio & porch: Deck, Front Porch
- Exterior features: Exterior Steps, Gutters Partial, Private Yard
- Pool features: None
- Fencing: Back Yard, Wood
- Has view: Yes
- View description: Trees/Woods
- Waterfront features: None
Lot
- Size: 6,799 Square Feet
- Features: Back Yard, Front Yard, Landscaped, Near Golf Course, Private Maintained Road, Sprinkler - Automatic, Sprinkler - In-ground, Trees-Large (Over 40 Ft)
Details
- Additional structures: None
- Parcel number: 04244421020000
- Special conditions: Standard
Construction
Type & style
- Home type: SingleFamily
- Property subtype: Single Family Residence
Materials
- Foundation: Slab
- Roof: Shingle
Condition
- Resale
- New construction: No
- Year built: 1989
Utilities & green energy
- Sewer: Public Sewer
- Water: Public
- Utilities for property: Electricity Connected, Natural Gas Connected, Phone Available, Sewer Connected, Underground Utilities, Water Connected
Community & HOA
Community
- Features: Clubhouse, Cluster Mailbox, Common Grounds, Park, Planned Social Activities, Playground, Pool, Sidewalks, Sport Court(s)/Facility, Underground Utilities
- Subdivision: Circle C Ranch Ph B Sec 02
HOA
- Has HOA: Yes
- Services included: See Remarks, Common Area Maintenance
- HOA fee: $529 semi-annually
- HOA name: Circle C HOA
Location
- Region: Austin
Financial & listing details
- Price per square foot: $289/sqft
- Tax assessed value: $746,180
- Annual tax amount: $12,448
- Date on market: 9/25/2026
- Listing terms: Cash,Conventional,VA Loan
- Electric utility on property: Yes
Estimated market value
Not available
Estimated sales range
Not available
Not available
Price history
| Date | Event | Price |
|---|---|---|
| 9/25/2026 | Listed for sale | $789,000+8.8%$289/sqft |
Source:  Unlock MLS #8918686 Report a problem Unlock MLS #8918686 Report a problem | ||
| 6/25/2021 | Listing removed | -- |
Source: Kuper Sotheby's International Realty Report a problem | ||
| 6/15/2021 | Pending sale | $724,900$266/sqft |
Source: Kuper Sotheby's International Realty #4740462 Report a problem | ||
| 6/10/2021 | Listed for sale | $724,900$266/sqft |
Source: Unlock MLS #4740462 Report a problem | ||
Public tax history
| Year | Property taxes | Tax assessment |
|---|---|---|
| 2025 | $12,448 +3.5% | $746,180 +3.2% |
| 2024 | $12,023 +7.4% | $722,815 -1.8% |
| 2023 | $11,198 -19.9% | $736,093 -19% |
| 2022 | $13,985 | $908,620 +100.8% |
| 2021 | -- | $452,573 +10% |
| 2020 | $8,262 -6.4% | $411,430 |
| 2019 | $8,825 +23.7% | $411,430 +10.4% |
| 2018 | $7,136 | $372,591 +4.3% |
| 2017 | $7,136 +12% | $357,117 +2.9% |
| 2016 | $6,370 | $347,059 +10% |
| 2015 | $6,370 | $315,508 +8.9% |
| 2014 | $6,370 | $289,749 +7.7% |
| 2013 | -- | $268,938 +5.6% |
| 2012 | -- | $254,622 -3% |
| 2011 | -- | $262,373 -0.3% |
| 2010 | -- | $263,119 -6.5% |
| 2009 | -- | $281,383 +10% |
| 2008 | -- | $255,803 +10% |
| 2007 | -- | $232,548 +10% |
| 2006 | -- | $211,407 +2% |
| 2005 | -- | $207,209 -3.1% |
| 2002 | $4,930 | $213,845 |
Find assessor info on the county website
Monthly payment
Est. payment
Payment breakdown
Explore the cost of this home by adjusting the details. Changes won't be saved.Climate risks
Neighborhood: Circle C Ranch
Nearby schools
Schools provided by the listing agent
- Elementary: Kiker
- Middle: Gorzycki
- High: Bowie
- District: Austin ISD
Source: Unlock MLS. This data may not be complete. We recommend contacting the local school district to confirm school assignments for this home.

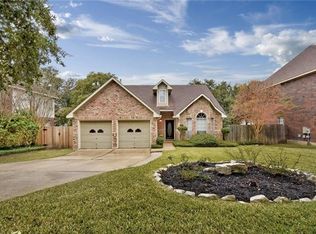
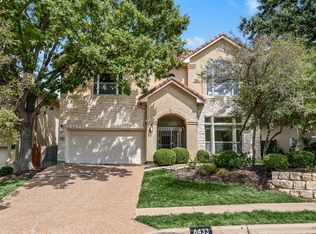
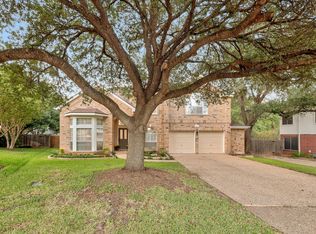
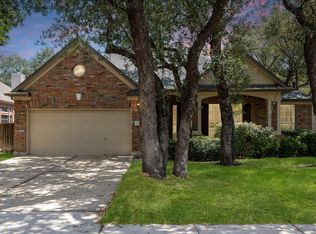
Similar homes
- $649,5003 bd4 ba2.5k sqft6433 Tasajillo Trl, Austin, TX 78739Active
 MLS ID #3111235, Anne Wheeler, Gottesman Residential R.E.. Unlock MLS
 - $849,9004 bd3 ba2.9k sqft10810 Pinkney Ln, Austin, TX 78739Active
 MLS ID #1362064, Mary Ann Sanchez-Benavides, Keller Williams Realty. Unlock MLS
 - $785,0004 bd3 ba2.7k sqft10421 Hansa Dr, Austin, TX 78739Active
 MLS ID #9839978, Kinan Beck, eXp Realty, LLC. Unlock MLS
 - $--4 bd4 ba3.5k sqft7501 Magenta Ln, Austin, TX 78739Auction
 Auction.com 2
 - $799,5004 bd3 ba2.9k sqft5704 Trelawney Ln, Austin, TX 78739ActiveMLS ID #2275926, Joe Stan, Joe Stan Properties. Unlock MLS
- $968,0004 bd4 ba3.1k sqft11012 Tornasol Ln, Austin, TX 78739ActiveMLS ID #3448759, Lixin Wang, Keller Williams Realty. Unlock MLS
- $820,0004 bd2 ba2.7k sqft7224 Tanaqua Ln, Austin, TX 78739ActiveMLS ID #8262143, Faith Staires, RE/MAX Fine Properties. Unlock MLS
- $875,0004 bd2 ba2.3k sqft11205 Readvill Ln, Austin, TX 78739ActiveMLS ID #9539218, Amy Stubbs, Bramlett Partners. Unlock MLS
- $850,0004 bd4 ba3k sqft6306 Abilene Trl, Austin, TX 78749ActiveMLS ID #8186498, Richard El Richani, Compass RE Texas, LLC. Unlock MLS
- $895,0004 bd3 ba3k sqft10808 Beachmont Ln, Austin, TX 78739ActiveMLS ID #6681668, Jeff Tucker, Compass RE Texas, LLC. Unlock MLS
- $649,9003 bd2 ba2k sqft6435 OLD HARBOR LN, Austin, TX 78739For Sale
 MLS ID #1965799, Brooke LeMond TREC #512636, Keller Williams Heritage. LERA MLS
 - $769,0004 bd3 ba3k sqft3915 Idalia Dr, Austin, TX 78749ActiveMLS ID #6436380, Jen Lamm, Compass RE Texas, LLC. Unlock MLS
- $709,9903 bd3 ba2.1k sqft6225 Antigo Ln, Austin, TX 78739ActiveMLS ID #8878117, Agustina Rios Yacoub, Realty of America, LLC. Unlock MLS
- $745,9904 bd3 ba2.9k sqft11904 Quassia Dr, Austin, TX 78739ActiveMLS ID #2769282, Dean Erickson, Keller Williams Realty. Unlock MLS
- $645,0003 bd2 ba1.9k sqft7405 Brecourt Manor Way, Austin, TX 78739ActiveMLS ID #5116353, Karen Liddy, Compass RE Texas, LLC. Unlock MLS
- $645,0004 bd2 ba2.1k sqft5721 Trelawney Ln, Austin, TX 78739ActiveMLS ID #1131234, Lisa Munoz, Compass RE Texas, LLC. Unlock MLS
- $590,0003 bd2 ba1.7k sqft6032 Roxbury Ln, Austin, TX 78739ActiveMLS ID #1849955, Jodi Whitcher, NUBUILD HOMES LLC. Unlock MLS
- $725,0004 bd3 ba2.5k sqft11709 Via Grande Dr, Austin, TX 78739ActiveMLS ID #1821137, Ankur Makkar, VIP Realty. Unlock MLS
- $589,9003 bd2 ba2k sqft10817 Redmond Rd, Austin, TX 78739ActiveMLS ID #1126827, Eric Meissner, Compass RE Texas, LLC. Unlock MLS
- $775,0004 bd3 ba2.5k sqft5005 Globe Mallow Dr, Austin, TX 78739ActiveMLS ID #1549293, Debbie Newby, Redfin Corporation. Unlock MLS
