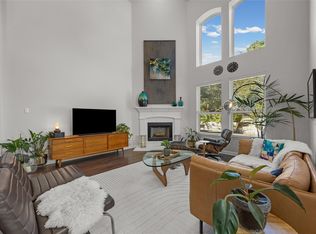
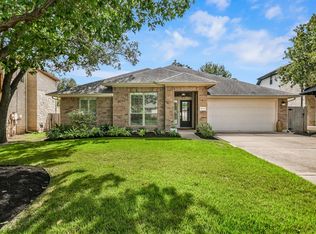
Welcome to this beautifully updated 5-bedroom, 3-bath home offering 2,813 square feet on a 0.18-acre lot in the heart of Circle C Ranch. Classic limestone, mature live oaks, and a covered entry set the tone, and the big-ticket items are already done: a brand-new roof (October 2026), new HVAC system (September 2026), and new carpet upstairs (October 2026) offer true peace of mind. The showstopping kitchen features custom white shaker cabinetry to the ceiling with glass-front uppers and a dramatic quartz waterfall island with brushed gold fixtures. A 36" six-burner gas range sits beneath a custom hood against a striking navy and brass tile backsplash, plus a microwave drawer and stainless appliances. The sunny breakfast area is wrapped in windows overlooking the backyard, with access to the patio. The kitchen opens to the family room, where soaring vaulted ceilings, a limestone corner fireplace, and a wall of windows bring in natural light and treetop views. The formal dining room makes a bold statement with crown molding and a designer pendant. The main level also offers a guest bedroom with an adjacent full bath, plus a second bedroom or home office, ideal for guests or work-from-home. Wood-look flooring flows throughout the main level. Upstairs, the spacious primary suite features vaulted ceilings, a dramatic arched window, and room for a sitting area. The en suite bath offers dual vanities, a separate shower and tub, and a walk-in closet. Two additional bedrooms and a second full bath complete the upper level. The home is pre-wired with state-of-the-art, high-end wiring throughout. Out back, the fenced yard is shaded by mature trees, perfect for relaxing or entertaining. Circle C living means neighborhood pools, parks, and miles of hike-and-bike trails, with quick access to MoPac, the Veloway, and the Lady Bird Johnson Wildflower Center. Zoned to highly regarded Kiker Elementary, Gorzycki Middle, and Bowie High School.
Active
Price cut: $20K (10/28)
$820,000
11220 S Bay Ln, Austin, TX 78739
5beds
2,813sqft
Single Family Residence
Built in 1994
8,106 Square Feet Lot
$-- Zestimate®
$292/sqft
$86/mo HOA
What's special
Limestone corner fireplaceCovered entryStainless appliancesShowstopping kitchenSoaring vaulted ceilingsClassic limestoneMicrowave drawer
- 17 days
- 881
- 90
Likely to sell faster than
Zillow last checked:
Listing updated:
Listed by:
Stacy Zellner (512) 924-3001,
Let's Move Austin LLC (512) 297-3442
Source: Unlock MLS,MLS#: 3840334
Facts & features
Interior
Bedrooms & bathrooms
- Bedrooms: 5
- Bathrooms: 3
- Full bathrooms: 3
- Main level bedrooms: 2
Heating
- Central, Natural Gas
Cooling
- Central Air
Appliances
- Included: Dishwasher, Disposal, Gas Range, Gas Water Heater
Features
- Breakfast Bar, Ceiling Fan(s), High Ceilings, Quartz Counters, In-Law Floorplan, Interior Steps, Kitchen Island, Study/Home Office, Walk-In Closet(s), Wired for Sound
- Flooring: Carpet, Tile, Wood
- Windows: Bay Window(s), Blinds
- Number of fireplaces: 1
- Fireplace features: Family Room
Interior area
- Total interior livable area: 2,813 sqft
Video & virtual tour
Property
Parking
- Total spaces: 2
- Parking features: Attached
- Attached garage spaces: 2
Accessibility
- Accessibility features: None
Features
- Levels: Two
- Stories: 2
- Patio & porch: Patio, Porch
- Exterior features: Gutters Partial, Private Yard
- Pool features: None
- Fencing: Privacy, Wood
- View description: None
- Waterfront features: None
Lot
- Size: 8,106 Square Feet
- Features: Back Yard, Front Yard, Sprinkler - Automatic, Trees-Large (Over 40 Ft)
Details
- Additional structures: None
- Parcel number: 04264408020000
- Special conditions: Standard
Construction
Type & style
- Home type: SingleFamily
- Property subtype: Single Family Residence
Materials
- Foundation: Slab
- Roof: Composition
Condition
- Resale
- New construction: No
- Year built: 1994
Utilities & green energy
- Sewer: Public Sewer
- Water: Public
- Utilities for property: Electricity Available, Natural Gas Available
Community & HOA
Community
- Features: Clubhouse, Common Grounds, Golf, Playground, Sport Court(s)/Facility, Tennis Court(s), Underground Utilities
- Subdivision: Circle C Ranch Ph B Sec 10
HOA
- Has HOA: Yes
- Services included: Common Area Maintenance
- HOA fee: $515 semi-annually
- HOA name: Circle C HOA
Location
- Region: Austin
Financial & listing details
- Price per square foot: $292/sqft
- Tax assessed value: $769,875
- Annual tax amount: $14,209
- Date on market: 10/15/2026
- Listing terms: Cash,Conventional,FHA
- Electric utility on property: Yes
Estimated market value
Not available
Estimated sales range
Not available
Not available
Price history
| Date | Event | Price |
|---|---|---|
| 10/28/2026 | Price change | $820,000-2.4%$292/sqft |
Source:  Unlock MLS #3840334 Report a problem | ||
| 10/15/2026 | Listed for sale | $840,000+127.6%$299/sqft |
Source: Unlock MLS #3840334 Report a problem | ||
| 1/13/2017 | Listing removed | $369,000$131/sqft |
Source: Keller Williams - Austin SW #9209067 Report a problem | ||
| 12/20/2016 | Listed for sale | $369,000$131/sqft |
Source: Keller Williams - Austin SW #9209067 Report a problem | ||
| 12/8/2016 | Pending sale | $369,000$131/sqft |
Source: Keller Williams - Austin SW #9209067 Report a problem | ||
| 11/15/2016 | Listed for sale | $369,000$131/sqft |
Source: Keller Williams - Austin SW #9209067 Report a problem | ||
Public tax history
| Year | Property taxes | Tax assessment |
|---|---|---|
| 2025 | $12,885 -0.8% | $769,875 -0.9% |
| 2024 | $12,993 -11.5% | $776,895 -4.3% |
| 2023 | $14,680 -12.6% | $811,411 -4.6% |
| 2022 | $16,804 | $850,889 +72.1% |
| 2021 | -- | $494,286 +11.3% |
| 2020 | $9,891 +3.8% | $444,211 |
| 2019 | $9,528 +9.9% | $444,211 +8.5% |
| 2018 | $8,672 | $409,329 +4.5% |
| 2017 | $8,672 +21% | $391,674 +2.3% |
| 2016 | $7,164 | $382,857 +7.1% |
| 2015 | $7,164 | $357,342 +10% |
| 2014 | $7,164 | $324,856 +10% |
| 2013 | -- | $295,324 +3.2% |
| 2012 | -- | $286,143 +0.7% |
| 2011 | -- | $284,114 +1.5% |
| 2010 | -- | $280,032 -3.4% |
| 2009 | -- | $290,000 +3% |
| 2008 | -- | $281,600 +10% |
| 2007 | -- | $256,000 +10% |
| 2006 | -- | $232,727 +1.2% |
| 2005 | -- | $229,872 |
Find assessor info on the county website
Monthly payment
Est. payment
Payment breakdown
Explore the cost of this home by adjusting the details. Changes won't be saved.Climate risks
Neighborhood: Circle C Ranch
Nearby schools
Schools provided by the listing agent
- Elementary: Kiker
- Middle: Gorzycki
- High: Bowie
- District: Austin ISD
Source: Unlock MLS. This data may not be complete. We recommend contacting the local school district to confirm school assignments for this home.


Similar homes
- $865,0004 bd3 ba2.9k sqft6304 Antigo Ln, Austin, TX 78739Active
 MLS ID #8035082, Stephanie Douglass, Open House Austin Group LLC. Unlock MLS
- $845,0004 bd3 ba2.9k sqft10810 Pinkney Ln, Austin, TX 78739Active
 MLS ID #1362064, Mary Ann Sanchez-Benavides, Keller Williams Realty. Unlock MLS
- $849,0004 bd3 ba2.4k sqft11109 Cap Stone Dr S, Austin, TX 78739Active
 MLS ID #2211797, Clay Mclaughlin, Keller Williams Realty. Unlock MLS
- $735,0004 bd4 ba2.9k sqft11028 Cherisse Dr, Austin, TX 78739Active
 MLS ID #6061094, Sadie Rehmann, Womack Real Estate LLC. Unlock MLS
- $789,5004 bd3 ba2.9k sqft5704 Trelawney Ln, Austin, TX 78739ActiveMLS ID #2275926, Joe Stan, Joe Stan Properties. Unlock MLS
- $899,0005 bd3 ba3.1k sqft5604 Beachmont Ct, Austin, TX 78739ActiveMLS ID #3674164, Manny Teran, eXp Realty, LLC. Unlock MLS
- $789,0003 bd3 ba2.7k sqft6506 Needham Ln, Austin, TX 78739ActiveMLS ID #8918686, Julie Stinson, Coldwell Banker Realty. Unlock MLS
- $974,9994 bd4 ba3.3k sqft5517 Pincushion Daisy Dr, Austin, TX 78739ActiveMLS ID #6492419, Jen Sparks, Kifer Sparks Agency. Unlock MLS
- $775,0003 bd3 ba2.6k sqft6367 Tasajillo Trl, Austin, TX 78739ActiveMLS ID #2641916, Theresa Bastian, Let's Move Austin LLC. Unlock MLS
- $954,9005 bd4 ba3.3k sqft10416 Walpole Ln, Austin, TX 78739ActiveMLS ID #8696267, Nick Nowak, Jason Mitchell Real Estate Texas. Unlock MLS
- $779,9004 bd4 ba2.9k sqft5009 Mandevilla Dr, Austin, TX 78739ActiveMLS ID #6333913, Pratik Patel, Texas Ally Real Estate Group. Unlock MLS
- $850,0004 bd3 ba3.1k sqft8008 Ladera Verde Dr, Austin, TX 78739ActiveMLS ID #3905886, Clay Byrne, Keller Williams Realty. Unlock MLS
- $759,9904 bd3 ba3.1k sqft12308 Gatling Gun Ln, Austin, TX 78739ActiveMLS ID #2684198, Marilyn Deen, Fathom Realty. Unlock MLS
- $720,0004 bd3 ba2.5k sqft5116 Scottish Thistle Dr, Austin, TX 78739ActiveMLS ID #9775082, Taylor James, All City Real Estate Ltd. Co. Unlock MLS
- $610,0004 bd4 ba2.4k sqft5315 La Crosse Ave #16, Austin, TX 78739ActiveMLS ID #1509801, Justin Cofield, Real Broker, LLC. Unlock MLS
- $745,9904 bd3 ba2.9k sqft11904 Quassia Dr, Austin, TX 78739ActiveMLS ID #2769282, Dean Erickson, Keller Williams Realty. Unlock MLS
- $1,125,0003 bd3 ba2.7k sqft6917 Seneca Falls Ln, Austin, TX 78739ActiveMLS ID #2281039, Ashley Stucki, Ashley Austin Homes. Unlock MLS
- $725,0004 bd3 ba2.8k sqft8624 Alophia Dr, Austin, TX 78739ActiveMLS ID #9088118, Ashley Stucki, Ashley Austin Homes. Unlock MLS
- $698,0004 bd3 ba2.3k sqft3431 Shady Valley Dr, Austin, TX 78748ActiveMLS ID #1376435, Heidi Trevithick, JBGoodwin REALTORS WL. Unlock MLS
