A large covered front porch, mature trees, and inviting curb appeal welcome you to this beautifully updated four-bedroom, three-bathroom home in sought-after Shady Hollow. Fresh interior paint, new luxury vinyl plank flooring throughout the first floor, new upstairs carpet, and updated fixtures bring a fresh feel to the home’s timeless charm. A brand-new roof installed in October 2026 adds lasting value. Natural light fills the spacious living room, where a gorgeous stone fireplace creates a warm focal point. Two distinct dining areas offer flexibility for everyday meals and entertaining. The main-level primary suite features a double vanity, while upstairs, three additional bedrooms plus a separate office provide plenty of room for work, guests, and daily living. Two sliding glass doors open to an expansive backyard shaded by beautiful mature trees, with abundant space to relax, garden, play, or gather with friends and family. Enjoy quiet mornings on the covered front porch and evenings in your own lush backyard retreat. With neighborhood parks nearby, convenient access to the Lady Bird Johnson Wildflower Center, and H-E-B less than a ten-minute drive away, this welcoming home pairs spacious living with everyday convenience.
Active
$698,000
3431 Shady Valley Dr, Austin, TX 78748
4beds
2,386sqft
Single Family Residence
Built in 1974
0.94 Acres Lot
$-- Zestimate®
$293/sqft
$-- HOA
What's special
Gorgeous stone fireplaceUpdated fixturesNew upstairs carpetFresh interior paintLush backyard retreatInviting curb appealMature trees
- 5 days
- 955
- 136
Likely to sell faster than
Zillow last checked:
Listing updated:
Listed by:
Heidi Trevithick (512) 502-7601,
JBGoodwin REALTORS WL (512) 502-7601
Source: Unlock MLS,MLS#: 1376435
Facts & features
Interior
Bedrooms & bathrooms
- Bedrooms: 4
- Bathrooms: 3
- Full bathrooms: 3
- Main level bedrooms: 1
Heating
- Central, Electric
Cooling
- Central Air
Appliances
- Included: Dishwasher, Disposal, Electric Cooktop, Double Oven
Features
- Breakfast Bar, High Ceilings, Double Vanity, Multiple Living Areas, Primary Bedroom on Main, Study/Home Office, Washer Hookup
- Flooring: Carpet, Tile, Vinyl
- Windows: None
- Number of fireplaces: 1
- Fireplace features: Wood Burning
Interior area
- Total interior livable area: 2,386 sqft
Property
Parking
- Total spaces: 2
- Parking features: Attached, Garage Door Opener, Garage Faces Side
- Attached garage spaces: 2
Accessibility
- Accessibility features: None
Features
- Levels: Two
- Stories: 2
- Patio & porch: Front Porch, Patio, Porch
- Exterior features: None
- Pool features: None
- Spa features: None
- Fencing: Privacy, Wood
- View description: None
- Waterfront features: None
Lot
- Size: 0.94 Acres
- Features: Corner Lot, Sprinkler - In-ground, Trees-Heavy, Trees-Large (Over 40 Ft)
Details
- Additional structures: Shed(s)
- Parcel number: 04323401010000
- Special conditions: Standard
Construction
Type & style
- Home type: SingleFamily
- Property subtype: Single Family Residence
Materials
- Foundation: Slab
- Roof: Composition
Condition
- Resale
- New construction: No
- Year built: 1974
Utilities & green energy
- Sewer: Septic Tank
- Water: Municipal Utility District (MUD)
- Utilities for property: Electricity Connected, Water Connected
Community & HOA
Community
- Features: Playground, Pool, Tennis Court(s)
- Subdivision: Shady Hollow Add
HOA
- Has HOA: No
- Services included: Common Area Maintenance
Location
- Region: Austin
Financial & listing details
- Price per square foot: $293/sqft
- Tax assessed value: $731,639
- Annual tax amount: $12,176
- Date on market: 10/28/2026
- Listing terms: Cash,Conventional,FHA,VA Loan
- Electric utility on property: Yes
Estimated market value
Not available
Estimated sales range
Not available
Not available
Price history
| Date | Event | Price |
|---|---|---|
| 10/28/2026 | Listed for sale | $698,000$293/sqft |
Source:  Unlock MLS #1376435 Report a problem | ||
Public tax history
| Year | Property taxes | Tax assessment |
|---|---|---|
| 2025 | $3,128 -2.2% | $694,807 +10% |
| 2024 | $3,199 +12.2% | $631,643 +10% |
| 2023 | $2,851 -37.9% | $574,221 +10% |
| 2022 | $4,593 | $522,019 +10% |
| 2021 | -- | $474,563 +4.4% |
| 2020 | $4,898 +5.4% | $454,428 |
| 2019 | $4,645 +19.1% | $454,428 +19.8% |
| 2018 | $3,901 | $379,361 +5.8% |
| 2017 | $3,901 +4.8% | $358,425 +10% |
| 2016 | $3,720 | $325,841 +10% |
| 2015 | $3,720 | $296,219 +10% |
| 2014 | $3,720 | $269,290 +10% |
| 2013 | -- | $244,809 |
| 2012 | -- | $244,809 -1.7% |
| 2011 | -- | $249,074 |
| 2010 | -- | $249,074 -3.3% |
| 2009 | -- | $257,606 +3.4% |
| 2008 | -- | $249,074 +4.8% |
| 2007 | -- | $237,555 +9.2% |
| 2006 | -- | $217,555 +3.3% |
| 2005 | -- | $210,553 +17.7% |
| 2002 | $3,391 | $178,941 |
Find assessor info on the county website
Monthly payment
Est. payment
Payment breakdown
Explore the cost of this home by adjusting the details. Changes won't be saved.Climate risks
Neighborhood: Shady Hollow
Nearby schools
Schools provided by the listing agent
- Elementary: Baranoff
- Middle: Bailey
- High: Bowie
- District: Austin ISD
Source: Unlock MLS. This data may not be complete. We recommend contacting the local school district to confirm school assignments for this home.

Similar homes
- $735,0004 bd3 ba2.6k sqft3104 Sasparilla Cv, Austin, TX 78748Active

 MLS ID #5826721, Mike Minns, Atlas Realty. Unlock MLS
- $719,0004 bd3 ba2.7k sqft11115 Shady Hollow Dr, Austin, TX 78748Active
 MLS ID #5147212, Jacob Youngblood, Youngblood Real Estate Group. Unlock MLS
- $630,0003 bd2 ba1.8k sqft3005 Shoot Out Ct, Austin, TX 78748Active
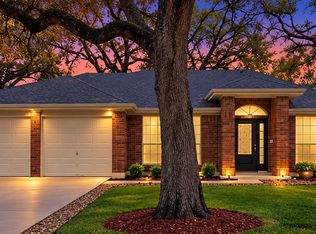 MLS ID #1400218, Patrick Easter, Easter and Easter, REALTORS. Unlock MLS
- $580,0003 bd2 ba1.8k sqft3001 Six Gun Trl, Austin, TX 78748Active
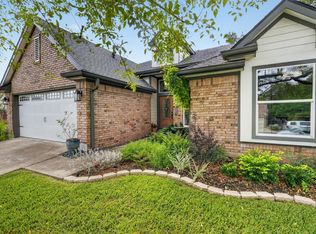 MLS ID #7466114, Nanette Labastida, Compass RE Texas, LLC. Unlock MLS
- $635,0004 bd3 ba2.7k sqft3105 Sesbania Dr, Austin, TX 78748ActiveMLS ID #9239832, Melanie Fenelon, Kuper Sotheby's Int'l Realty. Unlock MLS
- $619,0003 bd3 ba1.8k sqft11112 Whiskey River Dr, Austin, TX 78748ActiveMLS ID #5578053, Steven Van Orden, Lifestyle Design Realty, LLC. Unlock MLS
- $585,0003 bd2 ba2k sqft11107 Stormy Ridge Rd, Austin, TX 78739ActiveMLS ID #3624413, George-Vance Mcgee, Austin Silent Market. Unlock MLS
- $698,0004 bd3 ba2.1k sqft13100 Bismark Dr, Austin, TX 78748ActiveMLS ID #5390388, Allen Auth, ERA Experts. Unlock MLS
- $649,0004 bd3 ba2.2k sqft9314 Lightwood Loop, Austin, TX 78748ActiveMLS ID #9879807, Charles Lee, eXp Realty, LLC. Unlock MLS
- $599,9003 bd3 ba2.1k sqft3305 Tavistock Dr, Austin, TX 78748ActiveMLS ID #8807705, Sara Smithhart, Resident Realty, LTD.. Unlock MLS
- $619,0003 bd3 ba2k sqft4013 Tecate Trl, Austin, TX 78739ActiveMLS ID #4104203, Marisa Stromberg, Compass RE Texas, LLC. Unlock MLS
- $799,9904 bd3 ba2.5k sqft9203 Comburg Dr, Austin, TX 78748ActiveMLS ID #5883413, Lori Huey, Coldwell Banker Realty. Unlock MLS
- $539,9903 bd2 ba1.6k sqft9405 Roxanna Dr, Austin, TX 78748ActiveMLS ID #2384337, Dorothy Trainer, JBGoodwin REALTORS WL. Unlock MLS
- $629,0003 bd2 ba2.1k sqft11218 Stormy Ridge Rd, Austin, TX 78739ActiveMLS ID #9351843, Nancy Ellsworth, ERA Brokers Consolidated. Unlock MLS
- $610,0004 bd4 ba2.4k sqft5315 La Crosse Ave #16, Austin, TX 78739ActiveMLS ID #1509801, Justin Cofield, Real Broker, LLC. Unlock MLS
- $750,0005 bd4 ba3.4k sqft11600 Arroyo Blanco Dr, Austin, TX 78748ActiveMLS ID #9565371, Dena Davis, The Davis Company. Unlock MLS
- $645,0004 bd3 ba2.7k sqft3709 Leadville Dr, Austin, TX 78749ActiveMLS ID #2940455, Adelina Rotar, Keller Williams Realty. Unlock MLS
- $565,9004 bd3 ba2.8k sqft2633 Bolton St, Austin, TX 78748ActiveMLS ID #6573098, Samantha Adler, Compass RE Texas, LLC. Unlock MLS
- $720,0004 bd3 ba2.5k sqft5116 Scottish Thistle Dr, Austin, TX 78739ActiveMLS ID #9775082, Taylor James, All City Real Estate Ltd. Co. Unlock MLS
- $750,0004 bd3 ba3k sqft3915 Idalia Dr, Austin, TX 78749ActiveMLS ID #6436380, Jen Lamm, Compass RE Texas, LLC. Unlock MLS
