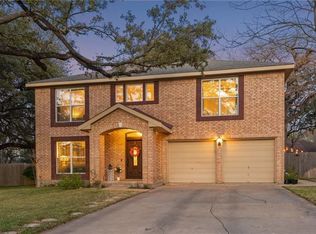
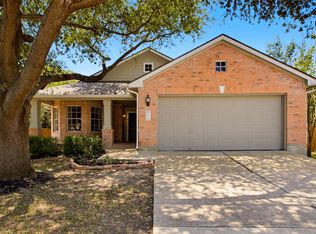
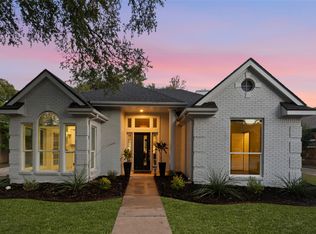
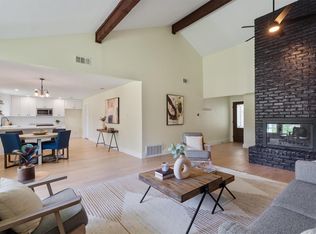
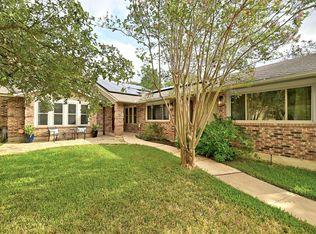
$570,500-- bd2 ba2.3k sqft11535 Gun Fight Ln, Austin, TX 78748Off MarketSaveNo image available for this property
$498,6004 bd2 ba1.9k sqft11537 Gun Fight Ln, Austin, TX 78748Off MarketSaveNo image available for this property
$512,400-- bd2 ba2k sqft11533 Gun Fight Ln, Austin, TX 78748Off MarketSaveNo image available for this property
$453,3003 bd2 ba1.4k sqft11539 Gun Fight Ln, Austin, TX 78748Off MarketSaveNo image available for this property
$449,9003 bd2 ba1.5k sqft12316 Sugar Leaf Pl, Austin, TX 78748ActiveSaveMLS ID #6909623, Christian Wallace, LKV Realty ,LLC. Unlock MLS
$555,0003 bd2 ba1.7k sqft3031 Sesbania Dr, Austin, TX 78748ActiveSaveMLS ID #7048229, Kelly Ann Adams, Beyond The Move Realty, LLC. Unlock MLS
$485,0003 bd2 ba1.6k sqft12904 Arroyo Doble Dr, Manchaca, TX 78652ActiveSaveMLS ID #2040041, Nanette Labastida, Compass RE Texas, LLC. Unlock MLS
$629,0003 bd2 ba2.1k sqft11218 Stormy Ridge Rd, Austin, TX 78739ActiveSaveMLS ID #9351843, Nancy Ellsworth, ERA Brokers Consolidated. Unlock MLS
$459,5003 bd2 ba1.2k sqft6901 Windrift Way, Austin, TX 78745ActiveSaveNo image available for this propertyMLS ID #5112448, Aaron Jistel, ListingSpark. Unlock MLS
$479,0004 bd2 ba1.4k sqft400 Chippendale Ave, Austin, TX 78745ActiveSaveNo image available for this propertyMLS ID #2370879, Erika Albert, E-Rae Realty. Unlock MLS
$515,0003 bd2 ba1.3k sqft7901 Woodcroft Dr, Austin, TX 78749ActiveSaveNo image available for this propertyMLS ID #2635882, Howard Weston, Texstar Austin Realty. Unlock MLS
$450,0004 bd4 ba2.5k sqft8806 Bestride Bnd, Austin, TX 78744ActiveSaveNo image available for this propertyMLS ID #7620580, Cherie Smith, Keller Williams Realty. Unlock MLS
$409,9003 bd2 ba1.4k sqft2102 Lear Ln, Austin, TX 78745ActiveSaveNo image available for this propertyMLS ID #2346919, Chris Watters, Watters International Realty. Unlock MLS
$599,0003 bd2 ba1.3k sqft2512 McGregor Dr, Austin, TX 78745ActiveSaveNo image available for this propertyMLS ID #1249305, Rick Whittemore, Christies Intl Real Estate Lone Star. Unlock MLS
$599,0004 bd3 ba1.5k sqft2603 Burly Oak Dr, Austin, TX 78745ActiveSaveNo image available for this propertyMLS ID #8697340, Mark Moore, Gottesman Residential R.E.. Unlock MLS
$565,0003 bd2 ba1.8k sqft4713 Ramies Run, Austin, TX 78749ActiveSaveNo image available for this propertyMLS ID #9909388, Michael Frost, Compass RE Texas, LLC. Unlock MLS
$499,0003 bd2 ba1.1k sqft2333 Aldford Dr, Austin, TX 78745ActiveSaveNo image available for this propertyMLS ID #9246291, Jeff McElroy, Real Broker, LLC. Unlock MLS
$595,0004 bd3 ba2.2k sqft2011 Malvern Hill Dr, Austin, TX 78745ActiveSaveNo image available for this propertyMLS ID #1986380, Gene Arant, Keller Williams - Lake Travis. Unlock MLS
$557,7503 bd2 ba1.4k sqft7204 Towering Oaks Dr, Austin, TX 78745ActiveSaveNo image available for this propertyMLS ID #7446749, Bianca Chavez, Pure Realty. Unlock MLS
$595,0003 bd2 ba1.3k sqft12903 Vinyard Dr, Manchaca, TX 78652ActiveSaveNo image available for this propertyMLS ID #3937067, Laura Cochrane, Respace LLC. Unlock MLS
$545,0003 bd2 ba1.7k sqft5109 Fort Mason Dr, Austin, TX 78745ActiveSaveNo image available for this propertyMLS ID #2610521, Carrie York, Live512 LLC. Unlock MLS
$619,9993 bd3 ba2.1k sqft4732 Norman Trl, Austin, TX 78749ActiveSaveNo image available for this propertyMLS ID #1778578, Ashley Stucki, Ashley Austin Homes. Unlock MLS
$432,5003 bd2 ba1.1k sqft509 Westmorland Dr, Austin, TX 78745ActiveSaveNo image available for this propertyMLS ID #3191722, Adelina Rotar, Keller Williams Realty. Unlock MLS
$569,0003 bd2 ba1.2k sqft8102 Fort Sumter Rd, Austin, TX 78745ActiveSaveNo image available for this propertyMLS ID #5030135, Daniel Brewer, Keller Williams Realty. Unlock MLS