Welcome to 11218 Stormy Ridge Road, ideally situated on a spacious corner lot in the highly desirable Shady Hollow community. This inviting 3-bedroom, 2-bath home offers 2,177 square feet of comfortable living space with a warm and functional floor plan. The living area features vaulted ceilings and a cozy fireplace, while the primary bedroom is conveniently located on the main level. Enjoy a private, tree-filled backyard with plenty of room for relaxing, entertaining or play, along with an automatic sprinkler system and mature landscaping. In addition, this home features an exceptional 32’ x 23’ garage (per owner) that is heated and cooled, with both garage doors still in place and 2 windows providing natural light. The seller was told the home was originally used as a model home and that the HVAC in the garage may have been installed by the builder. This versatile space offers numerous possibilities while retaining its garage functionality. Solar panels are installed and fully paid off, providing energy efficiency and potential utility savings. Located near Baranoff Elementary, Bailey Middle School and Bowie High School, with easy access to shopping, dining and major Austin thoroughfares. A wonderful opportunity to enjoy an established neighborhood, mature trees and the sought-after Shady Hollow lifestyle in Southwest Austin.
Active
$629,000
11218 Stormy Ridge Rd, Austin, TX 78739
3beds
2,177sqft
Single Family Residence
Built in 1985
8,982 Square Feet Lot
$-- Zestimate®
$289/sqft
$47/mo HOA
What's special
Cozy fireplacePrivate tree-filled backyardSpacious corner lotVaulted ceilingsMature treesMature landscapingAutomatic sprinkler system
- 9 days
- 428
- 34
Zillow last checked:
Listing updated:
Listed by:
Nancy Ellsworth (512) 868-0403,
ERA Brokers Consolidated (512) 868-0403
Source: Unlock MLS,MLS#: 9351843
Facts & features
Interior
Bedrooms & bathrooms
- Bedrooms: 3
- Bathrooms: 2
- Full bathrooms: 2
- Main level bedrooms: 3
Heating
- Central
Cooling
- Central Air, Dual
Appliances
- Included: Built-In Oven(s), Electric Cooktop, Dishwasher, Disposal, Microwave, Refrigerator, Electric Water Heater
Features
- Breakfast Bar, Vaulted Ceiling(s), No Interior Steps, Pantry, Primary Bedroom on Main
- Flooring: Concrete, Tile
- Windows: Window Treatments
- Number of fireplaces: 1
- Fireplace features: Family Room
Interior area
- Total interior livable area: 2,177 sqft
Video & virtual tour
Property
Parking
- Total spaces: 2
- Parking features: Converted Garage, Garage Faces Front
- Garage spaces: 2
Accessibility
- Accessibility features: None
Features
- Levels: One
- Stories: 1
- Patio & porch: Patio
- Exterior features: Private Yard
- Pool features: None
- Spa features: None
- Fencing: Fenced, Privacy
- Has view: Yes
- View description: Neighborhood
- Waterfront features: None
Lot
- Size: 8,982 Square Feet
- Features: Corner Lot, Curbs, Sprinkler - Automatic, Sprinkler - In-ground, Trees-Medium (20 Ft - 40 Ft)
Details
- Additional structures: Shed(s)
- Parcel number: 04303611020000
- Special conditions: Standard
Construction
Type & style
- Home type: SingleFamily
- Property subtype: Single Family Residence
Materials
- Foundation: Slab
- Roof: Composition
Condition
- Resale
- New construction: No
- Year built: 1985
Utilities & green energy
- Sewer: Municipal Utility District (MUD)
- Water: Municipal Utility District (MUD)
- Utilities for property: Electricity Available
Community & HOA
Community
- Features: Common Grounds, Park, Pool, Tennis Court(s)
- Subdivision: Shady Hollow Sec 03-A Ph 01
HOA
- Has HOA: Yes
- Services included: Common Area Maintenance
- HOA fee: $280 semi-annually
- HOA name: Shady Hollow Homeowners Association, Inc.
Location
- Region: Austin
Financial & listing details
- Price per square foot: $289/sqft
- Tax assessed value: $620,747
- Annual tax amount: $10,368
- Date on market: 10/2/2026
- Listing terms: Cash,Conventional,VA Loan
- Electric utility on property: Yes
Estimated market value
Not available
Estimated sales range
Not available
Not available
Price history
| Date | Event | Price |
|---|---|---|
| 10/2/2026 | Listed for sale | $629,000+74.8%$289/sqft |
Source:  Unlock MLS #9351843 Report a problem Unlock MLS #9351843 Report a problem | ||
| 9/19/2017 | Listing removed | $359,900$165/sqft |
Source: REILLY, REALTORS� #6924548 Report a problem | ||
| 9/19/2017 | Listed for sale | $359,900$165/sqft |
Source: REILLY, REALTORS� #6924548 Report a problem | ||
| 9/18/2017 | Sold | -- |
Source: Agent Provided Report a problem | ||
| 9/2/2017 | Pending sale | $359,900$165/sqft |
Source: REILLY, REALTORS� #6924548 Report a problem | ||
| 8/25/2017 | Listed for sale | $359,900$165/sqft |
Source: REILLY, REALTORS� #6924548 Report a problem | ||
| 8/18/2017 | Pending sale | $359,900$165/sqft |
Source: REILLY, REALTORS� #6924548 Report a problem | ||
| 8/13/2017 | Listed for sale | $359,900$165/sqft |
Source: REILLY, REALTORS� #6924548 Report a problem | ||
Public tax history
| Year | Property taxes | Tax assessment |
|---|---|---|
| 2025 | $8,693 +6.4% | $620,747 +8.8% |
| 2024 | $8,168 +20.8% | $570,477 +10% |
| 2023 | $6,762 -6.6% | $518,615 +10% |
| 2022 | $7,242 | $471,468 +10% |
| 2021 | -- | $428,607 +10% |
| 2020 | $6,757 -0.5% | $389,643 |
| 2019 | $6,793 +34.1% | $389,643 +9.6% |
| 2018 | $5,067 | $355,661 +20.6% |
| 2017 | $5,067 +12.7% | $294,808 +1.8% |
| 2016 | $4,495 | $289,731 +10% |
| 2015 | $4,495 | $263,392 +8.7% |
| 2014 | $4,495 | $242,410 +10% |
| 2013 | -- | $220,373 -1.1% |
| 2012 | -- | $222,807 +1.1% |
| 2011 | -- | $220,373 -2.2% |
| 2010 | -- | $225,241 +1.5% |
| 2009 | -- | $221,940 +10% |
| 2008 | -- | $201,764 +10% |
| 2007 | -- | $183,422 +10% |
| 2006 | -- | $166,747 +1.8% |
| 2005 | -- | $163,785 -10% |
| 2002 | $3,901 | $182,061 |
Find assessor info on the county website
Monthly payment
Est. payment
Payment breakdown
Explore the cost of this home by adjusting the details. Changes won't be saved.Climate risks
Neighborhood: Shady Hollow
Nearby schools
Schools provided by the listing agent
- Elementary: Baranoff
- Middle: Bailey
- High: Bowie
- District: Austin ISD
Source: Unlock MLS. This data may not be complete. We recommend contacting the local school district to confirm school assignments for this home.
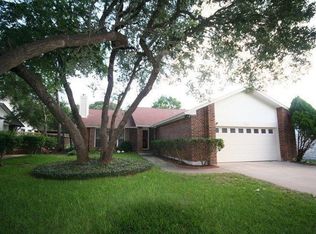
Similar homes
- $630,0003 bd2 ba1.9k sqft11306 Zyle Ln, Austin, TX 78737Active
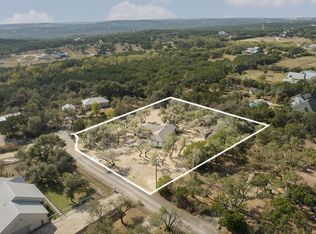
 MLS ID #1166078, Aubrey Shaw, JBGoodwin REALTORS WL. Unlock MLS
 - $649,9003 bd2 ba2k sqft6435 OLD HARBOR LN, Austin, TX 78739For Sale
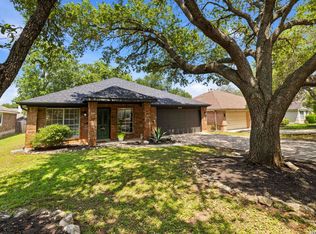
 MLS ID #1965799, Brooke LeMond TREC #512636, Keller Williams Heritage. LERA MLS
 - $535,0003 bd2 ba1.7k sqft9706 Woodshire Dr, Austin, TX 78748Active
 MLS ID #9598854, Dina Dillard, Spyglass Realty. Unlock MLS
 - $555,0003 bd2 ba1.7k sqft3031 Sesbania Dr, Austin, TX 78748Active
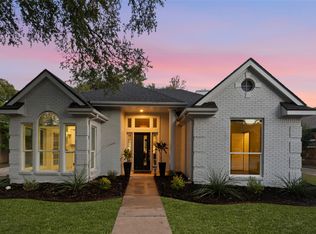 MLS ID #7048229, Kelly Ann Adams, Beyond The Move Realty, LLC. Unlock MLS
 - $565,0003 bd2 ba1.8k sqft4713 Ramies Run, Austin, TX 78749ActiveMLS ID #9909388, Michael Frost, Compass RE Texas, LLC. Unlock MLS
- $629,0004 bd3 ba1.8k sqft7906 Keneshaw Dr, Austin, TX 78745ActiveMLS ID #3852423, Lionel Laday, Laday Realty Group, LLC. Unlock MLS
- $599,9003 bd2 ba1.7k sqft6008 Smith Oak Trl, Austin, TX 78749ActiveMLS ID #4561307, Megan Willis, Compass RE Texas, LLC. Unlock MLS
- $595,0003 bd2 ba2k sqft7402 Gaines Mill Ln, Austin, TX 78745ActiveMLS ID #4989976, Roman Lopez, Keller Williams Realty. Unlock MLS
- $585,0004 bd2 ba1.6k sqft7901 Seminary Ridge Dr, Austin, TX 78745ActiveMLS ID #3800133, Arden Pray, Compass RE Texas, LLC. Unlock MLS
- $575,0003 bd3 ba1.8k sqft7336 Gaines Mill Ln, Austin, TX 78745ActiveMLS ID #2771622, Heather Brown, RE/MAX Fine Properties. Unlock MLS
- $573,0003 bd2 ba1.4k sqft7611 Oak Hedge Pl, Austin, TX 78745ActiveMLS ID #8281733, Gray Adkins, Kuper Sotheby's Int'l Realty. Unlock MLS
- $545,0003 bd2 ba1.7k sqft5109 Fort Mason Dr, Austin, TX 78745ActiveMLS ID #2610521, Carrie York, Live512 LLC. Unlock MLS
- $455,0003 bd2 ba1.5k sqft2018 Chaparral Park Rd, Manchaca, TX 78652ActiveMLS ID #6588456, Melissa Deichmann, Star Tex Real Estate. Unlock MLS
- $699,9995 bd4 ba3.1k sqft8901 Ovalla Dr, Austin, TX 78749ActiveMLS ID #6373297, Jessica Stephen, Kifer Sparks Agency, LLC. Unlock MLS
- $557,7503 bd2 ba1.4k sqft7204 Towering Oaks Dr, Austin, TX 78745ActiveMLS ID #7446749, Bianca Chavez, Pure Realty. Unlock MLS
- $549,9003 bd2 ba1.5k sqft7900 Finch Trl, Austin, TX 78745ActiveMLS ID #8468893, Samaira Gilani, Redfin Corporation. Unlock MLS
- $548,0004 bd3 ba1.7k sqft7912 Finch Trl, Austin, TX 78745ActiveMLS ID #3242143, Ana Swanson, KW-Austin Portfolio Real Estate. Unlock MLS
- $545,0003 bd2 ba1.5k sqft9024 Heiden Ln, Austin, TX 78749ActiveMLS ID #4545384, Ashley Stucki, Ashley Austin Homes. Unlock MLS
- $650,0003 bd3 ba2.5k sqft3411 Latimer Dr, Austin, TX 78732ActiveMLS ID #6122249, Bonnie Altrudo, Real Broker, LLC. Unlock MLS
- $485,0003 bd2 ba1.6k sqft12904 Arroyo Doble Dr, Manchaca, TX 78652ActiveMLS ID #2040041, Nanette Labastida, Compass RE Texas, LLC. Unlock MLS
