Recently renovated just two years ago, this beautifully updated home is designed with entertaining in mind. Engineered flooring runs throughout the entire home, with the exception of the bathrooms, creating a seamless and modern feel. The kitchen features stunning marble countertops and a marble backsplash that adds a touch of luxury. The cabinetry is from Semihandmade, known for its high-quality, design-forward cabinet fronts that pair with modular systems-allowing you to easily update styles, swap finishes, or reconfigure elements without the cost and disruption of a full kitchen remodel. A double gas oven and gas cooktop make the kitchen both functional and inviting, while the gas fireplace creates the perfect cozy atmosphere for relaxing movie nights at home. The home offers 3 spacious bedrooms plus a dedicated office, with a thoughtful layout that ensures privacy-no bedroom shares a wall with another. Bathrooms have been refreshed with new lighting, and stylish shiplap accents enhance both the entryway and main living area. Major exterior upgrades include a recently installed, impact-resistant shingle roof (which may qualify for insurance discounts), as well as recently replaced fascia and soffits, all freshly painted. Situated in the highly desirable Circle C area of Austin, this home is walkable to one of the city's top-rated elementary schools. The property is surrounded by mature trees, including two beautiful oaks and three towering 60-foot trees in the backyard, creating a serene and private outdoor retreat. Additional highlights include extra flooring, paint, and tile that will convey with the home-perfect for future touch-ups. With wonderful neighbors and a peaceful setting, this home was truly intended to be a forever.
For sale
Price increase: $99 (9/17)
$649,900
6435 OLD HARBOR LN, Austin, TX 78739
3beds
2,057sqft
Single Family Residence
Built in 1990
7,448 Square Feet Lot
$643,000 Zestimate®
$316/sqft
$88/mo HOA
What's special
Dedicated officeStunning marble countertopsMarble backsplash
- 152 days
- 485
- 54
Zillow last checked:
Listing updated:
Listed by:
Brooke LeMond TREC #512636 (512) 284-0799,
Keller Williams Heritage
Source: LERA MLS,MLS#: 1965799
Facts & features
Interior
Bedrooms & bathrooms
- Bedrooms: 3
- Bathrooms: 2
- Full bathrooms: 2
Primary bedroom
- Features: Split, Walk-In Closet(s), Full Bath
- Area: 252
- Dimensions: 14 x 18
Bedroom 2
- Area: 168
- Dimensions: 12 x 14
Bedroom 3
- Area: 160
- Dimensions: 10 x 16
Primary bathroom
- Features: Tub/Shower Separate, Double Vanity, Soaking Tub
- Area: 99
- Dimensions: 9 x 11
Kitchen
- Area: 323
- Dimensions: 17 x 19
Living room
- Area: 378
- Dimensions: 27 x 14
Office
- Area: 99
- Dimensions: 9 x 11
Heating
- Central, 1 Unit, Natural Gas
Cooling
- Ceiling Fan(s), Central Air
Appliances
- Included: Microwave, Range, Disposal, Dishwasher, Vented Exhaust Fan, Electric Water Heater
- Laundry: Main Level, Laundry Room, Washer Hookup, Dryer Connection
Features
- One Living Area, Separate Dining Room, Eat-in Kitchen, Two Eating Areas, Kitchen Island, Breakfast Bar, Pantry, Study/Library, Utility Room Inside, 1st Floor Lvl/No Steps, Open Floorplan, Telephone, Walk-In Closet(s), Ceiling Fan(s), Solid Counter Tops
- Flooring: Wood
- Has basement: No
- Number of fireplaces: 1
- Fireplace features: One, Living Room, Family Room, Stone/Rock/Brick, Glass Doors
Interior area
- Total interior livable area: 2,057 sqft
Video & virtual tour
Property
Parking
- Total spaces: 2
- Parking features: Two Car Garage, Attached, Pad Only (Off Street)
- Attached garage spaces: 2
Accessibility
- Accessibility features: 2+ Access Exits, Doors-Swing-In, No Carpet, Level Lot, Level Drive, First Floor Bath, Full Bath/Bed on 1st Flr, First Floor Bedroom
Features
- Levels: One
- Stories: 1
- Patio & porch: Patio
- Exterior features: Rain Gutters
- Pool features: None, Community
- Fencing: Privacy
Lot
- Size: 7,448 Square Feet
- Dimensions: 60 X 125
- Features: Level, Curbs
- Residential vegetation: Mature Trees, Mature Trees (ext feat)
Details
- Parcel number: 340553
Construction
Type & style
- Home type: SingleFamily
- Architectural style: Traditional
- Property subtype: Single Family Residence
Materials
- Brick, Fiber Cement
- Foundation: Slab
- Roof: Composition
Condition
- Pre-Owned
- New construction: No
- Year built: 1990
Utilities & green energy
- Sewer: Public, Sewer System
- Water: MUD, Water System
Community & HOA
Community
- Features: Playground, BBQ/Grill
- Security: Smoke Detector(s)
- Subdivision: N/A
HOA
- Has HOA: Yes
- HOA fee: $529 semi-annually
- HOA name: CIRCLE C RANCH
Location
- Region: Austin
Financial & listing details
- Price per square foot: $316/sqft
- Tax assessed value: $637,791
- Annual tax amount: $11,479
- Price range: $649.9K - $649.9K
- Date on market: 5/11/2026
- Cumulative days on market: 153 days
- Listing terms: Conventional,FHA,VA Loan,Cash
- Road surface type: Paved, Asphalt
Estimated market value
$643,000
$611,000 - $675,000
$3,002/mo
Price history
| Date | Event | Price |
|---|---|---|
| 9/17/2026 | Price change | $649,999+0%$316/sqft |
Source:  Unlock MLS #6680157 Report a problem Unlock MLS #6680157 Report a problem | ||
| 9/17/2026 | Listed for sale | $649,900$316/sqft |
Source:  LERA MLS #1965799 Report a problem LERA MLS #1965799 Report a problem | ||
| 9/14/2026 | Contingent | $649,9000%$316/sqft |
Source: LERA MLS #1965799 Report a problem | ||
| 6/23/2026 | Price change | $649,999+0%$316/sqft |
Source: Unlock MLS #6680157 Report a problem | ||
| 6/23/2026 | Price change | $649,900-7%$316/sqft |
Source: LERA MLS #1965799 Report a problem | ||
| 5/11/2026 | Listed for sale | $699,000+3.6%$340/sqft |
Source: LERA MLS #1965799 Report a problem | ||
| 11/26/2025 | Listing removed | $675,000$328/sqft |
Source: Unlock MLS #7676179 Report a problem | ||
| 10/8/2025 | Price change | $675,000-3.4%$328/sqft |
Source: LERA MLS #1886460 Report a problem | ||
| 8/15/2025 | Price change | $699,000-3.6%$340/sqft |
Source: Unlock MLS #7676179 Report a problem | ||
| 6/27/2025 | Listed for sale | $725,000+16%$352/sqft |
Source: Unlock MLS #7676179 Report a problem | ||
| 9/30/2021 | Listing removed | -- |
Source: Zillow Rental Manager Report a problem | ||
| 9/16/2021 | Listed for rent | $2,850+21.3%$1/sqft |
Source: Zillow Rental Manager Report a problem | ||
| 9/14/2021 | Listing removed | -- |
Source: Unlock MLS #2216897 Report a problem | ||
| 8/30/2021 | Price change | $625,000-2.2%$304/sqft |
Source: Unlock MLS #2216897 Report a problem | ||
| 7/8/2021 | Listed for sale | $639,000-8.1%$311/sqft |
Source: Unlock MLS #2216897 Report a problem | ||
| 5/25/2021 | Listing removed | -- |
Source: Unlock MLS #2216897 Report a problem | ||
| 5/20/2021 | Listed for sale | $695,000+88.3%$338/sqft |
Source: Unlock MLS #2216897 Report a problem | ||
| 3/24/2021 | Listing removed | -- |
Source: Owner Report a problem | ||
| 5/20/2018 | Listing removed | $2,350$1/sqft |
Source: Owner Report a problem | ||
| 5/1/2018 | Listed for rent | $2,350$1/sqft |
Source: Owner Report a problem | ||
| 3/9/2018 | Listing removed | $369,000$179/sqft |
Source: Webb Real Estate LLC #6975425 Report a problem | ||
| 2/8/2018 | Pending sale | $369,000$179/sqft |
Source: Webb Real Estate LLC #6975425 Report a problem | ||
| 1/25/2018 | Listed for sale | $369,000$179/sqft |
Source: Webb Real Estate LLC #6975425 Report a problem | ||
Public tax history
| Year | Property taxes | Tax assessment |
|---|---|---|
| 2025 | $10,452 -1.2% | $637,791 -0.7% |
| 2024 | $10,580 +13.1% | $642,467 +3% |
| 2023 | $9,356 -24.5% | $623,660 -12.4% |
| 2022 | $12,395 | $711,551 +82.5% |
| 2021 | -- | $389,800 +11.7% |
| 2020 | $7,770 +3.8% | $348,972 |
| 2019 | $7,485 +122% | $348,972 +5.1% |
| 2018 | $3,371 | $332,120 +6.6% |
| 2017 | $3,371 -0.9% | $311,487 +2.6% |
| 2016 | $3,402 | $303,665 +10% |
| 2015 | $3,402 | $276,059 +9.1% |
| 2014 | $3,402 | $253,079 +10% |
| 2013 | -- | $230,072 +0.6% |
| 2012 | -- | $228,776 +2.7% |
| 2011 | -- | $222,784 +0.6% |
| 2010 | -- | $221,455 -1% |
| 2009 | -- | $223,626 -3% |
| 2008 | -- | $230,458 +10% |
| 2007 | -- | $209,507 +10% |
| 2006 | -- | $190,461 +3.5% |
| 2005 | -- | $184,087 -6.6% |
| 2002 | $4,525 | $197,077 |
Find assessor info on the county website
Monthly payment
Est. payment
Payment breakdown
Explore the cost of this home by adjusting the details. Changes won't be saved.Climate risks
Neighborhood: Circle C Ranch
Nearby schools
Schools provided by the listing agent
- Elementary: Austin
- Middle: Bowden
- High: Groesbeck
- District: Austin I.S.D.
Source: LERA MLS. This data may not be complete. We recommend contacting the local school district to confirm school assignments for this home.

Similar homes
- $630,0003 bd2 ba1.9k sqft11306 Zyle Ln, Austin, TX 78737Active
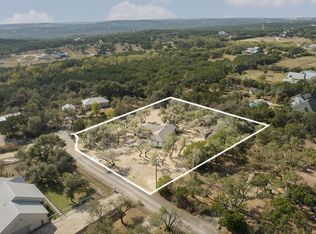
 MLS ID #1166078, Aubrey Shaw, JBGoodwin REALTORS WL. Unlock MLS
 - $639,0003 bd3 ba1.8k sqft11112 Whiskey River Dr, Austin, TX 78748Active
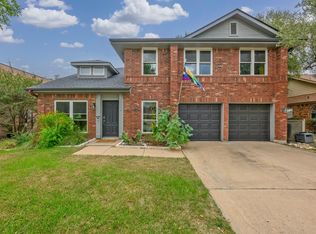 MLS ID #5578053, Steven Van Orden, Lifestyle Design Realty, LLC. Unlock MLS
 - $535,0003 bd2 ba1.7k sqft9706 Woodshire Dr, Austin, TX 78748Active
 MLS ID #9598854, Dina Dillard, Spyglass Realty. Unlock MLS
 - $599,0003 bd2 ba1.3k sqft2512 McGregor Dr, Austin, TX 78745Active
 MLS ID #1249305, Rick Whittemore, Christies Intl Real Estate Lone Star. Unlock MLS
 - $565,0003 bd2 ba1.8k sqft4713 Ramies Run, Austin, TX 78749ActiveMLS ID #9909388, Michael Frost, Compass RE Texas, LLC. Unlock MLS
- $625,0003 bd2 ba1.7k sqft6008 Smith Oak Trl, Austin, TX 78749ActiveMLS ID #4561307, Megan Willis, Compass RE Texas, LLC. Unlock MLS
- $575,0003 bd2 ba1.7k sqft5815 Lomita Verde Cir, Austin, TX 78749ActiveMLS ID #9417098, Ben Phillips, Engel & Volkers Austin. Unlock MLS
- $599,9003 bd3 ba1.5k sqft4608 Velasco Pl, Austin, TX 78749ActiveMLS ID #9080024, Caitlyn Niemie, LPT Realty LLC - Ascend Group. Unlock MLS
- $575,0004 bd3 ba1.9k sqft8921 Corran Ferry Dr, Austin, TX 78749ActiveMLS ID #1825606, Janessa Tomberlin, JBGoodwin REALTORS WL. Unlock MLS
- $585,0004 bd2 ba1.6k sqft7901 Seminary Ridge Dr, Austin, TX 78745ActiveMLS ID #3800133, Arden Pray, Compass RE Texas, LLC. Unlock MLS
- $545,0003 bd2 ba1.5k sqft9024 Heiden Ln, Austin, TX 78749ActiveMLS ID #4545384, Ashley Stucki, Ashley Austin Homes. Unlock MLS
- $595,0003 bd2 ba2k sqft7402 Gaines Mill Ln, Austin, TX 78745ActiveMLS ID #4989976, Roman Lopez, Keller Williams Realty. Unlock MLS
- $765,0003 bd2 ba1.9k sqft2713 Inridge Dr, Austin, TX 78745ActiveMLS ID #9583983, Lisa Parker, Epique Realty LLC. Unlock MLS
- $549,9003 bd2 ba1.5k sqft7900 Finch Trl, Austin, TX 78745ActiveMLS ID #8468893, Samaira Gilani, Redfin Corporation. Unlock MLS
- $895,0004 bd2 ba2.2k sqft9000 Rock Way Dr, Austin, TX 78736ActiveMLS ID #8726846, Peter Dennison, Keller Williams Realty. Unlock MLS
- $557,7503 bd2 ba1.4k sqft7204 Towering Oaks Dr, Austin, TX 78745ActiveMLS ID #7446749, Bianca Chavez, Pure Realty. Unlock MLS
- $888,0004 bd3 ba2.2k sqft9608 Streamside Dr, Austin, TX 78736ActiveMLS ID #2931960, Will Mackintosh, Bramlett Partners. Unlock MLS
- $675,0004 bd2 ba2k sqft4608 Frontier Trl, Austin, TX 78745ActiveMLS ID #2841002, Tj McNeil, Teifke Real Estate. Unlock MLS
- $548,0004 bd3 ba1.7k sqft7912 Finch Trl, Austin, TX 78745ActiveMLS ID #3242143, Ana Swanson, KW-Austin Portfolio Real Estate. Unlock MLS
- $825,0004 bd3 ba2.5k sqft9203 Comburg Dr, Austin, TX 78748ActiveMLS ID #5883413, Lori Huey, Coldwell Banker Realty. Unlock MLS
