Welcome to elevated South Austin living in the highly sought-after Castlewood Forest neighborhood. Beautifully renovated with over $100,000 in upgrades, this exceptional 4-bedroom, 2.5-bath residence blends timeless charm with sophisticated modern design on a generous 0.27-acre lot. A charming brick entry opens to a private courtyard with a tranquil pond, creating a serene, memorable arrival. New French doors welcome you inside, where abundant natural light fills the home through large windows and highlights the beautifully refreshed interiors. The versatile floor plan offers generous living spaces designed for both everyday comfort and effortless entertaining. A spacious second living area provides flexibility for a home office, creative studio, playroom, or additional gathering space. The beautifully updated kitchen features new countertops and appliances installed in May 2026 and opens seamlessly to the main living room, anchored by a cozy fireplace. Luxury vinyl plank flooring enhances the main level, while hand-scraped wood flooring adds warmth and character upstairs. Fresh interior and exterior paint, along with stylish new light fixtures throughout, completes the home's polished, move-in-ready appeal. The private primary suite offers a beautifully remodeled bath with a spa-inspired shower, double vanity, and generous linen closet. Additional improvements include a 2-year-old HVAC handler, 3-year-old roof, and new 2026 garage doors, providing added comfort and peace of mind. Step outside to your own private resort-style retreat. The backyard features an in-ground pool, covered patio, outdoor bar and grill, and ample space for entertaining. This outdoor oasis is ideal for hosting unforgettable gatherings and delivers exceptional Texas living. Ideally located near shopping, dining, schools, parks, and everyday conveniences. This home offers a rare combination of luxury, privacy, style, and exceptional indoor-outdoor living.
Active
$825,000
9203 Comburg Dr, Austin, TX 78748
4beds
2,565sqft
Single Family Residence
Built in 1974
0.27 Acres Lot
$-- Zestimate®
$322/sqft
$-- HOA
What's special
Beautifully refreshed interiorsOutdoor bar and grillAbundant natural lightGenerous living spacesLarge windowsNew french doorsVersatile floor plan
- 11 days
- 1,442
- 155
Likely to sell faster than
Zillow last checked:
Listing updated:
Listed by:
Lori Huey (512) 233-4868,
Coldwell Banker Realty (512) 233-4868
Source: Unlock MLS,MLS#: 5883413
Facts & features
Interior
Bedrooms & bathrooms
- Bedrooms: 4
- Bathrooms: 3
- Full bathrooms: 2
- 1/2 bathrooms: 1
Primary bedroom
- Description: Super Sized Master
- Features: Ceiling Fan(s), Walk-in Shower
- Level: Second
Primary bathroom
- Description: Texas Sized Shower
- Level: Second
Heating
- Central, Electric
Cooling
- Central Air, Electric
Appliances
- Included: Built-In Electric Oven, Cooktop, Dishwasher, Microwave
Features
- Ceiling Fan(s), Vaulted Ceiling(s), Quartz Counters, Double Vanity, Multiple Living Areas, Pantry, Walk-In Closet(s)
- Flooring: Vinyl, Wood
- Windows: Blinds
- Number of fireplaces: 1
- Fireplace features: Great Room
Interior area
- Total interior livable area: 2,565 sqft
Property
Parking
- Total spaces: 2
- Parking features: None
- Garage spaces: 2
Accessibility
- Accessibility features: None
Features
- Levels: Two
- Stories: 2
- Patio & porch: Covered, Patio
- Exterior features: Gutters Full, Outdoor Grill
- Has private pool: Yes
- Pool features: In Ground
- Fencing: Brick, Chain Link, Privacy
- Has view: Yes
- View description: Neighborhood
- Waterfront features: None
Lot
- Size: 0.27 Acres
- Features: Level, Trees-Medium (20 Ft - 40 Ft)
Details
- Additional structures: None
- Parcel number: 04262106020000
- Special conditions: Standard
Construction
Type & style
- Home type: SingleFamily
- Property subtype: Single Family Residence
Materials
- Foundation: Slab
- Roof: Composition
Condition
- Resale
- New construction: No
- Year built: 1974
Utilities & green energy
- Sewer: Public Sewer
- Water: Public
- Utilities for property: Cable Connected, Electricity Connected, Water Connected
Community & HOA
Community
- Features: None
- Subdivision: Castlewood Forest Sec 07
HOA
- Has HOA: No
Location
- Region: Austin
Financial & listing details
- Price per square foot: $322/sqft
- Tax assessed value: $741,500
- Annual tax amount: $13,650
- Date on market: 9/26/2026
- Listing terms: Cash,Conventional,VA Loan
- Electric utility on property: Yes
Estimated market value
Not available
Estimated sales range
Not available
Not available
Price history
| Date | Event | Price |
|---|---|---|
| 9/26/2026 | Listed for sale | $825,000$322/sqft |
Source:  Unlock MLS #5883413 Report a problem Unlock MLS #5883413 Report a problem | ||
| 9/23/2026 | Listing removed | $825,000$322/sqft |
Source: Unlock MLS #4113954 Report a problem | ||
| 9/11/2026 | Price change | $825,000-2.9%$322/sqft |
Source: Unlock MLS #4113954 Report a problem | ||
| 8/28/2026 | Price change | $850,000-1.7%$331/sqft |
Source: Unlock MLS #4113954 Report a problem | ||
| 8/10/2026 | Price change | $865,000-1.1%$337/sqft |
Source: Unlock MLS #4113954 Report a problem | ||
| 7/20/2026 | Price change | $875,000-2.7%$341/sqft |
Source: Unlock MLS #4113954 Report a problem | ||
| 7/3/2026 | Listed for sale | $899,000$350/sqft |
Source: Unlock MLS #4113954 Report a problem | ||
Public tax history
| Year | Property taxes | Tax assessment |
|---|---|---|
| 2025 | $15,175 | $741,500 +6.1% |
| 2024 | -- | $698,801 +10% |
| 2023 | $8,116 -18.7% | $635,274 +10% |
| 2022 | $9,985 | $577,522 +10% |
| 2021 | -- | $525,020 +10% |
| 2020 | $9,629 +12% | $477,291 |
| 2019 | $8,598 +17.4% | $477,291 +18.5% |
| 2018 | $7,323 | $402,690 +10% |
| 2017 | $7,323 +21.3% | $366,082 +10% |
| 2016 | $6,037 | $332,802 +10% |
| 2015 | $6,037 | $302,547 +10% |
| 2014 | $6,037 | $275,043 +10% |
| 2013 | -- | $250,039 -0.6% |
| 2012 | -- | $251,614 -10.1% |
| 2011 | -- | $279,966 -0.2% |
| 2010 | -- | $280,429 -8.7% |
| 2009 | -- | $307,260 +17.5% |
| 2008 | -- | $261,490 +14.1% |
| 2007 | -- | $229,150 +11.5% |
| 2006 | -- | $205,461 -12.6% |
| 2005 | -- | $235,007 +11.5% |
| 2002 | $4,857 | $210,813 |
Find assessor info on the county website
Monthly payment
Est. payment
Payment breakdown
Explore the cost of this home by adjusting the details. Changes won't be saved.Climate risks
Neighborhood: Cherry Creek
Nearby schools
Schools provided by the listing agent
- Elementary: Cowan
- Middle: Bailey
- High: Akins
- District: Austin ISD
Source: Unlock MLS. This data may not be complete. We recommend contacting the local school district to confirm school assignments for this home.

Similar homes
- $595,0004 bd3 ba2.2k sqft2011 Malvern Hill Dr, Austin, TX 78745Active
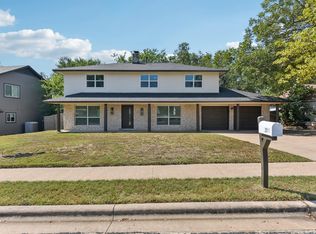
 MLS ID #1986380, Gene Arant, Keller Williams - Lake Travis. Unlock MLS
 - $639,0003 bd3 ba1.8k sqft11112 Whiskey River Dr, Austin, TX 78748Active
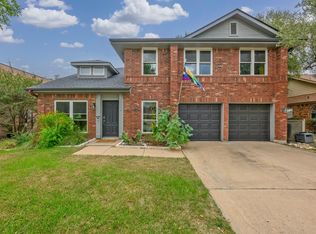 MLS ID #5578053, Steven Van Orden, Lifestyle Design Realty, LLC. Unlock MLS
 - $915,0003 bd2 ba1.7k sqft1127 Penion Dr, Austin, TX 78748Active
 MLS ID #8635733, Jason Botello, Asterra. Unlock MLS
 - $750,0003 bd3 ba2.2k sqft5205 Wheeler Branch Cir, Austin, TX 78749Active
 MLS ID #3421766, Abbie Pilgrim, Brodsky Properties. Unlock MLS
 - $599,0003 bd2 ba1.3k sqft2512 McGregor Dr, Austin, TX 78745ActiveMLS ID #1249305, Rick Whittemore, Christies Intl Real Estate Lone Star. Unlock MLS
- $629,0003 bd2 ba2.1k sqft11218 Stormy Ridge Rd, Austin, TX 78739ActiveMLS ID #9351843, Nancy Ellsworth, ERA Brokers Consolidated. Unlock MLS
- $699,9995 bd4 ba3.1k sqft8901 Ovalla Dr, Austin, TX 78749ActiveMLS ID #6373297, Jessica Stephen, Kifer Sparks Agency, LLC. Unlock MLS
- $425,0003 bd3 ba1.3k sqft8536 Birmingham Dr, Austin, TX 78748ActiveMLS ID #5471794, Richard Caprioli, Engel & Volkers Austin. Unlock MLS
- $950,0006 bd6 ba3.2k sqft7905 & 7907 Tiffany Dr, Austin, TX 78749ActiveMLS ID #9133592, Adam Baker, Serhant Texas, LLC. Unlock MLS
- $825,0004 bd3 ba2.4k sqft11402 Chessington Dr, Austin, TX 78750ActiveMLS ID #7170641, Stafford Ullrich, Falaya, LLC. Unlock MLS
- $979,0005 bd3 ba2.8k sqft9520 Prescott Dr, Austin, TX 78749ActiveMLS ID #4329603, Soomin Kim, eXp Realty, LLC. Unlock MLS
- $575,0004 bd3 ba1.9k sqft8921 Corran Ferry Dr, Austin, TX 78749ActiveMLS ID #1825606, Janessa Tomberlin, JBGoodwin REALTORS WL. Unlock MLS
- $585,0004 bd2 ba1.6k sqft7901 Seminary Ridge Dr, Austin, TX 78745ActiveMLS ID #3800133, Arden Pray, Compass RE Texas, LLC. Unlock MLS
- $575,0004 bd3 ba1.7k sqft7912 Finch Trl, Austin, TX 78745ActiveMLS ID #3242143, Ana Swanson, KW-Austin Portfolio Real Estate. Unlock MLS
- $595,0003 bd2 ba2k sqft7402 Gaines Mill Ln, Austin, TX 78745ActiveMLS ID #4989976, Roman Lopez, Keller Williams Realty. Unlock MLS
- $799,9004 bd3 ba2k sqft3105 Borden Rd, Austin, TX 78757ActiveMLS ID #9188584, Michael Seid, All City Real Estate Ltd. Co. Unlock MLS
- $575,0003 bd3 ba1.8k sqft7336 Gaines Mill Ln, Austin, TX 78745ActiveMLS ID #2771622, Heather Brown, RE/MAX Fine Properties. Unlock MLS
- $557,7503 bd2 ba1.4k sqft7204 Towering Oaks Dr, Austin, TX 78745ActiveMLS ID #7446749, Bianca Chavez, Pure Realty. Unlock MLS
- $525,0004 bd3 ba2.1k sqft301 W Stassney Ln Unit 20, Austin, TX 78745ActiveMLS ID #9051743, Nicole Cooper, NBC REALTY INC. Unlock MLS
