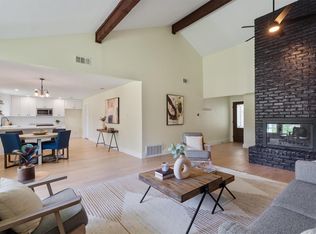
The classic brick exterior anchors this single-story ranch home featuring an elevated front porch entry. Situated on 2.28 acres of Texas countryside in Manchaca, this property offers a peaceful setting with a winding paved driveway framed by mature trees. A covered entry porch with metal railings leads into the home, which features a shingle roof and screens on the windows. Inside, the entry foyer leads into an open floorplan with hardwood floors. The living room features beamed ceilings, a ceiling fan, and a stone fireplace. The kitchen is equipped with granite counters, stone counters, an electric cooktop, double oven, dishwasher, microwave, and refrigerator, complete with a breakfast bar, built-in features, track lighting, and a tray ceiling. This 1506-square-foot home includes three bedrooms and two full bathrooms. The bedrooms offer varied finishes, including carpet, ceiling fans, blinds, and wood-look laminate flooring. The bathrooms are finished with tile flooring, granite counters, stone counters, and a walk-in shower with floor-to-ceiling tiling and custom stone details. Outside, the fenced yard with chain link fencing features a screened porch with concrete flooring that overlooks the private yard and garden. The property includes a garage, a detached carport, a gravel driveway, an RV carport, two storage sheds, and a dedicated well house. The back of the home is finished with wood siding and features a metal roof, an outside fireplace, and neighborhood views. Experience peaceful country living with convenient access to Austin, remaining just minutes from shopping, dining, entertainment, and major commuter routes. Review the survey to appreciate all that this acreage property has to offer and schedule a private showing today.
Active
$455,000
2018 Chaparral Park Rd, Manchaca, TX 78652
3beds
1,506sqft
Single Family Residence
Built in 1973
2.28 Acres Lot
$449,800 Zestimate®
$302/sqft
$-- HOA
What's special
Stone fireplaceOutside fireplaceDetached carportOpen floorplanGravel drivewayHardwood floorsWood-look laminate flooring
- 12 hours
- 77
- 9
Zillow last checked:
Listing updated:
Listed by:
Melissa Deichmann (512) 312-1150,
Star Tex Real Estate (512) 312-1150
Source: Unlock MLS,MLS#: 6588456
Facts & features
Interior
Bedrooms & bathrooms
- Bedrooms: 3
- Bathrooms: 2
- Full bathrooms: 2
- Main level bedrooms: 3
Heating
- Central, Fireplace(s)
Cooling
- Ceiling Fan(s), Central Air
Appliances
- Included: Built-In Oven(s), Cooktop, Dishwasher, Microwave
Features
- Ceiling Fan(s), Beamed Ceilings, Granite Counters, Electric Dryer Hookup, In-Law Floorplan, No Interior Steps, Open Floorplan, Primary Bedroom on Main, Washer Hookup
- Flooring: Carpet, Laminate, Tile
- Windows: Blinds
- Number of fireplaces: 1
- Fireplace features: Living Room
Interior area
- Total interior livable area: 1,506 sqft
Video & virtual tour
Property
Parking
- Total spaces: 1
- Parking features: Circular Driveway
- Garage spaces: 1
Accessibility
- Accessibility features: None
Features
- Levels: One
- Stories: 1
- Patio & porch: Covered, Front Porch, Rear Porch, Screened
- Exterior features: See Remarks
- Pool features: None
- Fencing: None
- Has view: Yes
- View description: Park/Greenbelt
- Waterfront features: None
Lot
- Size: 2.28 Acres
- Features: Back Yard, Open Lot, Private, Public Maintained Road, Trees-Heavy
Details
- Additional structures: Kennel/Dog Run, Outbuilding, RV/Boat Storage, Shed(s), Storage
- Parcel number: 1115000000012002
- Special conditions: Standard
Construction
Type & style
- Home type: SingleFamily
- Property subtype: Single Family Residence
Materials
- Foundation: Permanent
- Roof: Shingle
Condition
- Resale
- New construction: No
- Year built: 1973
Utilities & green energy
- Sewer: Septic Tank
- Water: See Remarks, Well
- Utilities for property: Electricity Connected, Water Connected
Community & HOA
Community
- Features: See Remarks
- Subdivision: Chaparral Park Sec 1
HOA
- Has HOA: No
Location
- Region: Manchaca
Financial & listing details
- Price per square foot: $302/sqft
- Annual tax amount: $11,785
- Date on market: 10/2/2026
- Listing terms: Cash,Conventional,FHA,FMHA (Fannie Mae),USDA Loan,VA Loan
- Electric utility on property: Yes
Estimated market value
$449,800
$427,000 - $472,000
$2,277/mo
Price history
| Date | Event | Price |
|---|---|---|
| 10/2/2026 | Listed for sale | $455,000-8.3%$302/sqft |
Source:  Unlock MLS #6588456 Report a problem Unlock MLS #6588456 Report a problem | ||
| 9/1/2026 | Listing removed | $495,950$329/sqft |
Source: Unlock MLS #2362989 Report a problem | ||
| 8/10/2026 | Price change | $495,950-2.8%$329/sqft |
Source: Unlock MLS #2362989 Report a problem | ||
| 6/18/2026 | Price change | $510,000-2.9%$339/sqft |
Source: Unlock MLS #2362989 Report a problem | ||
| 5/13/2026 | Price change | $525,000-3.7%$349/sqft |
Source: Unlock MLS #2362989 Report a problem | ||
| 4/7/2026 | Listed for sale | $545,000-2.7%$362/sqft |
Source: Unlock MLS #2362989 Report a problem | ||
| 3/7/2026 | Listing removed | $560,000$372/sqft |
Source: Unlock MLS #1163249 Report a problem | ||
| 11/26/2025 | Price change | $560,000-6.5%$372/sqft |
Source: Unlock MLS #1163249 Report a problem | ||
| 8/6/2025 | Price change | $599,000-3.2%$398/sqft |
Source: Unlock MLS #1163249 Report a problem | ||
| 6/6/2025 | Listed for sale | $619,000+1.6%$411/sqft |
Source: Unlock MLS #1163249 Report a problem | ||
| 2/5/2025 | Listing removed | $609,000$404/sqft |
Source: Unlock MLS #1033409 Report a problem | ||
| 12/20/2024 | Price change | $609,000-6.3%$404/sqft |
Source: Unlock MLS #1033409 Report a problem | ||
| 11/15/2024 | Listed for sale | $650,000$432/sqft |
Source: Unlock MLS #1033409 Report a problem | ||
Public tax history
Tax history is unavailable.
Monthly payment
Est. payment
Payment breakdown
Explore the cost of this home by adjusting the details. Changes won't be saved.Climate risks
Neighborhood: 78652
Nearby schools
Schools provided by the listing agent
- Elementary: Carpenter Hill
- Middle: Eric Dahlstrom
- High: Johnson High School
- District: HaysCONSISD
Source: Unlock MLS. This data may not be complete. We recommend contacting the local school district to confirm school assignments for this home.
Similar homes
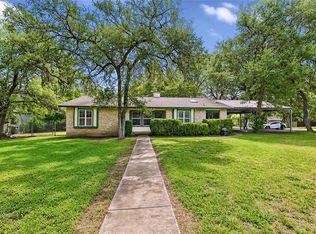
- $499,0003 bd2 ba1.6k sqft12904 Arroyo Doble Dr, Manchaca, TX 78652Active
 MLS ID #2040041, Nanette Labastida, Compass RE Texas, LLC. Unlock MLS
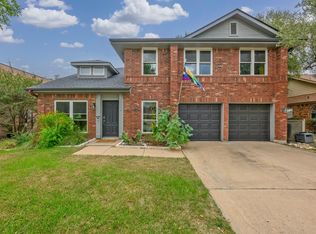
 - $455,0005 bd3 ba1.8k sqft12715 Crystal Creek Dr, Buda, TX 78610Active
 MLS ID #8585963, Rita Calhoun, Realty One Group Prosper. Unlock MLS
 - $425,0003 bd3 ba1.8k sqft11608 Paul E Anderson Dr, Austin, TX 78748Active
 MLS ID #8715694, Rebecca Jacks, Eleven Oaks Realty. Unlock MLS
 - $639,0003 bd3 ba1.8k sqft11112 Whiskey River Dr, Austin, TX 78748Active
 MLS ID #5578053, Steven Van Orden, Lifestyle Design Realty, LLC. Unlock MLS
 - $545,0003 bd2 ba1.7k sqft5109 Fort Mason Dr, Austin, TX 78745ActiveMLS ID #2610521, Carrie York, Live512 LLC. Unlock MLS
- $450,0003 bd2 ba1.4k sqft2102 Lear Ln, Austin, TX 78745ActiveMLS ID #2346919, Chris Watters, Watters International Realty. Unlock MLS
- $440,0003 bd2 ba1.2k sqft307 Thistlewood Dr, Austin, TX 78745ActiveMLS ID #6952125, Kelvin Glover, Compass RE Texas, LLC. Unlock MLS
- $435,0003 bd2 ba1.2k sqft3203 Harpers Ferry Ln, Austin, TX 78745ActiveMLS ID #7042688, Kate Berger, Compass RE Texas, LLC. Unlock MLS
- $489,9003 bd2 ba1.4k sqft2110 Malvern Hill Dr, Austin, TX 78745ActiveMLS ID #1118727, Amber Cosby, Keller Williams Realty Lone St. Unlock MLS
- $450,0003 bd2 ba1.3k sqft2526 McGregor Dr, Austin, TX 78745ActiveMLS ID #9287604, Kacee Kana, Keller Williams - Lake Travis. Unlock MLS
- $420,0003 bd2 ba1.3k sqft7906 Wycombe Dr, Austin, TX 78749ActiveMLS ID #2738921, Tausha Carlson, Marathon Real Estate - Tausha. Unlock MLS
- $420,0003 bd1 ba1k sqft3303 Plantation Rd, Austin, TX 78745ActiveMLS ID #7189100, Nanette Labastida, Compass RE Texas, LLC. Unlock MLS
- $385,0003 bd3 ba1.4k sqft2612 Georgia Coleman Bnd, Austin, TX 78748ActiveMLS ID #3810609, Laura Ek, Compass RE Texas, LLC. Unlock MLS
- $450,0003 bd2 ba1.1k sqft15001 Dexler Dr, Austin, TX 78734ActiveMLS ID #2815344, Jovanny Garcia, eXp Realty, LLC. Unlock MLS
- $500,0003 bd2 ba1.8k sqft900 Austin Highlands Blvd, Austin, TX 78745ActiveMLS ID #4282962, Kelsey Osborne, KW-Austin Portfolio Real Estate. Unlock MLS
- $665,0003 bd2 ba2.1k sqft3414 Eldorado Trl, Austin, TX 78739ActiveMLS ID #1258783, Chris Hightower, The Hightower Company. Unlock MLS
- $409,5003 bd2 ba1k sqft705 Dulwich St, Austin, TX 78748ActiveMLS ID #9464309, Deedra Poteet, Coldwell Banker Apex, REALTORS. Unlock MLS
- $445,0004 bd3 ba2.1k sqft8407 Red Willow Dr, Austin, TX 78736ActiveMLS ID #1862313, Debbie Marett, Bramlett Partners. Unlock MLS
- $439,9003 bd2 ba1.8k sqft8 Woodcreek Dr, Wimberley, TX 78676For Sale
 MLS ID #2016589, Angela Bradley TREC #678482, Texas Haus Collective. LERA MLS
 - $395,0003 bd3 ba1.8k sqft1608 Melibee Trl, Austin, TX 78748ActiveMLS ID #5275335, Nadia Moeller, Compass RE Texas, LLC. Unlock MLS
