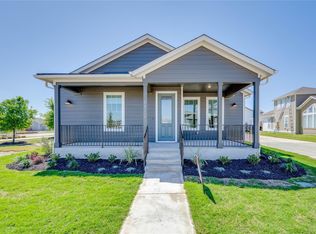
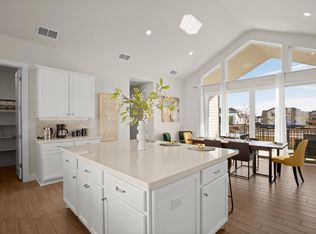
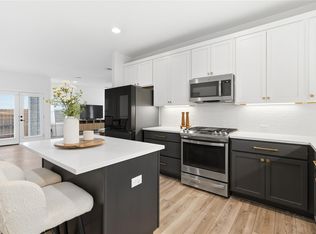

Just a short walk from Keike Park and an entrance to the 13+ mile trail system, this beautiful Newmark home is both stunningly designed and centrally located within Easton Park. Over $20,000 in after-market upgrades have been added to the home that you simply won't get from the builder! The vaulted ceilings and striking wall of geometric windows in the living room are the home's real show-stoppers, filling the open floorplan with natural light. Hardwood floors run throughout the main level, no carpet. The crisp, white kitchen features a large island, built-in stainless steel appliances, and abundant cabinet space, opening seamlessly to a generous dining area. A private office with French doors provides a dedicated workspace at the front of the home. The main-level primary suite features a tray ceiling and a well-appointed bath with dual vanities, a walk-in shower, and a spacious walk-in closet with custom built-ins. Three additional bedrooms and two full baths complete the main level. Upstairs, a pop-up gameroom offers flexible space for a media area, playroom, or second living space, and it includes its own powder bathroom. An oversized 3 car tandem garage provides valuable additional storage, while the large covered patio overlooks a turfed yard designed for easy, low-maintenance outdoor living. Enjoy all that Easton Park has to offer, including The Union amenity center with its resort-style pool, fitness center, yoga lawn, game room, and gathering spaces. Residents also enjoy an extensive network of parks, playgrounds, trails, and food trucks including Cenizo Coffee, thai food, and more! From holiday themed events and Music in the Park to neighborhood gathering spaces and outdoor recreation, Easton Park offers an amenity-rich lifestyle just minutes from downtown Austin.
Active
$450,000
8806 Bestride Bnd, Austin, TX 78744
4beds
2,506sqft
Single Family Residence
Built in 2021
5,963 Square Feet Lot
$-- Zestimate®
$180/sqft
$75/mo HOA
What's special
Large covered patioBuilt-in stainless steel appliancesGenerous dining areaVaulted ceilingsAbundant cabinet spaceWalk-in showerCrisp white kitchen
- 17 days
- 479
- 47
Likely to sell faster than
Zillow last checked:
Listing updated:
Listed by:
Cherie Smith (512) 589-2894,
Keller Williams Realty (512) 448-4111,
Jessica Bruehl (512) 559-1879,
Keller Williams Realty
Source: Unlock MLS,MLS#: 7620580
Facts & features
Interior
Bedrooms & bathrooms
- Bedrooms: 4
- Bathrooms: 4
- Full bathrooms: 3
- 1/2 bathrooms: 1
- Main level bedrooms: 4
Heating
- Central
Cooling
- Central Air
Appliances
- Included: Built-In Gas Oven, Dishwasher, Gas Cooktop, Microwave, Stainless Steel Appliance(s), Tankless Water Heater
Features
- Ceiling Fan(s), High Ceilings, Tray Ceiling(s), Vaulted Ceiling(s), Quartz Counters, Double Vanity, French Doors, Kitchen Island, Multiple Living Areas, Open Floorplan, Pantry, Primary Bedroom on Main, Recessed Lighting, Study/Home Office, Walk-In Closet(s)
- Flooring: Carpet, Tile, Wood
- Windows: Double Pane Windows, Window Coverings
Interior area
- Total interior livable area: 2,506 sqft
Video & virtual tour
Property
Parking
- Total spaces: 3
- Parking features: Attached, Driveway, Garage
- Attached garage spaces: 3
Accessibility
- Accessibility features: None
Features
- Levels: Two
- Stories: 2
- Patio & porch: Covered, Front Porch, Patio
- Exterior features: Gutters Full
- Pool features: None
- Fencing: Wrought Iron
- View description: None
- Waterfront features: None
Lot
- Size: 5,963 Square Feet
- Features: Sprinkler - Automatic
Details
- Additional structures: None
- Parcel number: 03401011090000
- Special conditions: Standard
Construction
Type & style
- Home type: SingleFamily
- Property subtype: Single Family Residence
Materials
- Foundation: Slab
- Roof: Composition, Shingle
Condition
- Resale
- New construction: No
- Year built: 2021
Details
- Builder name: Newmark Homes
Utilities & green energy
- Sewer: Municipal Utility District (MUD)
- Water: Municipal Utility District (MUD)
- Utilities for property: Electricity Connected, Natural Gas Connected, Sewer Connected, Water Connected
Community & HOA
Community
- Features: Clubhouse, Common Grounds, Dog Park, Fitness Center, Game Room, Picnic Area, Planned Social Activities, Playground, Pool
- Subdivision: Mirabel Park Ph 2 Easton Park Sec
HOA
- Has HOA: Yes
- Services included: Common Area Maintenance
- HOA fee: $75 monthly
- HOA name: Easton Park HOA
Location
- Region: Austin
Financial & listing details
- Price per square foot: $180/sqft
- Tax assessed value: $549,136
- Annual tax amount: $14,394
- Date on market: 10/2/2026
- Listing terms: Cash,Conventional,FHA,VA Loan
- Electric utility on property: Yes
Estimated market value
Not available
Estimated sales range
Not available
Not available
Price history
| Date | Event | Price |
|---|---|---|
| 10/2/2026 | Listed for sale | $450,000-3.2%$180/sqft |
Source:  Unlock MLS #7620580 Report a problem Unlock MLS #7620580 Report a problem | ||
| 9/23/2026 | Listing removed | $465,000$186/sqft |
Source: Unlock MLS #8975963 Report a problem | ||
| 7/8/2026 | Price change | $465,000-2.1%$186/sqft |
Source: Unlock MLS #8975963 Report a problem | ||
| 6/10/2026 | Price change | $475,000-4.8%$190/sqft |
Source: Unlock MLS #8975963 Report a problem | ||
| 5/13/2026 | Price change | $499,000-4%$199/sqft |
Source: Unlock MLS #8975963 Report a problem | ||
| 4/22/2026 | Price change | $520,000-2.8%$208/sqft |
Source: Unlock MLS #8975963 Report a problem | ||
| 4/10/2026 | Price change | $535,000-2.4%$213/sqft |
Source: Unlock MLS #8975963 Report a problem | ||
| 3/20/2026 | Listed for sale | $548,000-0.4%$219/sqft |
Source: Unlock MLS #8975963 Report a problem | ||
| 5/25/2025 | Listing removed | $550,000-6%$219/sqft |
Source: Unlock MLS #2231798 Report a problem | ||
| 5/19/2025 | Listing removed | $2,800$1/sqft |
Source: Unlock MLS #6659417 Report a problem | ||
| 5/14/2025 | Price change | $2,800-5.1%$1/sqft |
Source: Unlock MLS #6659417 Report a problem | ||
| 4/22/2025 | Listed for rent | $2,950$1/sqft |
Source: Unlock MLS #6659417 Report a problem | ||
| 4/7/2025 | Listing removed | $2,950$1/sqft |
Source: Unlock MLS #6659417 Report a problem | ||
| 4/3/2025 | Listing removed | $585,000$233/sqft |
Source: Unlock MLS #2231798 Report a problem | ||
| 3/30/2025 | Price change | $585,000-2.3%$233/sqft |
Source: Unlock MLS #2231798 Report a problem | ||
| 3/30/2025 | Price change | $2,950-10.6%$1/sqft |
Source: Unlock MLS #6659417 Report a problem | ||
| 3/3/2025 | Listed for rent | $3,300$1/sqft |
Source: Unlock MLS #6659417 Report a problem | ||
| 2/14/2025 | Listed for sale | $599,000-1.8%$239/sqft |
Source: Unlock MLS #2231798 Report a problem | ||
| 11/2/2024 | Listing removed | $610,000-0.8%$243/sqft |
Source: Unlock MLS #2986531 Report a problem | ||
| 9/28/2024 | Listed for sale | $615,000-0.2%$245/sqft |
Source: Unlock MLS #2986531 Report a problem | ||
| 2/28/2023 | Sold | -- |
Source: Agent Provided Report a problem | ||
| 1/31/2023 | Pending sale | $615,990$246/sqft |
Source: Unlock MLS #4761896 Report a problem | ||
| 12/6/2022 | Price change | $615,990-3.1%$246/sqft |
Source: Unlock MLS #4761896 Report a problem | ||
| 11/28/2022 | Listed for sale | $635,990$254/sqft |
Source: Unlock MLS #4761896 Report a problem | ||
Public tax history
| Year | Property taxes | Tax assessment |
|---|---|---|
| 2025 | $12,414 -7.9% | $549,136 -4.5% |
| 2024 | $13,476 -25.1% | $575,000 -23.1% |
| 2023 | $17,994 +143.6% | $747,893 +148.2% |
| 2022 | $7,386 | $301,320 +904.4% |
| 2021 | -- | $30,000 |
Find assessor info on the county website
Monthly payment
Est. payment
Payment breakdown
Explore the cost of this home by adjusting the details. Changes won't be saved.Climate risks
Neighborhood: Bluff Springs
Nearby schools
Schools provided by the listing agent
- Elementary: Newton Collins
- Middle: Ojeda
- High: Del Valle
- District: Del Valle ISD
Source: Unlock MLS. This data may not be complete. We recommend contacting the local school district to confirm school assignments for this home.
Similar homes
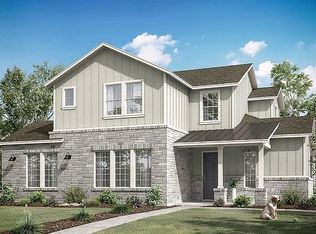
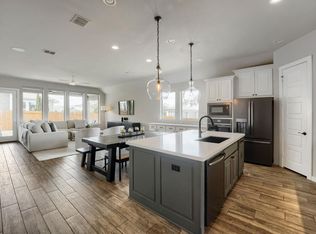
- $500,0004 bd3 ba2.2k sqft7901 Gilwice Ln, Austin, TX 78744Active
 MLS ID #9760300, Altera Reyna, All City Real Estate Ltd. Co. Unlock MLS
 - $469,0003 bd2 ba2.1k sqft8317 Donnelley Dr, Austin, TX 78744Active
 MLS ID #5997474, Lori Padilla, TexCen Realty. Unlock MLS
 - $415,0003 bd3 ba1.8k sqft9115 Looksee Ln, Austin, TX 78744Active
 MLS ID #5984799, Genesis Zuniga, Z Realty LLC. Unlock MLS
 - $489,9904 bd3 ba2.2k sqft8515 Dongan Dr, Austin, TX 78744Active
 MLS ID #4688304, Ryan Matthews, Ryan Matthews. Unlock MLS
 - $425,0003 bd3 ba1.9k sqft9511 Hamadryas Dr, Austin, TX 78744ActiveMLS ID #5917322, Cherie Smith, Keller Williams Realty. Unlock MLS
- $534,9904 bd3 ba2.5k sqft8601 Dongan Dr, Austin, TX 78744ActiveMLS ID #9881675, Ryan Matthews, Ryan Matthews. Unlock MLS
- $519,9904 bd4 ba2.7k sqft8517 Dongan Dr, Austin, TX 78744ActiveMLS ID #6670078, Ryan Matthews, Ryan Matthews. Unlock MLS
- $337,0003 bd3 ba1.7k sqft7413 ACELA TRL, Austin, TX 78744For Sale
 MLS ID #2020581, Cherie Schuetz TREC #672262, Dream It Realty. LERA MLS
 - $429,9994 bd3 ba2.2k sqft8720 Mina Dr, Austin, TX 78747ActiveMLS ID #2755590, Amy Alvarado, Kuper Sotheby's Int'l Realty. Unlock MLS
- $504,9903 bd3 ba1.9k sqft8519 Dongan Dr, Austin, TX 78744ActiveMLS ID #3513968, Ryan Matthews, Ryan Matthews. Unlock MLS
- $624,9994 bd3 ba2.8k sqft8600 Aracari Cv, Austin, TX 78744ActiveMLS ID #7143586, Todd Ruggirello, Spyglass Realty. Unlock MLS
- $569,9904 bd3 ba2.2k sqft9505 Golden Lion Dr, Austin, TX 78744ActiveUnlock MLS
- $473,9004 bd4 ba2.4k sqft2004 Garretts Way, Manchaca, TX 78652ActiveMLS ID #5021180, Diana Cuero, Compass RE Texas, LLC. Unlock MLS
- $599,3504 bd5 ba2.6k sqft9612 Golden Lion Dr, Austin, TX 78744ActiveUnlock MLS
- $494,0003 bd3 ba2k sqft1518 Frontier Valley Dr, Austin, TX 78741ActiveMLS ID #1637475, Sean Tipps, Spyglass Realty. Unlock MLS
- $674,5074 bd3 ba2.5k sqft9109 The Ravine Way, Austin, TX 78744ActiveUnlock MLS
- $533,9903 bd4 ba2.3k sqft9101 Cattle Baron Path, Austin, TX 78747ActiveUnlock MLS
- $337,5003 bd3 ba1.8k sqft8716 Whitter Dr #A, Austin, TX 78747ActiveMLS ID #6240342, Elicia Michaud, eXp Realty, LLC. Unlock MLS
- $337,5003 bd3 ba1.8k sqft8716 Whitter Dr #B, Austin, TX 78747ActiveMLS ID #7255877, Elicia Michaud, eXp Realty, LLC. Unlock MLS
